
3 Old Stage Road, Litchfield, NH 03052
Local realty services provided by:ERA Key Realty Services
Listed by: maryann finocchiaroCell: 603-233-0511
Office: bhhs verani bedford603-472-1010
MLS#:5100700
Source:PrimeMLS
Price summary
- Price:$505,000
- Price per sq. ft.:$191.72
- Monthly HOA dues:$400
About this home
IMPROVED PRICE -Don’t miss out on this impeccably maintained unit in sought after Stage Crossing 55+ Community in Litchfield, NH offering comfort, coziness, single level living, yet extra space making downsizing considerably easier. As you step into the generous tiled foyer, you have a view of the open layout and to the left find a nicely appointed eat in kitchen with quartz counters, honey maple cabinets and black stainless appliances; the convenient half bath is off the foyer; the bump out windows in the dining area allows sunlight to stream in creating a happy mood; dining is open to the living room with cathedral ceiling, and a gas fireplace with attractive stone facade promoting cozy warmth in the winter; sliders off the living room lead to a cozy 3 season sunroom with access to a stone paver patio; the generous primary bedroom contains an en-suite bath with laundry and walk-in-closet. While the main level has all you need, the added plus of the additional space upstairs provides a loft area for versatile use; a second bedroom for guests with double closets AND a large storage closet; the attractive full bath is useful for your guests; the huge basement offers more abundant storage; You also have peace of mind with a brand NEW furnace and A/C condenser unit July 2026 and a newer water heater; there is a little something for everyone at the community clubhouse with an exercise room, a mini library, poker room and kitchen. The gathering space there hosts a variety of activities planned by this active and well managed community. Don't hesitate, NOW is your chance for the easy lifestyle you are contemplating. Showings by appointment. Owner is a NH licensed Realtor....
Contact an agent
Home facts
- Year built:2005
- Listing ID #:5100700
- Added:20 day(s) ago
- Updated:August 10, 2026 at 10:57 AM
Rooms and interior
- Bedrooms:2
- Total bathrooms:3
- Full bathrooms:1
- Rooms Total:7
- Flooring:Hardwood, Tile, Vinyl
- Kitchen Description:Dishwasher, Microwave, Refrigerator
- Basement Description:Bulkhead, Concrete Floor, Full, Interior, Interior Access, Unfinished
- Living area:1,534 sq. ft.
Heating and cooling
- Cooling:Central AC
Structure and exterior
- Year built:2005
- Building area:1,534 sq. ft.
- Levels:2 Story
Utilities
- Sewer:Community
Finances and disclosures
- Price:$505,000
- Price per sq. ft.:$191.72
- Tax amount:$6,695 (2026)
Features and amenities
- Appliances:Refrigerator, Washer
- Laundry features:Dryer, Washer
Parking
- Parking description:Paved Driveway
- Garage spaces:2
 Copyright 2026 Prime MLS, Inc. All rights reserved. This information is deemed reliable, but not guaranteed. The data relating to real estate displayed on this Site comes in part from the IDX Program of Prime MLS. The information being provided is for consumers’ personal, noncommercial use and may not be used for any purpose other than to identify prospective properties consumers may be interested in purchasing. Data last updated August 10, 2026
New listings near 3 Old Stage Road
- Coming SoonOpen Sat, 11am to 1pm
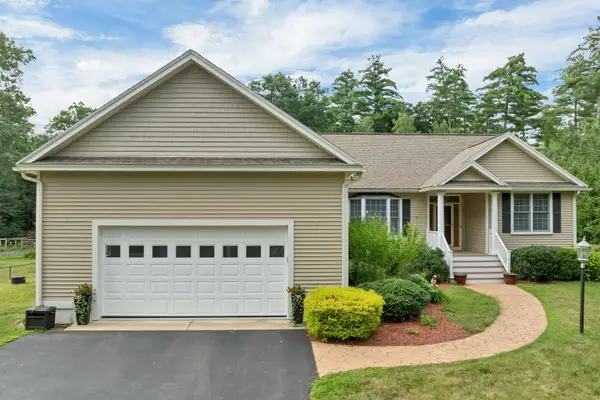 $749,900Coming Soon2 beds 2 baths
112 Pinecrest Road, Litchfield, NH 03052
MLS# 5103971Listed by: BHHS VERANI BEDFORD - New
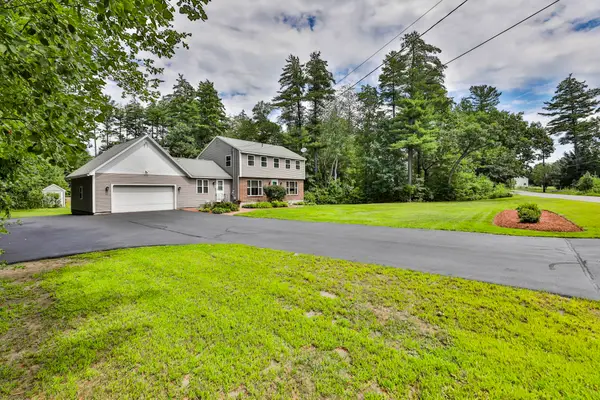 $630,000Active4 beds 3 baths2,484 sq. ft.
59 Page Road, Litchfield, NH 03052
MLS# 5103895Listed by: ARRIS REALTY - New
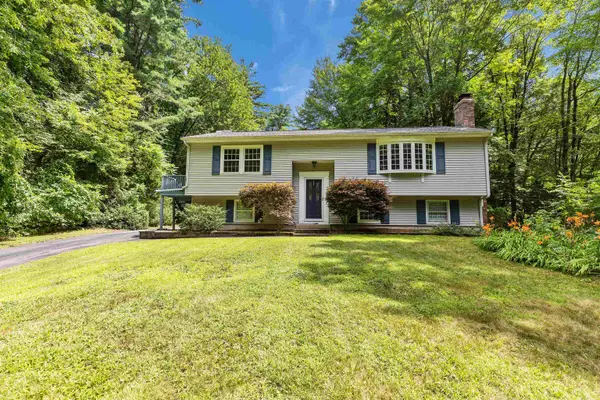 $549,000Active3 beds 2 baths1,728 sq. ft.
6 Sybil Lane, Litchfield, NH 03052
MLS# 5103753Listed by: COMPASS NEW ENGLAND, LLC - New
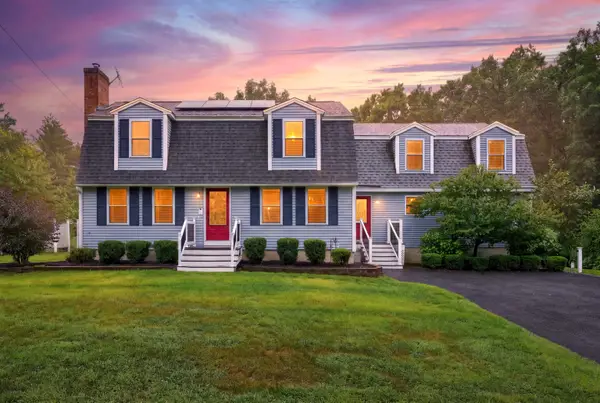 $845,000Active4 beds 4 baths3,793 sq. ft.
21 Century Lane, Litchfield, NH 03052
MLS# 5102666Listed by: KELLER WILLIAMS REALTY-METROPOLITAN 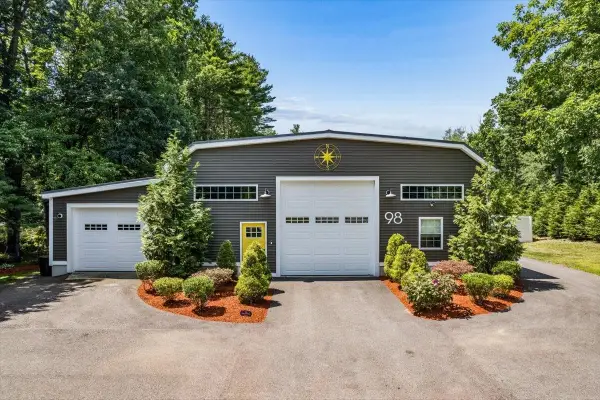 $745,000Pending3 beds 3 baths1,990 sq. ft.
98 Page Road, Litchfield, NH 03052
MLS# 5102591Listed by: BHHS VERANI LONDONDERRY $509,900Pending2 beds 2 baths1,184 sq. ft.
2 Dixon Drive, Litchfield, NH 03052
MLS# 5102461Listed by: LXTN REALTY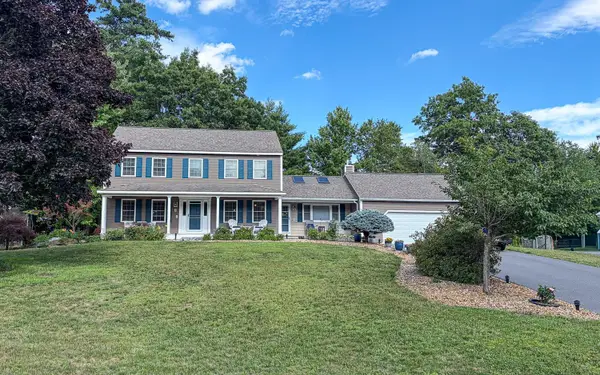 $745,000Active4 beds 3 baths2,036 sq. ft.
3 Glenwood Drive, Litchfield, NH 03052
MLS# 5101923Listed by: BHHS VERANI LONDONDERRY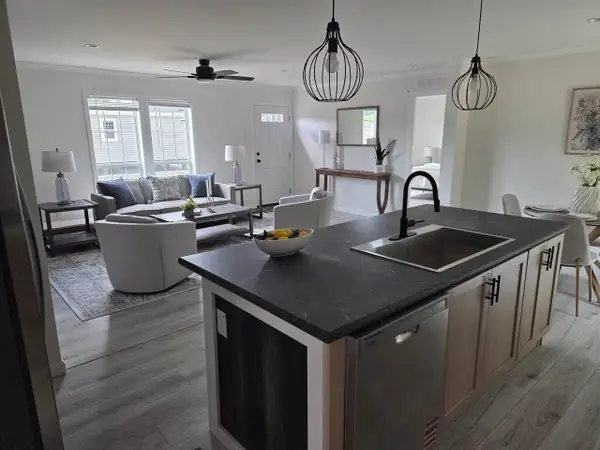 $370,000Active3 beds 2 baths1,493 sq. ft.
3 Quartz Street, Litchfield, NH 03052
MLS# 5101750Listed by: LXTN REALTY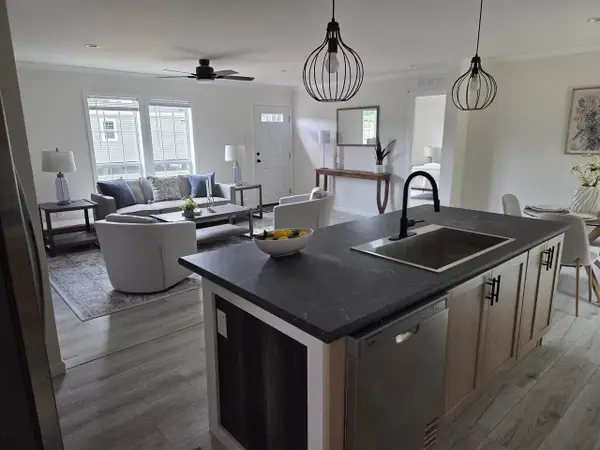 $390,000Active4 beds 2 baths1,707 sq. ft.
4 Quartz Street, Litchfield, NH 03052
MLS# 5101726Listed by: LXTN REALTY $650,000Pending3 beds 2 baths2,625 sq. ft.
29 Chase Brook Circle, Litchfield, NH 03052
MLS# 5101282Listed by: COLDWELL BANKER REALTY HAVERHILL MA


Protect your home and budget from life's surprises with an Assurant Home Warranty, backed by a partner that supports you through every step of homeownership. Explore Plans.
© 2023 - 2026 ERA Franchise Systems LLC. All rights reserved. ERA Franchise Systems LLC fully supports the principles of the Fair Housing Act and the Equal Opportunity Act. ERA, ERA Real Estate powered, and their respective logos are registered service marks of ERA Franchise Systems LLC. Each office is independently owned and operated.