
1562 Broomstick Hill Road, Littleton, NH 03561
Local realty services provided by:ERA Key Realty Services
1562 Broomstick Hill Road,Littleton, NH 03561
$825,000
- 3 Beds
- 3 Baths
- - sq. ft.
- Single family
- Sold
Listed by: tiffany howardCell: 603-991-5679
Office: badger peabody & smith realty/littleton603-444-1294
MLS#:5097487
Source:PrimeMLS
Sorry, we are unable to map this address
Price summary
- Price:$825,000
About this home
Enjoy breathtaking views of Vermont's Green Mountains and the Connecticut River from this beautifully maintained contemporary Cape, privately situated on 5.3 acres. Expansive floor-to-ceiling windows fill the home with natural light while showcasing the surrounding landscape from multiple levels. The open-concept floor plan is ideal for everyday living and entertaining. The kitchen features maple cabinetry, a stainless steel gas range with a 4-burner cooktop and griddle, and a large center island with seating. Hardwood floors extend throughout the home, creating a warm and inviting atmosphere. Offering three spacious bedrooms, three full bathrooms, and a versatile bonus room perfect for a home office, guest space, or hobby room, this home provides plenty of room to fit your lifestyle. Step outside to the expansive wraparound deck, relax in the hot tub, and take in the peaceful surroundings. Additional features include a detached two-car garage, whole-house generator, and new washer and dryer. The beautifully landscaped grounds are highlighted by a charming pond, seasonal lupines, and mature trees, creating a picturesque setting that enhances the property's privacy and natural beauty. Despite its peaceful setting, the property is conveniently located just 10-15 minutes from downtown Littleton, I-93, shopping, dining, and healthcare. Whether you're looking for a year-round residence or a second home, this property offers exceptional views, privacy, and convenience in one remarkable setting....
Contact an agent
Home facts
- Year built:2004
- Listing ID #:5097487
- Added:52 day(s) ago
- Updated:August 22, 2026 at 06:24 AM
Rooms and interior
- Bedrooms:3
- Total bathrooms:3
- Full bathrooms:2
- Rooms Total:8
- Flooring:Hardwood, Tile
- Kitchen Description:Dishwasher, Microwave, Refrigerator
- Basement Description:Daylight, Finished, Interior, Walkout
Heating and cooling
- Heating:Baseboard, Oil
Structure and exterior
- Year built:2004
- Levels:2 Story
Schools
- High school:Littleton High School
- Middle school:Daisy Bronson Junior High
- Elementary school:Mildred C. Lakeway School
Utilities
- Sewer:Private Available
Finances and disclosures
- Price:$825,000
- Tax amount:$8,856 (2025)
Features and amenities
- Appliances:Refrigerator, Washer
- Laundry features:Dryer, Washer
Parking
- Parking description:Crushed Stone Driveway
- Garage spaces:2
 Copyright 2026 Prime MLS, Inc. All rights reserved. This information is deemed reliable, but not guaranteed. The data relating to real estate displayed on this Site comes in part from the IDX Program of Prime MLS. The information being provided is for consumers’ personal, noncommercial use and may not be used for any purpose other than to identify prospective properties consumers may be interested in purchasing. Data last updated August 22, 2026
New listings near 1562 Broomstick Hill Road
- New
 $474,900Active2 beds 1 baths972 sq. ft.
240 Poulsens Point Road, Littleton, NH 03561
MLS# 5105380Listed by: COLDWELL BANKER LIFESTYLES- LITTLETON - New
 $399,000Active29.14 Acres
Lot 47-12 Broomstick Hill Road, Littleton, NH 03561
MLS# 5105227Listed by: COLDWELL BANKER LIFESTYLES- LITTLETON - New
 $425,000Active4 beds 2 baths2,099 sq. ft.
181 Maple Street, Littleton, NH 03561
MLS# 5104914Listed by: BADGER PEABODY & SMITH REALTY/LITTLETON - New
 $350,000Active3 beds 2 baths1,472 sq. ft.
29 Winter Street, Littleton, NH 03561
MLS# 5104737Listed by: COLDWELL BANKER LIFESTYLES- LITTLETON - New
 $124,000Active5.65 Acres
0 Osgood Farm Road, Littleton, NH 03561
MLS# 5104553Listed by: BADGER PEABODY & SMITH REALTY/LITTLETON - New
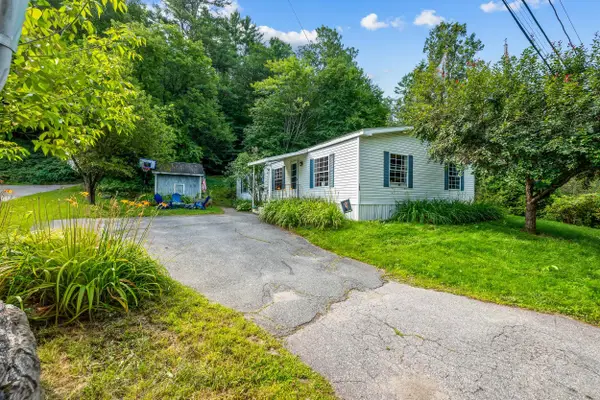 $225,000Active3 beds 2 baths1,456 sq. ft.
126 Highland Avenue, Littleton, NH 03561
MLS# 5104569Listed by: BADGER PEABODY & SMITH REALTY/LITTLETON - New
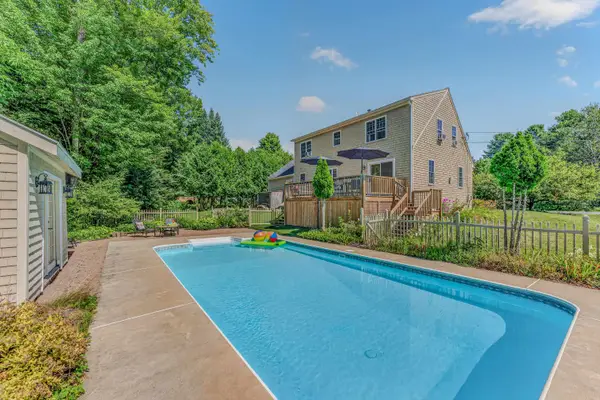 $639,900Active4 beds 3 baths2,117 sq. ft.
281 Oak Hill Avenue, Littleton, NH 03561
MLS# 5104453Listed by: BADGER PEABODY & SMITH REALTY/LITTLETON  $115,000Active11.2 Acres
168 Old Walker Hill Road, Littleton, NH 03561
MLS# 5103636Listed by: BADGER PEABODY & SMITH REALTY/LITTLETON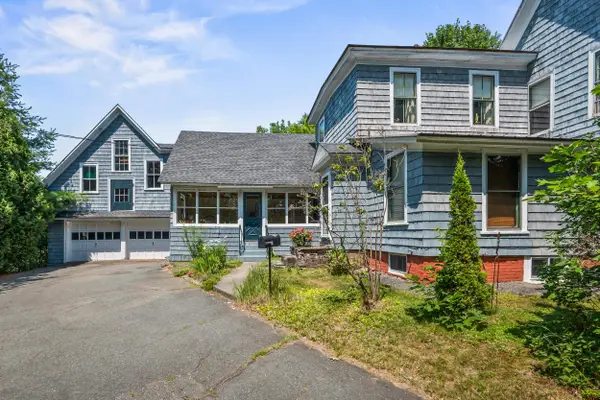 $705,000Active4 beds 2 baths2,438 sq. ft.
182 Cottage Street, Littleton, NH 03561
MLS# 5103423Listed by: BADGER PEABODY & SMITH REALTY/LITTLETON $595,000Active68.23 Acres
TBD North Littleton Road #3-8, Littleton, NH 03561
MLS# 5102853Listed by: BADGER PEABODY & SMITH REALTY/LITTLETON


Protect your home and budget from life's surprises with an Assurant Home Warranty, backed by a partner that supports you through every step of homeownership. Explore Plans.
© 2023 - 2026 ERA Franchise Systems LLC. All rights reserved. ERA Franchise Systems LLC fully supports the principles of the Fair Housing Act and the Equal Opportunity Act. ERA, ERA Real Estate powered, and their respective logos are registered service marks of ERA Franchise Systems LLC. Each office is independently owned and operated.