
6 Crestview Circle #138, Londonderry, NH 03053
Local realty services provided by:ERA Key Realty Services
6 Crestview Circle #138,Londonderry, NH 03053
$330,000
- 2 Beds
- 2 Baths
- 1,070 sq. ft.
- Condominium
- Active
Listed by: carlid infante
Office: keller williams gateway realty603-883-8400
MLS#:5101013
Source:PrimeMLS
Price summary
- Price:$330,000
- Price per sq. ft.:$308.41
- Monthly HOA dues:$347
About this home
Open House | Thursday 7/23 4:30–6:30PM + Saturday 7/25 11–1PM | Welcome to 6 Crestview Circle #138. A bright, move-in ready third-floor corner unit in one of Londonderry's most convenient condo communities. Pet-friendly, low condo fee, central AC, and elevator access. This one checks all the right boxes before you even walk in the door. The open living area features vaulted ceilings and a cozy gas fireplace, and the corner placement means natural light all day long. The updated kitchen offers granite countertops, stainless steel appliances, and white cabinetry, with a clever laundry + pantry nook tucked just off the kitchen, keeping everything organized and out of sight. The primary bedroom includes double closets and a full en-suite with a walk-in shower, while the second bedroom works perfectly as a guest room or home office with access to the second full bath. Step outside to your private covered porch, a great place to unwind. A generously sized storage unit in the basement handles the overflow, and the association takes care of the rest. With quick access to I-93, top-rated schools, and everyday conveniences nearby, come see why this one won't last long! Notable Updates Include: Water Heater, Roof, Washer/Dryer, Kitchen, Flooring & more!...
Contact an agent
Home facts
- Year built:2004
- Listing ID #:5101013
- Added:47 day(s) ago
- Updated:September 07, 2026 at 11:02 AM
Rooms and interior
- Bedrooms:2
- Total bathrooms:2
- Full bathrooms:2
- Rooms Total:4
- Flooring:Carpet, Tile, Vinyl Plank
- Kitchen Description:Dishwasher, Microwave, Refrigerator
- Basement Description:Interior, Storage Space
- Living area:1,070 sq. ft.
Heating and cooling
- Cooling:Central AC
- Heating:Forced Air
Structure and exterior
- Roof:Shingle
- Year built:2004
- Building area:1,070 sq. ft.
- Levels:1 Story
Utilities
- Sewer:Public Available
Finances and disclosures
- Price:$330,000
- Price per sq. ft.:$308.41
- Tax amount:$4,450 (2025)
Features and amenities
- Appliances:Refrigerator, Washer
- Laundry features:Dryer, Washer
- Amenities:Circuit Breaker(s)
Parking
- Parking description:Paved Driveway
 Copyright 2026 Prime MLS, Inc. All rights reserved. This information is deemed reliable, but not guaranteed. The data relating to real estate displayed on this Site comes in part from the IDX Program of Prime MLS. The information being provided is for consumers’ personal, noncommercial use and may not be used for any purpose other than to identify prospective properties consumers may be interested in purchasing. Data last updated September 7, 2026
New listings near 6 Crestview Circle #138
- Coming SoonOpen Thu, 4:30 to 6pm
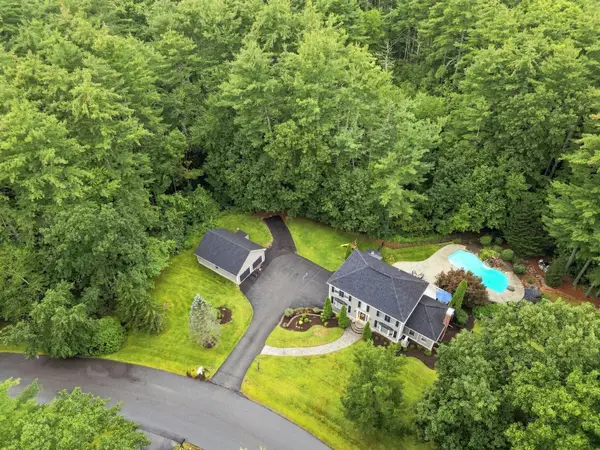 $875,000Coming Soon4 beds 5 baths3,392 sq. ft.
16 Lantern Lane, Londonderry, NH 03053
MLS# 5108512Listed by: EXP REALTY - Coming SoonOpen Thu, 5 to 7pm
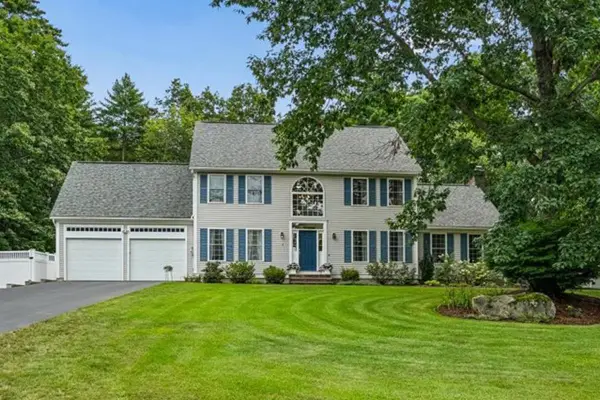 $975,000Coming Soon4 beds 3 baths3,055 sq. ft.
6 Sterling Drive, Londonderry, NH 03053
MLS# 5108107Listed by: KELLER WILLIAMS GATEWAY REALTY - Open Fri, 4:30 to 6pmNew
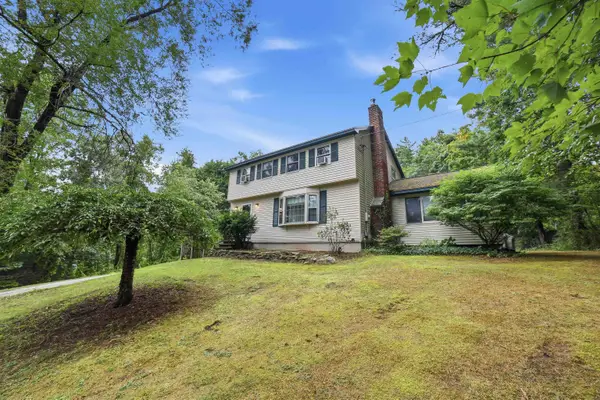 $565,000Active3 beds 2 baths1,858 sq. ft.
118 Chase Road, Londonderry, NH 03053
MLS# 5108335Listed by: KELLER WILLIAMS REALTY BOSTON NORTHWEST 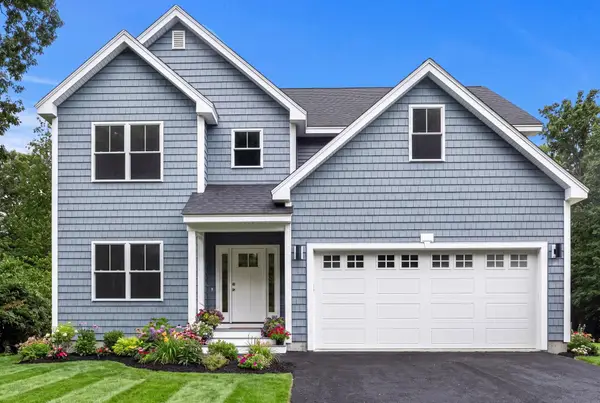 $899,900Pending4 beds 3 baths2,901 sq. ft.
61 Noyes Road, Londonderry, NH 03053
MLS# 5107979Listed by: NEW HOMES REAL ESTATE LLC- New
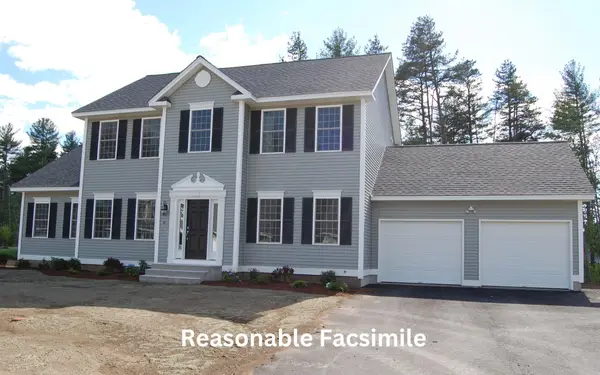 $890,140Active3 beds 3 baths2,392 sq. ft.
1 Southgate Drive, Londonderry, NH 03053
MLS# 5107681Listed by: MOE MARKETING REALTY GROUP - New
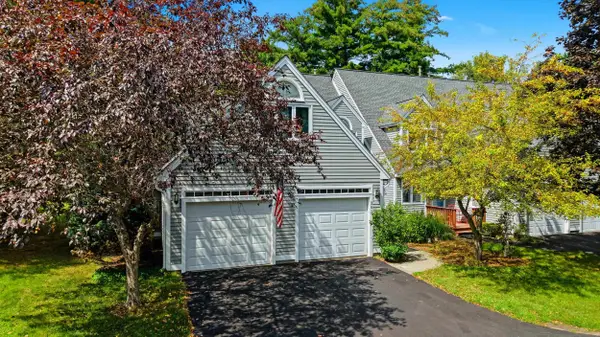 $579,900Active3 beds 3 baths2,015 sq. ft.
361 Winding Pond Road, Londonderry, NH 03053
MLS# 5107468Listed by: JILL & CO. REALTY GROUP - REAL BROKER NH, LLC - New
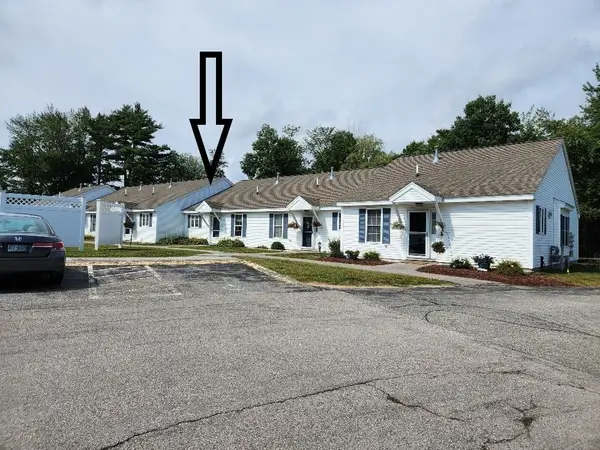 $329,900Active2 beds 1 baths1,148 sq. ft.
491 Mammoth Rd #9, Londonderry, NH 03053
MLS# 73569716Listed by: Keller Williams Gateway Realty - Open Mon, 10am to 1pmNew
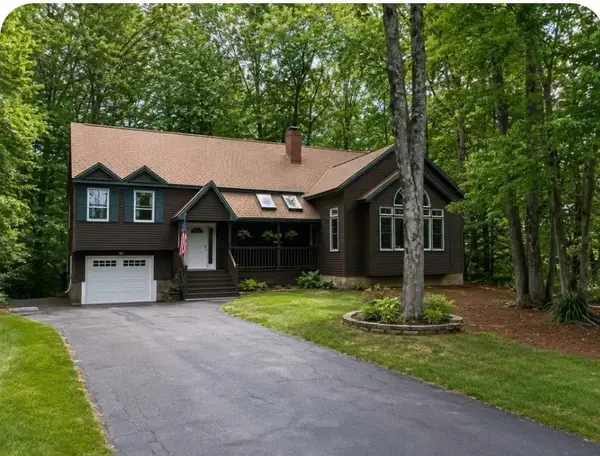 $678,000Active4 beds 2 baths3,194 sq. ft.
14 Shasta Drive, Londonderry, NH 03053
MLS# 5107239Listed by: KELLER WILLIAMS GATEWAY REALTY - New
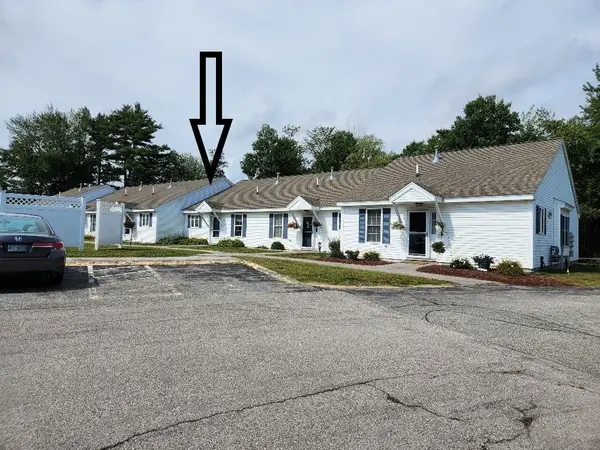 $329,900Active2 beds 1 baths1,148 sq. ft.
491 Mammoth Road, Londonderry, NH 03053
MLS# 5107092Listed by: KELLER WILLIAMS GATEWAY REALTY/SALEM - New
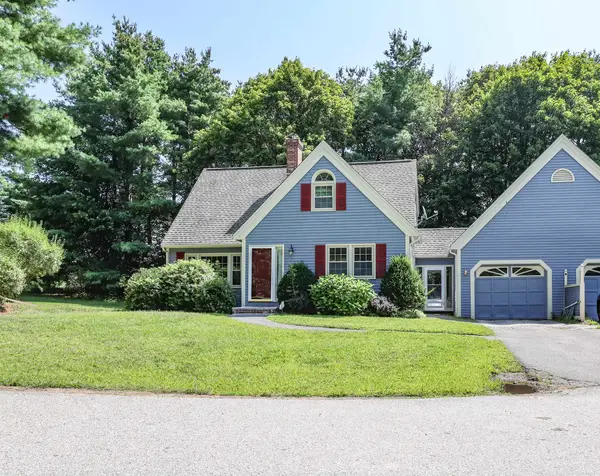 $475,000Active3 beds 3 baths1,879 sq. ft.
212 Winding Pond Road, Londonderry, NH 03053
MLS# 5106925Listed by: KELLER WILLIAMS REALTY-METROPOLITAN


Protect your home and budget from life's surprises with an Assurant Home Warranty, backed by a partner that supports you through every step of homeownership. Explore Plans.
© 2023 - 2026 ERA Franchise Systems LLC. All rights reserved. ERA Franchise Systems LLC fully supports the principles of the Fair Housing Act and the Equal Opportunity Act. ERA, ERA Real Estate powered, and their respective logos are registered service marks of ERA Franchise Systems LLC. Each office is independently owned and operated.