
12 Burgdorf Drive, Madison, NH 03849
Local realty services provided by:ERA Key Realty Services
12 Burgdorf Drive,Madison, NH 03849
$475,000
- 3 Beds
- 3 Baths
- 2,117 sq. ft.
- Single family
- Active
Upcoming open houses
- Sat, Sep 2612:00 pm - 02:00 pm
- Sun, Sep 2712:00 pm - 02:00 pm
Listed by: tom edwards
Office: redfin corporation603-733-4257
MLS#:5111294
Source:PrimeMLS
Price summary
- Price:$475,000
- Price per sq. ft.:$224.37
About this home
Welcome to this attractive 3-bedroom, 3-bath Contemporary Ranch nestled on a lovely wooded lot in The Village of Edelweiss, an inviting retreat designed for comfortable year-round living or memorable vacation escapes. Step inside to a warm, open-concept living area highlighted by a vaulted ceiling and two skylights that bring an abundance of natural light into the home. Beautiful hardwood flooring, a gas fireplace, and a well-equipped kitchen flowing seamlessly into the dining area create an ideal setting for both everyday living and entertaining. The main level offers two comfortable bedrooms plus a spacious primary suite featuring a tray ceiling and private bath. Just off the kitchen, a newly rebuilt back deck with views provides the perfect spot for morning coffee, outdoor dining, or relaxing while taking in the peaceful surroundings. The oversized walkout lower level expands the living possibilities considerably, with a huge family room, additional bonus room/sleeping space, full bath, and direct access to the backyard. A private firepit creates another inviting space for gathering under the stars. A 1.5-car attached heated garage adds convenience, while smart-home features, including Ring floodlight cameras and remote thermostats, provide modern comfort and peace of mind. Enjoy access to five sandy beaches, abundant hiking, and exceptional four-season recreation, with King Pine, Cranmore, and Attitash nearby for winter skiing and year-round mountain adventures. Just minutes from the shopping and dining of North Conway, this location puts tax-free shopping, restaurants, and entertainment close at hand. Available fully furnished, this thoughtfully designed home with flexible living spaces, outdoor amenities, and a wonderful natural setting, this property offers an ideal home base for enjoying the best of the White Mountains, whether as a full-time residence, weekend getaway, or vacation retreat. Come and see OPEN HOUSES Sat 9/26 and Sunday 9/27 both 12-2:00....
Contact an agent
Home facts
- Year built:2004
- Listing ID #:5111294
- Added:1 day(s) ago
- Updated:September 26, 2026 at 10:50 AM
Rooms and interior
- Bedrooms:3
- Total bathrooms:3
- Full bathrooms:3
- Rooms Total:8
- Flooring:Carpet, Hardwood
- Kitchen Description:Dishwasher, Microwave, Refrigerator
- Basement Description:Finished, Walkout
- Living area:2,117 sq. ft.
Heating and cooling
- Heating:Hot Water
Structure and exterior
- Roof:Asphalt Shingle
- Year built:2004
- Building area:2,117 sq. ft.
- Lot area:0.74 Acres
- Levels:1 Story
Utilities
- Sewer:Leach Field, Septic
Finances and disclosures
- Price:$475,000
- Price per sq. ft.:$224.37
- Tax amount:$4,334 (2025)
Features and amenities
- Appliances:Refrigerator, Washer
- Laundry features:Dryer, Washer
- Smart home:Yes
Parking
- Parking description:Dirt Driveway
- Garage spaces:2
 Copyright 2026 Prime MLS, Inc. All rights reserved. This information is deemed reliable, but not guaranteed. The data relating to real estate displayed on this Site comes in part from the IDX Program of Prime MLS. The information being provided is for consumers’ personal, noncommercial use and may not be used for any purpose other than to identify prospective properties consumers may be interested in purchasing. Data last updated September 26, 2026
New listings near 12 Burgdorf Drive
- New
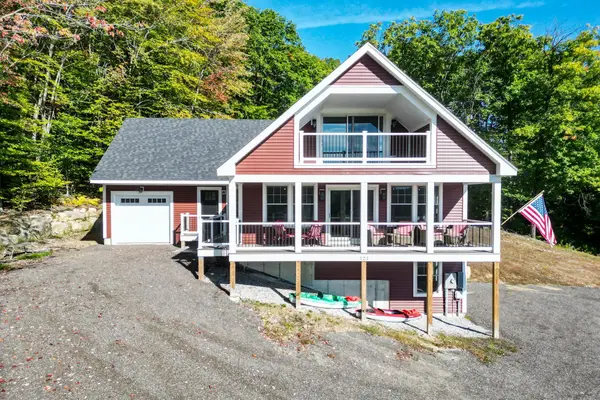 $850,000Active3 beds 3 baths3,006 sq. ft.
123 Skyline Way, Madison, NH 03849
MLS# 5111425Listed by: PINKHAM REAL ESTATE - New
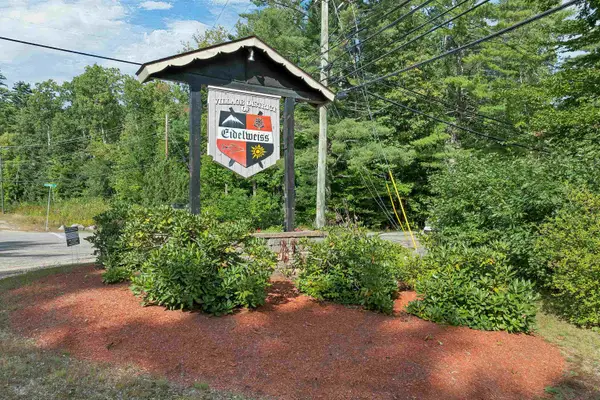 $59,000Active0.65 Acres
9 Waldsbut Road, Madison, NH 03849
MLS# 5110562Listed by: KW COASTAL AND LAKES & MOUNTAINS REALTY/WOLFEBORO - New
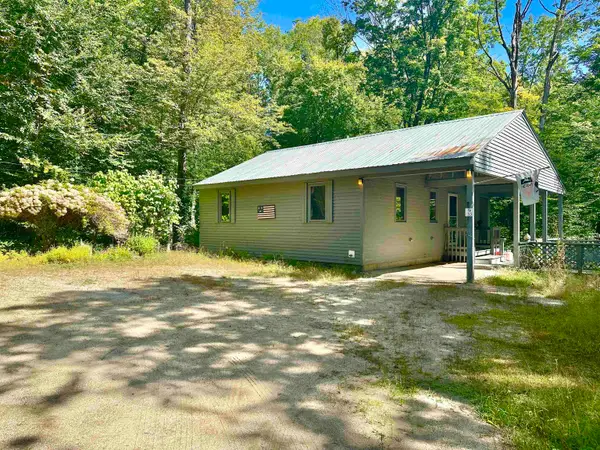 $250,000Active2 beds 2 baths1,272 sq. ft.
33 Little Shore Drive, Madison, NH 03849
MLS# 5109976Listed by: NORTH CONWAY REALTY - New
 $78,900Active0.78 Acres
25 Upper Lakeview Drive, Madison, NH 03849
MLS# 5109866Listed by: KW COASTAL AND LAKES & MOUNTAINS REALTY/N CONWAY - New
 $68,900Active0.98 Acres
18 Rigi Drive, Madison, NH 03849
MLS# 5109867Listed by: KW COASTAL AND LAKES & MOUNTAINS REALTY/N CONWAY - New
 $139,999Active1.76 Acres
18 and 25 18 Rigi 25 Upper Lakeview Drive, Madison, NH 03849
MLS# 5109869Listed by: KW COASTAL AND LAKES & MOUNTAINS REALTY/N CONWAY 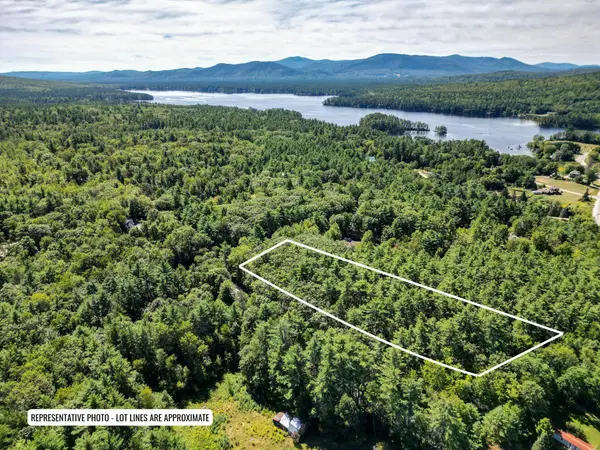 $85,000Active2.87 Acres
Map 117 Lot 25 Danforth Lane, Madison, NH 03849
MLS# 5109461Listed by: PINKHAM REAL ESTATE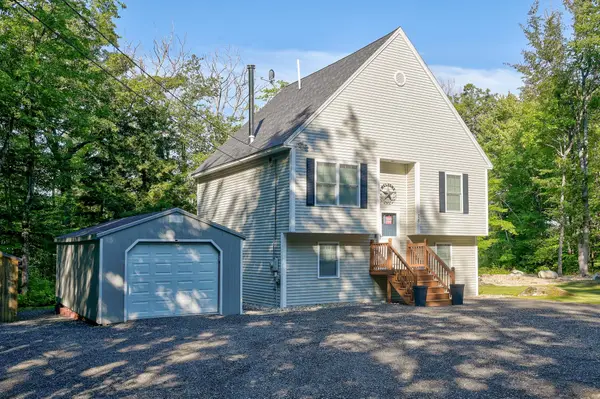 $549,000Active2 beds 2 baths2,078 sq. ft.
28 Bern Drive, Madison, NH 03849
MLS# 5108861Listed by: PINKHAM REAL ESTATE $625,000Active3 beds 2 baths1,800 sq. ft.
17 Moss Lane, Madison, NH 03849
MLS# 5108426Listed by: COLDWELL BANKER REALTY BEDFORD NH


Protect your home and budget from life's surprises with an Assurant Home Warranty, backed by a partner that supports you through every step of homeownership. Explore Plans.
© 2023 - 2026 ERA Franchise Systems LLC. All rights reserved. ERA Franchise Systems LLC fully supports the principles of the Fair Housing Act and the Equal Opportunity Act. ERA, ERA Real Estate powered, and their respective logos are registered service marks of ERA Franchise Systems LLC. Each office is independently owned and operated.