
154 Rock Farm Lane, Madison, NH 03849
Local realty services provided by:ERA Key Realty Services
Listed by: mary beth hertel
Office: northern exposure real estate, inc.603-859-5500
MLS#:5097629
Source:PrimeMLS
Price summary
- Price:$1,795,000
- Price per sq. ft.:$434.1
About this home
Turnkey luxury on 50 acres with sweeping Mount Chocorua and Sandwich Range views. With a comprehensive 2023/2024 transformation, the home lives like new. Showpiece chef’s kitchen with custom cabinetry, Wolf, Sub-Zero, and Miele appliances, quartz and Vermont soapstone counters. A new standing seam metal roof, 43 top-of-the-line Andersen windows, white oak Tuftex hardwood floors throughout, a spa-like primary bath featuring a multi-head shower with radiant floors/walls and relaxing soaking tub are just a few of the extensive upgrades this house offers. Custom lighting throughout the home adds another layer of thoughtful design. Offering 2 bedrooms plus office, 2 baths, the home is move-in ready and available furnished if desired. Fiber-optic internet, Starlink connectivity, a complete Cisco Meraki network, and integrated smart home technology provide robust, plug-and-play connectivity without sacrificing privacy. Beyond the home, enjoy an easy-to-manage orchard (with apples, peaches, plums, blueberries, raspberries, asparagus) open fields, greenhouse, and numerous private trails for four-season fun. A paved, gated drive leads to the home and heated 24 by 36 garage with walk-up attic. Just minutes to King Pine ski area, with North Conway, Silver Lake, and the Lakes Region close by. Rock Farm offers an extraordinary combination of privacy, natural beauty, modern luxury, and connectivity....
Contact an agent
Home facts
- Year built:1996
- Listing ID #:5097629
- Added:91 day(s) ago
- Updated:October 01, 2026 at 10:57 AM
Rooms and interior
- Bedrooms:2
- Total bathrooms:2
- Full bathrooms:1
- Rooms Total:6
- Flooring:Hardwood, Tile
- Kitchen Description:Dishwasher, Freezer, Microwave, Refrigerator, Trash Compactor
- Basement Description:Concrete, Concrete Floor, Exterior Access, Full, Interior, Interior Access, Unfinished
- Living area:2,532 sq. ft.
Heating and cooling
- Cooling:Mini Split
- Heating:Radiant Floor
Structure and exterior
- Roof:Metal, Standing Seam
- Year built:1996
- Building area:2,532 sq. ft.
- Lot area:50 Acres
- Levels:2 Story
Schools
- High school:A. Crosby Kennett Sr. High
- Middle school:A. Crosby Kennett Middle Sch
- Elementary school:Madison Elementary School
Utilities
- Sewer:Concrete, Leach Field, On Site Septic Exists, Septic Design Available
Finances and disclosures
- Price:$1,795,000
- Price per sq. ft.:$434.1
- Tax amount:$8,700 (2025)
Features and amenities
- Appliances:Exhaust Fan, Refrigerator, Trash Compactor, Washer
- Laundry features:Dryer, Washer
- Amenities:Generator
- Smart home:Yes
Parking
- Parking description:Gated Driveway, Paved Driveway
- Garage spaces:2
 Copyright 2026 Prime MLS, Inc. All rights reserved. This information is deemed reliable, but not guaranteed. The data relating to real estate displayed on this Site comes in part from the IDX Program of Prime MLS. The information being provided is for consumers’ personal, noncommercial use and may not be used for any purpose other than to identify prospective properties consumers may be interested in purchasing. Data last updated October 1, 2026
New listings near 154 Rock Farm Lane
- Open Sat, 1 to 3pmNew
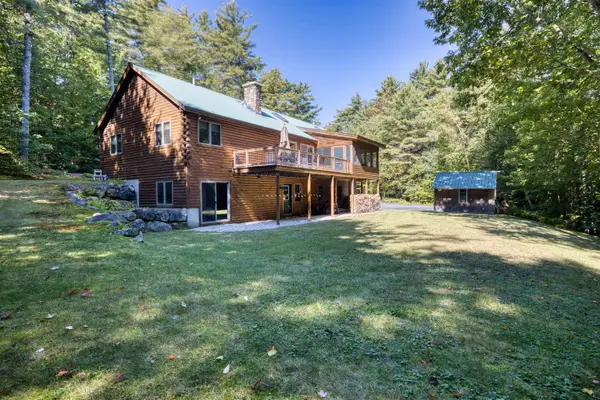 $599,000Active3 beds 2 baths2,559 sq. ft.
434 Modoc Hill Road, Madison, NH 03849
MLS# 5111643Listed by: COSTANTINO REAL ESTATE LLC - New
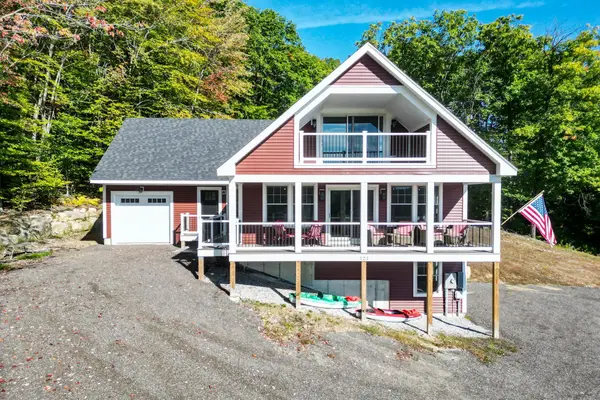 $850,000Active3 beds 3 baths3,006 sq. ft.
123 Skyline Way, Madison, NH 03849
MLS# 5111425Listed by: PINKHAM REAL ESTATE - Open Sun, 2 to 4pmNew
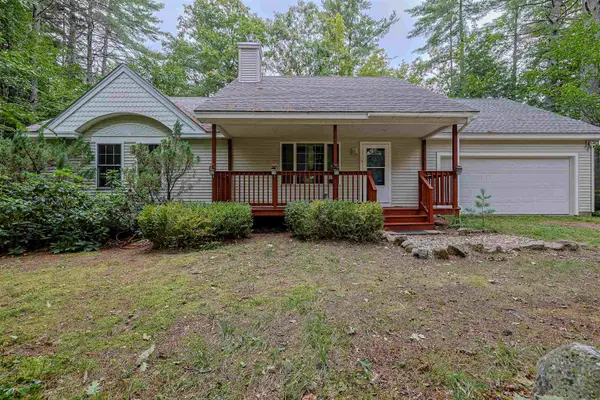 $475,000Active3 beds 3 baths2,117 sq. ft.
12 Burgdorf Drive, Madison, NH 03849
MLS# 5111294Listed by: REDFIN CORPORATION 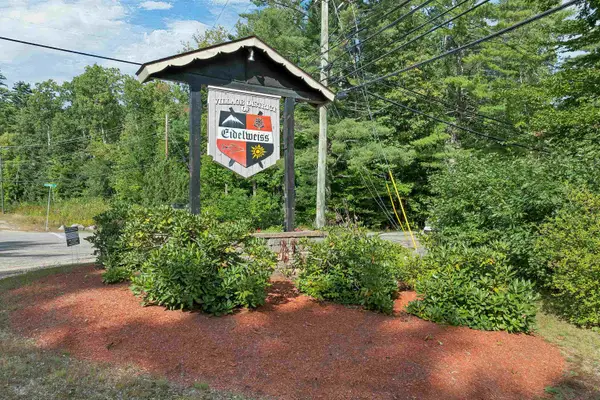 $59,000Active0.65 Acres
9 Waldsbut Road, Madison, NH 03849
MLS# 5110562Listed by: KW COASTAL AND LAKES & MOUNTAINS REALTY/WOLFEBORO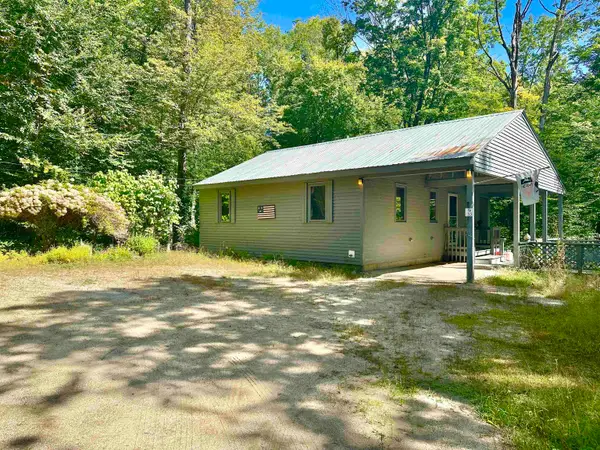 $250,000Active2 beds 2 baths1,272 sq. ft.
33 Little Shore Drive, Madison, NH 03849
MLS# 5109976Listed by: NORTH CONWAY REALTY $78,900Active0.78 Acres
25 Upper Lakeview Drive, Madison, NH 03849
MLS# 5109866Listed by: KW COASTAL AND LAKES & MOUNTAINS REALTY/N CONWAY $68,900Active0.98 Acres
18 Rigi Drive, Madison, NH 03849
MLS# 5109867Listed by: KW COASTAL AND LAKES & MOUNTAINS REALTY/N CONWAY $139,999Active1.76 Acres
18 and 25 18 Rigi 25 Upper Lakeview Drive, Madison, NH 03849
MLS# 5109869Listed by: KW COASTAL AND LAKES & MOUNTAINS REALTY/N CONWAY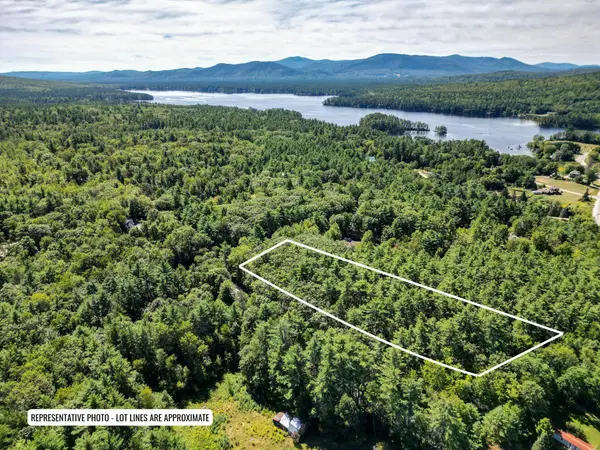 $85,000Active2.87 Acres
Map 117 Lot 25 Danforth Lane, Madison, NH 03849
MLS# 5109461Listed by: PINKHAM REAL ESTATE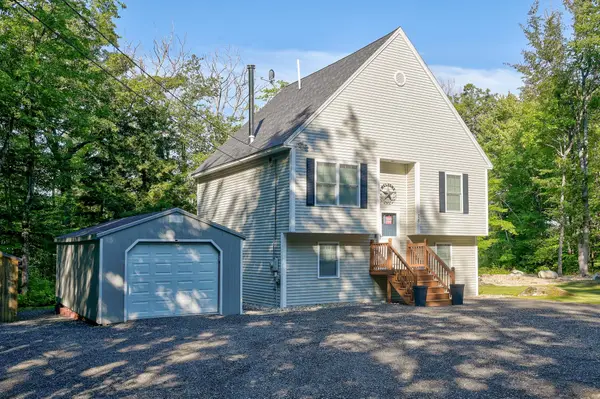 $549,000Active2 beds 2 baths2,078 sq. ft.
28 Bern Drive, Madison, NH 03849
MLS# 5108861Listed by: PINKHAM REAL ESTATE


Protect your home and budget from life's surprises with an Assurant Home Warranty, backed by a partner that supports you through every step of homeownership. Explore Plans.
© 2023 - 2026 ERA Franchise Systems LLC. All rights reserved. ERA Franchise Systems LLC fully supports the principles of the Fair Housing Act and the Equal Opportunity Act. ERA, ERA Real Estate powered, and their respective logos are registered service marks of ERA Franchise Systems LLC. Each office is independently owned and operated.