
17 Roundabout Way #5, Manchester, NH 03102
Local realty services provided by:ERA Key Realty Services
17 Roundabout Way #5,Manchester, NH 03102
$425,000
- 2 Beds
- 2 Baths
- 1,498 sq. ft.
- Condominium
- Active
Listed by: celine belangerCell: 310-500-5702
Office: coldwell banker realty bedford nh603-471-0777
MLS#:5106635
Source:PrimeMLS
Price summary
- Price:$425,000
- Price per sq. ft.:$283.71
- Monthly HOA dues:$470
About this home
Now offering a FREE 1 Year RATE BUY DOWN. Reach out for more details! Welcome home to the Carriage Homes at Woodland Pond! This beautifully maintained top-floor garden style condominium offers nearly 1,500 square feet of thoughtfully designed living space in one of the community's most desirable floor plans. Located in a building with only eight units, every residence is a coveted corner unit, providing additional privacy and an abundance of natural light. Step inside and be greeted by soaring vaulted ceilings, oversized windows, and an open-concept layout that feels bright, spacious, and inviting. The generous kitchen features ample cabinetry and countertops, a breakfast bar, and seamless views of the dining area and living room, where a cozy gas fireplace creates the perfect gathering space. Newer Pergo flooring flows throughout the home, adding both style and durability. The spacious primary suite offers a private retreat with a full en suite bath, while the second bedroom is conveniently located near an additional full bathroom, making it ideal for guests or family members. A separate bonus room provides the flexibility for a home office, den, or hobby space. Additional features include in-unit laundry, central air conditioning, natural gas heat, and a one-car garage. Enjoy a truly maintenance-free lifestyle in the highly sought-after Woodland Pond community. Residents have access to resort-style amenities including a clubhouse, fitness center, movie theater, swimming pool, hot tub, tennis courts, miles of trails, and beautifully maintained sidewalks with streetlights throughout the neighborhood. Nothing to do but move in and start enjoying all that Woodland Pond has to offer! Showings begin at OPEN HOUSE FRIDAY AUGUST 28TH FROM 4-6PM. We cant wait to see you!...
Contact an agent
Home facts
- Year built:2009
- Listing ID #:5106635
- Added:52 day(s) ago
- Updated:October 17, 2026 at 11:19 AM
Rooms and interior
- Bedrooms:2
- Total bathrooms:2
- Full bathrooms:1
- Rooms Total:6
- Flooring:Laminate
- Kitchen Description:Dishwasher, Microwave, Refrigerator
- Living area:1,498 sq. ft.
Heating and cooling
- Cooling:Central AC
- Heating:Hot Air
Structure and exterior
- Roof:Asphalt Shingle
- Year built:2009
- Building area:1,498 sq. ft.
- Levels:1 Story
Utilities
- Sewer:Public Available
Finances and disclosures
- Price:$425,000
- Price per sq. ft.:$283.71
- Tax amount:$5,698 (2024)
Features and amenities
- Appliances:Refrigerator, Washer
- Laundry features:Dryer, Washer
Parking
- Parking description:Common/Shared, Paved Driveway
- Garage spaces:1
 Copyright 2026 Prime MLS, Inc. All rights reserved. This information is deemed reliable, but not guaranteed. The data relating to real estate displayed on this Site comes in part from the IDX Program of Prime MLS. The information being provided is for consumers’ personal, noncommercial use and may not be used for any purpose other than to identify prospective properties consumers may be interested in purchasing. Data last updated October 17, 2026
New listings near 17 Roundabout Way #5
- Coming SoonOpen Sat, 11am to 1pm
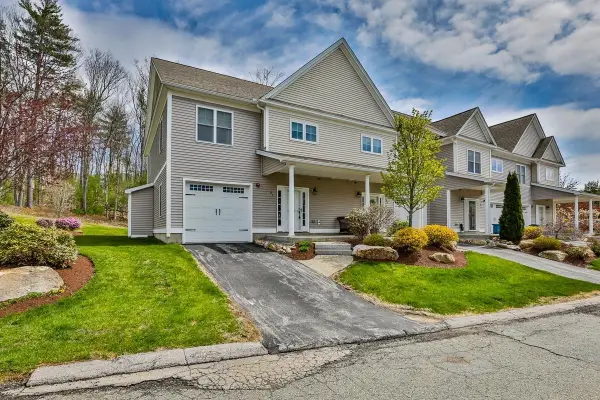 $525,000Coming Soon3 beds 3 baths1,660 sq. ft.
91 Woodview Way #91, Manchester, NH 03102
MLS# 5114642Listed by: BHHS VERANI CONCORD - Open Sun, 11am to 1pmNew
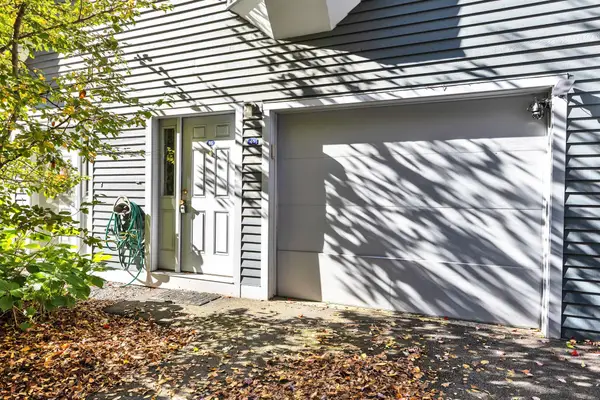 $335,000Active2 beds 2 baths1,008 sq. ft.
46 Valley West Way, Manchester, NH 03102
MLS# 5114646Listed by: BHHS VERANI BEDFORD - New
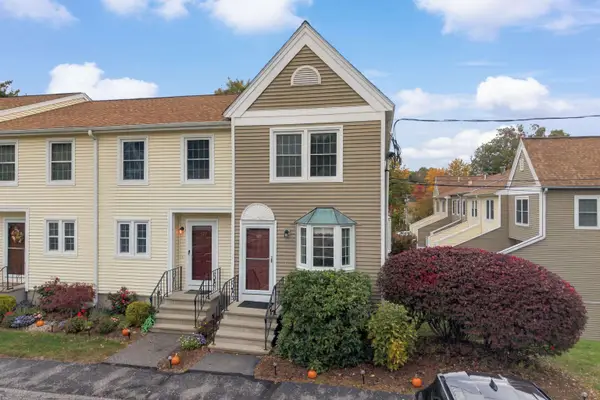 $279,900Active2 beds 2 baths1,036 sq. ft.
328 Fox Hollow Way, Manchester, NH 03104
MLS# 5114579Listed by: RE/MAX SYNERGY - Open Sat, 9am to 12pmNew
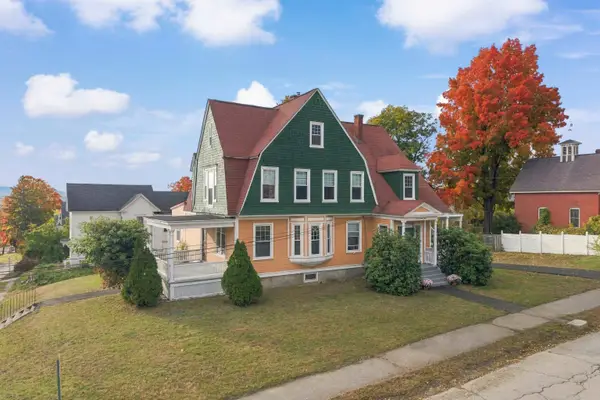 $749,900Active6 beds 4 baths4,176 sq. ft.
574 Belmont Street, Manchester, NH 03104
MLS# 5114570Listed by: THE THOMAS GROUP OF NORTHERN NEW ENGLAND, LLC - New
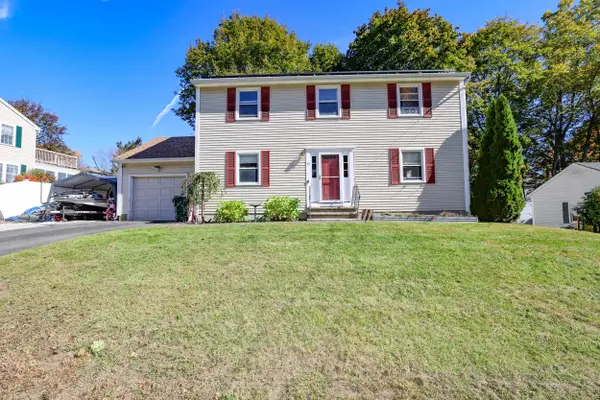 $525,000Active3 beds 3 baths2,080 sq. ft.
53 Wagner Street, Manchester, NH 03104
MLS# 5114540Listed by: KELLER WILLIAMS REALTY METRO-CONCORD - Open Sat, 11am to 1pmNew
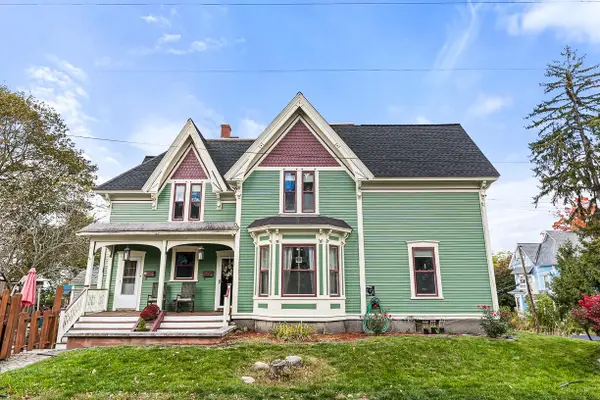 $525,000Active5 beds 2 baths2,396 sq. ft.
495 Manchester Street, Manchester, NH 03101
MLS# 5114516Listed by: PRESTIGE HOMES REAL ESTATE, LLC - New
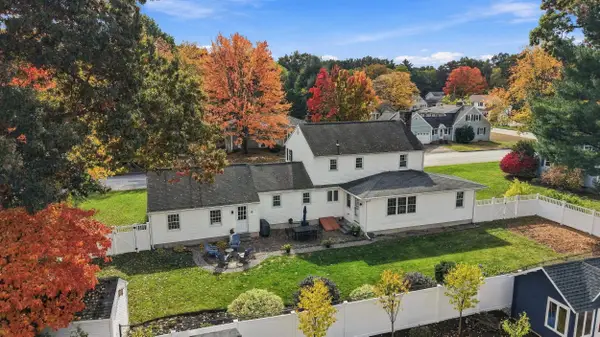 $649,900Active4 beds 3 baths2,211 sq. ft.
340 N Gate Road, Manchester, NH 03104
MLS# 5114506Listed by: REALTY ONE GROUP NEXT LEVEL - Open Sat, 11am to 1pmNew
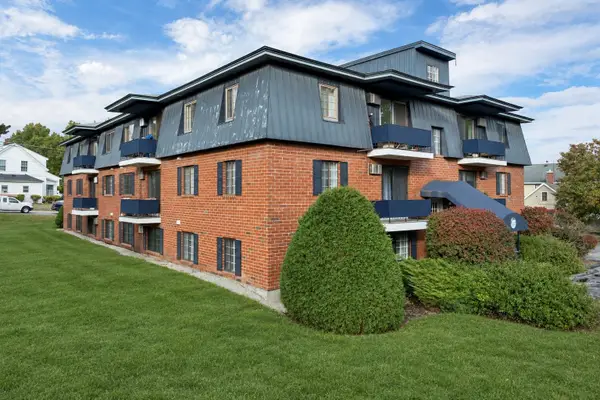 $205,000Active2 beds 1 baths645 sq. ft.
34 Dunbarton Road #1D, Manchester, NH 03102
MLS# 5114453Listed by: RE/MAX INNOVATIVE PROPERTIES - Open Sat, 10 to 11:30amNew
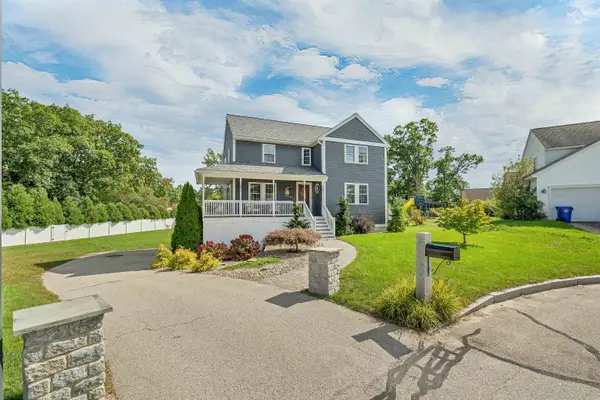 $700,000Active5 beds 4 baths2,940 sq. ft.
44 Mollie Drive, Manchester, NH 03103
MLS# 5114385Listed by: COLDWELL BANKER REALTY BEDFORD NH - New
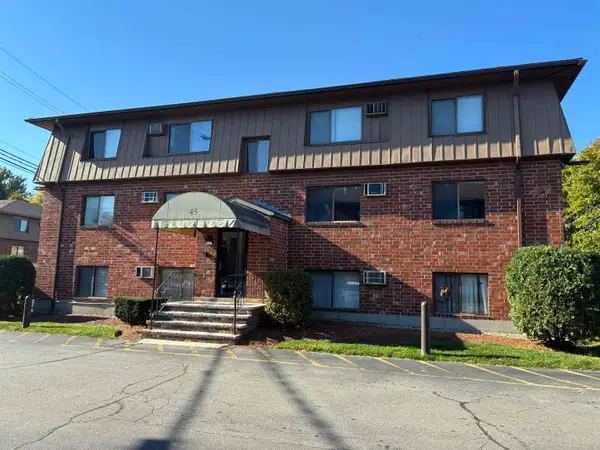 $179,900Active2 beds 1 baths728 sq. ft.
45 Log Street #2A, Manchester, NH 03102
MLS# 5114410Listed by: JOE DAIGLE REALTY, LLC


Protect your home and budget from life's surprises with an Assurant Home Warranty, backed by a partner that supports you through every step of homeownership. Explore Plans.
© 2023 - 2026 ERA Franchise Systems LLC. All rights reserved. ERA Franchise Systems LLC fully supports the principles of the Fair Housing Act and the Equal Opportunity Act. ERA, ERA Real Estate powered, and their respective logos are registered service marks of ERA Franchise Systems LLC. Each office is independently owned and operated.