
101 Souhegan Street, Milford, NH 03055
Local realty services provided by:ERA Key Realty Services
101 Souhegan Street,Milford, NH 03055
$629,000
- 4 Beds
- 2 Baths
- 2,478 sq. ft.
- Single family
- Active
Listed by: linlet patelCell: 603-260-9832
Office: tesla realty group, llc.844-837-5274
MLS#:5082067
Source:PrimeMLS
Price summary
- Price:$629,000
- Price per sq. ft.:$180.02
About this home
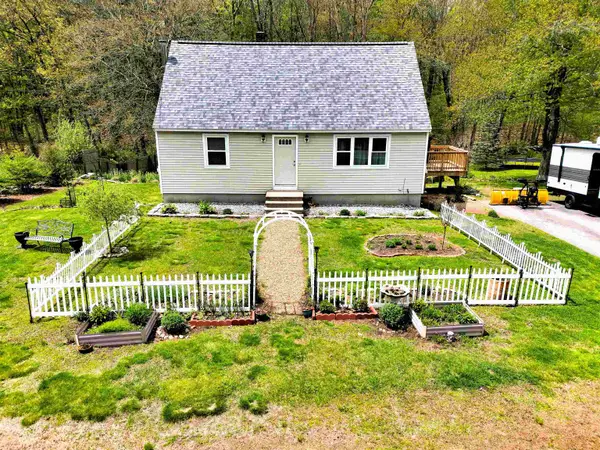
Constructed in 2025-2026, this extensively rebuilt home offers the feel of new construction while maintaining the charm of its original 1873 character, situated on a spacious 1.65-acre lot. The property was fully demoed to the studs with substantial reconstruction completed throughout the interior and exterior, including new framing where needed. Major improvements include new vinyl siding, new windows, new plumbing, new HVAC system, new 200 AMP electrical service and panel, closed cell insulation, all new drywall, and a new 50-gallon water tank. The garage and mudroom feature new roofing, while the main house roof is less than 5 years old. Heated and cooled garage, newly paved driveway, and modern luxury finishes throughout. Flexible first-floor room can be used as a bedroom or office. All brand new appliances included, including washer and dryer. A rare opportunity to own a thoughtfully reconstructed home blending modern systems, energy efficiency, and timeless character. Agent interest. Schedule your showing today!...
Contact an agent
Home facts
- Year built:1873
- Listing ID #:5082067
- Added:49 day(s) ago
- Updated:May 23, 2026 at 10:25 AM
Rooms and interior
- Bedrooms:4
- Total bathrooms:2
- Full bathrooms:2
- Rooms Total:12
- Flooring:Carpet, Ceramic Tile, Concrete, Hardwood, Tile, Vinyl Plank
- Kitchen Description:Dishwasher, Disposal, Microwave
- Basement Description:Bulkhead, Interior, Interior Access, Unfinished
- Living area:2,478 sq. ft.
Heating and cooling
- Cooling:Mini Split
- Heating:Mini Split
Structure and exterior
- Roof:Asphalt Shingle
- Year built:1873
- Building area:2,478 sq. ft.
- Lot area:1.65 Acres
- Levels:3 Story
Schools
- High school:Milford High School
- Middle school:Milford Middle School
- Elementary school:Heron Pond Elementary School
Utilities
- Sewer:Public Available
Finances and disclosures
- Price:$629,000
- Price per sq. ft.:$180.02
- Tax amount:$7,393 (2025)
Features and amenities
- Appliances:Exhaust Fan
Parking
- Parking description:Paved Driveway
- Garage spaces:2
 Copyright 2026 Prime MLS, Inc. All rights reserved. This information is deemed reliable, but not guaranteed. The data relating to real estate displayed on this Site comes in part from the IDX Program of Prime MLS. The information being provided is for consumers’ personal, noncommercial use and may not be used for any purpose other than to identify prospective properties consumers may be interested in purchasing. Data last updated May 23, 2026
New listings near 101 Souhegan Street
- New
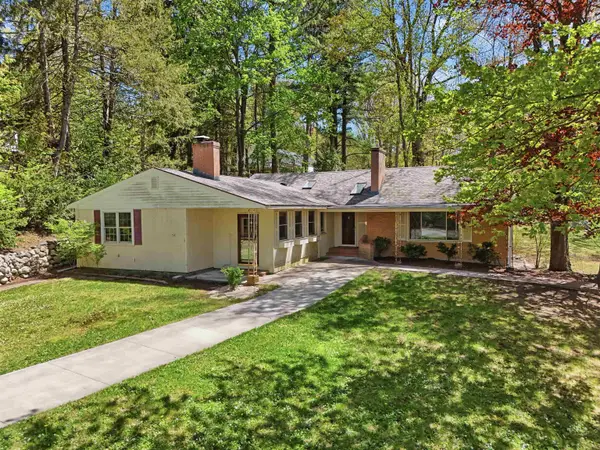 $449,900Active4 beds 3 baths2,793 sq. ft.
80 Webster Street, Milford, NH 03055
MLS# 5090009Listed by: JILL & CO. REALTY GROUP - REAL BROKER NH, LLC - New
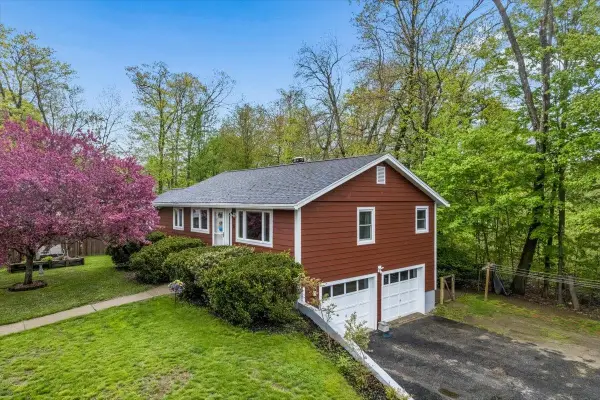 $399,900Active2 beds 2 baths1,520 sq. ft.
36 Oakwood Circle, Milford, NH 03055
MLS# 5089600Listed by: NELSON REAL ESTATE NH, LLC - New
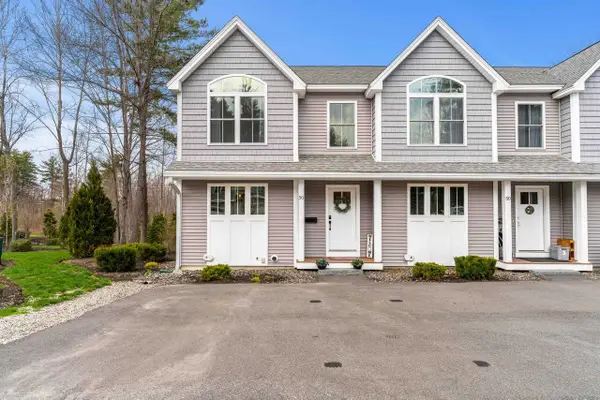 $449,900Active3 beds 4 baths1,928 sq. ft.
50 Tonella Road #1, Milford, NH 03055
MLS# 5089486Listed by: COLDWELL BANKER REALTY BEDFORD NH - New
 $650,000Active4 beds 3 baths2,376 sq. ft.
441 Ponemah Hill Road, Milford, NH 03055
MLS# 5089359Listed by: LPT REALTY - Open Sun, 12 to 2pmNew
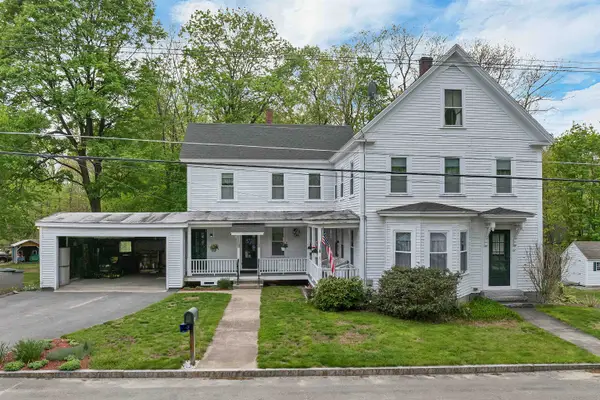 $489,900Active3 beds 3 baths2,100 sq. ft.
32 Dearborn Street, Milford, NH 03055
MLS# 5089035Listed by: KW COASTAL AND LAKES & MOUNTAINS REALTY/WOLFEBORO 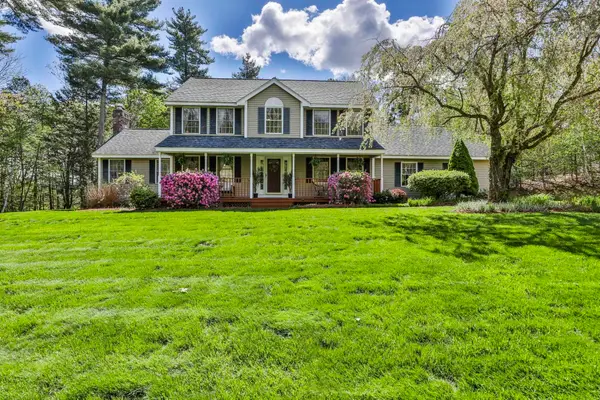 $649,900Pending3 beds 3 baths2,202 sq. ft.
123 Noons Quarry Road, Milford, NH 03055
MLS# 5088536Listed by: EXP REALTY- New
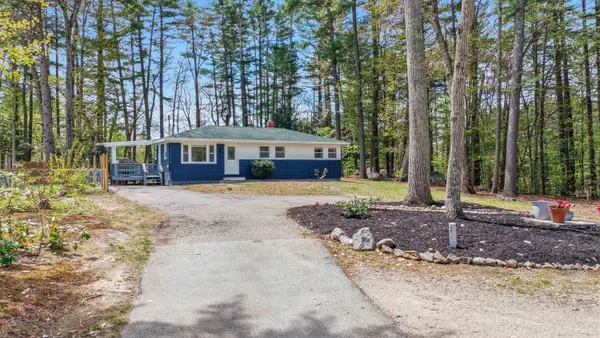 $399,900Active3 beds 1 baths924 sq. ft.
18 Steven Lane, Milford, NH 03055
MLS# 5088718Listed by: RE/MAX REALTY ONE - Open Sat, 12 to 2pmNew
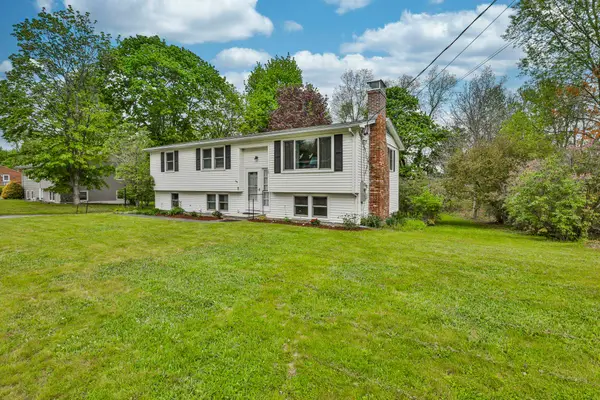 $450,000Active3 beds 1 baths1,798 sq. ft.
59 Crosby Street, Milford, NH 03055
MLS# 5088764Listed by: CENTURY 21 CARDINAL - New
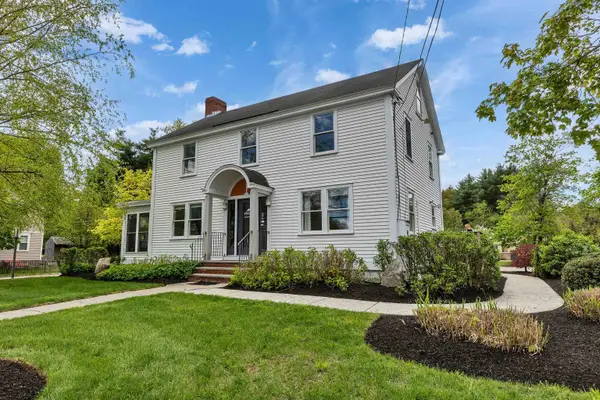 $575,000Active4 beds 2 baths2,148 sq. ft.
479 Nashua Street, Milford, NH 03055
MLS# 5088726Listed by: PROCTOR & GREENE REAL ESTATE - New
 $499,900Active4 beds 2 baths1,992 sq. ft.
19 Edgewood Street, Milford, NH 03055
MLS# 5088517Listed by: BHHS VERANI AMHERST


Protect your home and budget from life's surprises with an Assurant Home Warranty, backed by a partner that supports you through every step of homeownership. Explore Plans.
© 2023 - 2026 ERA Franchise Systems LLC. All rights reserved. ERA Franchise Systems LLC fully supports the principles of the Fair Housing Act and the Equal Opportunity Act. ERA, ERA Real Estate powered, and their respective logos are registered service marks of ERA Franchise Systems LLC. Each office is independently owned and operated.