
4 Quarry Circle Drive, Milford, NH 03055
Local realty services provided by:ERA Key Realty Services
4 Quarry Circle Drive,Milford, NH 03055
$340,000
- 1 Beds
- 2 Baths
- 1,610 sq. ft.
- Condominium
- Active
Listed by: brenda nadeau
Office: kokko realty, inc.603-673-2885
MLS#:5100358
Source:PrimeMLS
Price summary
- Price:$340,000
- Price per sq. ft.:$161.14
- Monthly HOA dues:$419
About this home
Milford most desirable condo complex. This tranquil setting with mature landscaping and unusual trees and shrubs providing a pleasant place to take a stroll. From the 9 foot slider or the oversized deck enjoy the gorgeous sunsets. In the summer sit by the inground salt water pool , the covered gazebo provides showers, bathrooms underneath and a great place to get in the shade or reserve for a party. The kitchen features oak cabinets with slide out shelves for easy access to the back of the lower cabinets. A pass through that makes clean up handy, and allows you to be part of the conversation while entertaining . a computer staton offers more cabinet space. If you choose to upgrade in the future there are many options. A recent unit that came on he market o[ted to redo the kitchen and is closing for more than asking. The walk up attic with head space for most provides more storage potential. The 8x 14 loft with a double closet makes a great office, reading area.or a comfy place to retire before bed to relax . The main floorfront hall and bedroom also provide double closets. Off the full bath on the 2nd floor is an ample linen closet. garage., central air. Furnace, a/c and hot water heater were installed in 2025. BIG TICKET ITEMS ARE NEW AS OF 2025. u...
Contact an agent
Home facts
- Year built:1986
- Listing ID #:5100358
- Added:42 day(s) ago
- Updated:August 28, 2026 at 11:59 AM
Rooms and interior
- Bedrooms:1
- Total bathrooms:2
- Full bathrooms:1
- Rooms Total:8
- Flooring:Carpet, Vinyl
- Kitchen Description:Dishwasher, Refrigerator
- Basement Description:Climate Controlled, Concrete, Concrete Floor, Daylight, Exterior Access, Full, Insulated, Interior Access, Partially Finished, Storage Space, Walkout
- Living area:1,610 sq. ft.
Heating and cooling
- Cooling:Central AC
- Heating:Forced Air
Structure and exterior
- Roof:Fiberglass
- Year built:1986
- Building area:1,610 sq. ft.
- Levels:3 Story
Schools
- Middle school:Milford Middle School
- Elementary school:Jacques Memorial Elementary
Utilities
- Sewer:Septic Shared
Finances and disclosures
- Price:$340,000
- Price per sq. ft.:$161.14
- Tax amount:$5,600 (2025)
Features and amenities
- Appliances:Refrigerator
- Amenities:Circuit Breaker(s)
Parking
- Parking description:Paved Driveway
- Garage spaces:1
 Copyright 2026 Prime MLS, Inc. All rights reserved. This information is deemed reliable, but not guaranteed. The data relating to real estate displayed on this Site comes in part from the IDX Program of Prime MLS. The information being provided is for consumers’ personal, noncommercial use and may not be used for any purpose other than to identify prospective properties consumers may be interested in purchasing. Data last updated August 28, 2026
New listings near 4 Quarry Circle Drive
- New
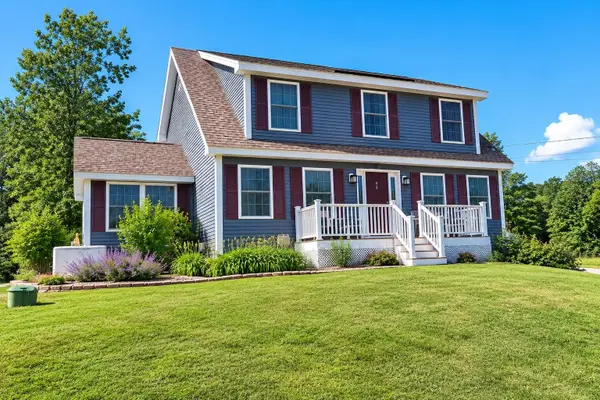 $625,000Active3 beds 3 baths1,908 sq. ft.
97 Timber Ridge Drive, Milford, NH 03055
MLS# 5106283Listed by: JILL & CO. REALTY GROUP - REAL BROKER NH, LLC 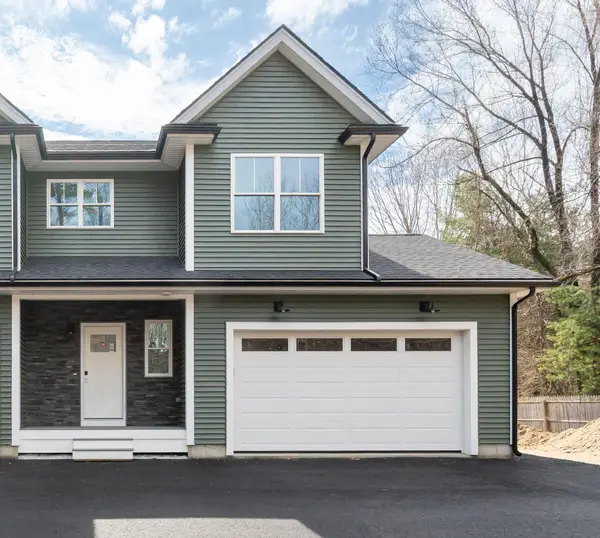 $515,000Active3 beds 3 baths1,500 sq. ft.
82 Wilton Road #1, Milford, NH 03055
MLS# 5082578Listed by: BHHS VERANI NASHUA- New
 $310,000Active2 beds 2 baths1,075 sq. ft.
344 Elm Street #6, Milford, NH 03055
MLS# 5105971Listed by: ARRIS REALTY 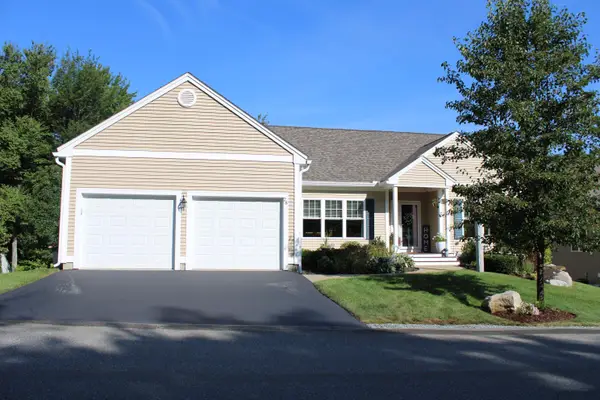 $787,000Active3 beds 3 baths3,045 sq. ft.
28 Reserve Way #37, Milford, NH 03055
MLS# 5105254Listed by: KELLER WILLIAMS REALTY-METROPOLITAN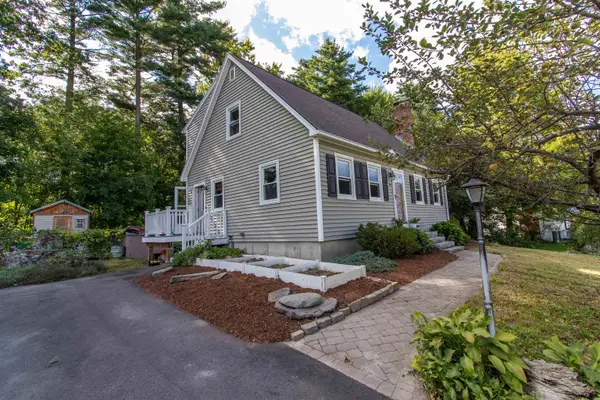 $525,000Active3 beds 3 baths2,037 sq. ft.
29 Alpine Street, Milford, NH 03055
MLS# 5105225Listed by: ZAHARIAS REAL ESTATE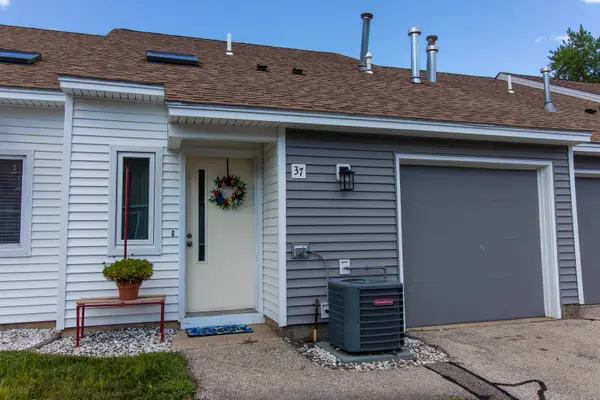 $310,000Active2 beds 2 baths1,075 sq. ft.
344 Elm Street #37, Milford, NH 03055
MLS# 5105146Listed by: ZAHARIAS REAL ESTATE $365,000Pending3 beds 2 baths1,735 sq. ft.
439 North River Road #5, Milford, NH 03055
MLS# 5104738Listed by: KELLER WILLIAMS GATEWAY REALTY $249,000Pending3.37 Acres
Lot 51-5-2 Ball Hill Road, Milford, NH 03055
MLS# 5104682Listed by: EXP REALTY- Open Sun, 10am to 12pm
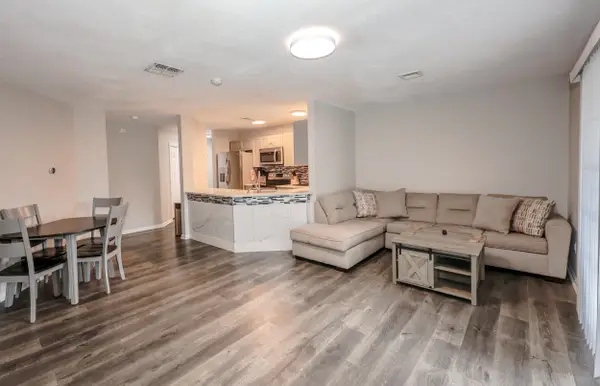 $285,000Active2 beds 1 baths854 sq. ft.
28 James Street, Milford, NH 03055
MLS# 5104259Listed by: REAL BROKER NH, LLC  $799,000Active4 beds 4 baths3,314 sq. ft.
178 Annand Drive, Milford, NH 03055
MLS# 5104131Listed by: ZAHARIAS REAL ESTATE


Protect your home and budget from life's surprises with an Assurant Home Warranty, backed by a partner that supports you through every step of homeownership. Explore Plans.
© 2023 - 2026 ERA Franchise Systems LLC. All rights reserved. ERA Franchise Systems LLC fully supports the principles of the Fair Housing Act and the Equal Opportunity Act. ERA, ERA Real Estate powered, and their respective logos are registered service marks of ERA Franchise Systems LLC. Each office is independently owned and operated.