
8-10 Ash Street, Milford, NH 03055
Local realty services provided by:ERA Key Realty Services
8-10 Ash Street,Milford, NH 03055
$455,000
- 5 Beds
- 2 Baths
- 2,078 sq. ft.
- Multi-family
- Active
Listed by: brenda nadeau
Office: kokko realty, inc.603-673-2885
MLS#:5101249
Source:PrimeMLS
Price summary
- Price:$455,000
- Price per sq. ft.:$218.96
About this home
Walk to town from this convenient located duplex, great for investor, family with in-law situarion. Easy to maintain lot , room for storage shed and to add a deck . High ceilings in 3 bedroom unit. Kitchen and dining open into the spacious size living area. Easy to maintain floors in that area.Laundry and half bath on main floor as well as 1 bedroom or office space. Upper level 2 bedrooms and full bath. Eelectric heat and woodstove for additional heat. Unit 2- 2 bedrooms , fully appliaced kitchen, laundry area, full bath on 2nd floor. Gas heater that can heat the whole space , back up electric.
Contact an agent
Home facts
- Year built:1975
- Listing ID #:5101249
- Added:4 day(s) ago
- Updated:July 27, 2026 at 10:25 AM
Rooms and interior
- Bedrooms:5
- Total bathrooms:2
- Full bathrooms:2
- Flooring:Carpet, Vinyl
- Basement Description:Concrete Floor, Daylight, Exterior Access, Finished, Walk-up
- Living area:2,078 sq. ft.
Heating and cooling
- Heating:Baseboard, Gas Heater
Structure and exterior
- Roof:Asphalt Shingle
- Year built:1975
- Building area:2,078 sq. ft.
- Lot area:0.1 Acres
- Levels:2 Story
Schools
- High school:Milford High School
- Middle school:Milford Middle School
- Elementary school:Heron Pond Elementary School
Utilities
- Sewer:Public Available
Finances and disclosures
- Price:$455,000
- Price per sq. ft.:$218.96
- Tax amount:$6,800 (2025)
Features and amenities
- Amenities:Circuit Breaker(s)
Parking
- Parking description:Common/Shared, Paved Driveway
 Copyright 2026 Prime MLS, Inc. All rights reserved. This information is deemed reliable, but not guaranteed. The data relating to real estate displayed on this Site comes in part from the IDX Program of Prime MLS. The information being provided is for consumers’ personal, noncommercial use and may not be used for any purpose other than to identify prospective properties consumers may be interested in purchasing. Data last updated July 27, 2026
New listings near 8-10 Ash Street
- New
 $874,999Active6 beds 3 baths2,670 sq. ft.
84 Nashua Street, Milford, NH 03055
MLS# 5101417Listed by: LISTWITHFREEDOM.COM  $590,000Pending3 beds 3 baths1,768 sq. ft.
114 Timber Ridge Drive, Milford, NH 03055-3337
MLS# 5100390Listed by: BHHS VERANI BEDFORD- New
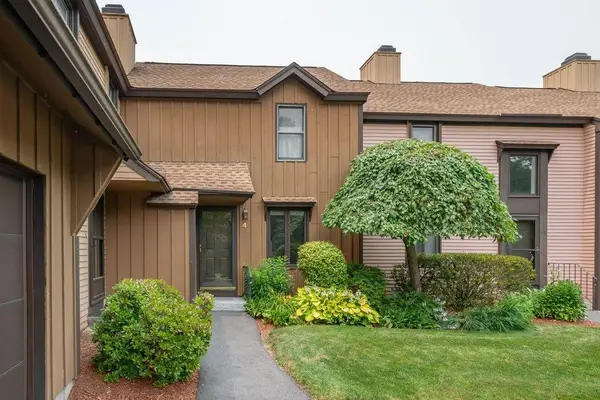 $340,000Active1 beds 2 baths1,610 sq. ft.
4 Quarry Circle Drive, Milford, NH 03055
MLS# 5100358Listed by: KOKKO REALTY, INC.  $674,900Active3 beds 3 baths2,374 sq. ft.
411 Mont Vernon Road, Milford, NH 03055
MLS# 5100136Listed by: COLDWELL BANKER REALTY BEDFORD NH $1,099,000Active8 beds 5 baths4,548 sq. ft.
18 Souhegan Street, Milford, NH 03055
MLS# 5099978Listed by: EXP REALTY $369,900Active2 beds 1 baths1,000 sq. ft.
3 Abby Lane #5, Milford, NH 03055
MLS# 5100044Listed by: RE/MAX INNOVATIVE PROPERTIES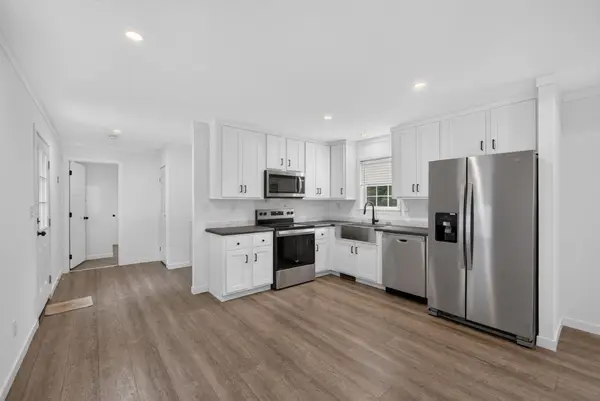 $229,900Active2 beds 2 baths849 sq. ft.
111 Old Brookline Road #2, Milford, NH 03055
MLS# 5100064Listed by: JASON MITCHELL GROUP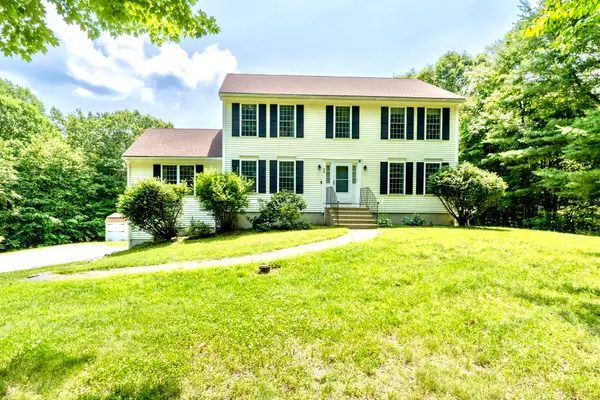 $714,900Active4 beds 3 baths2,480 sq. ft.
44 Wallingford Road, Milford, NH 03055
MLS# 5100003Listed by: EXP REALTY $735,000Active4 beds 3 baths3,052 sq. ft.
16 Annand Drive, Milford, NH 03055
MLS# 5099867Listed by: HOMESMART SUCCESS REALTY LLC


Protect your home and budget from life's surprises with an Assurant Home Warranty, backed by a partner that supports you through every step of homeownership. Explore Plans.
© 2023 - 2026 ERA Franchise Systems LLC. All rights reserved. ERA Franchise Systems LLC fully supports the principles of the Fair Housing Act and the Equal Opportunity Act. ERA, ERA Real Estate powered, and their respective logos are registered service marks of ERA Franchise Systems LLC. Each office is independently owned and operated.