
11 Blackstone Drive #U-1134, Nashua, NH 03063
Local realty services provided by:ERA Key Realty Services
11 Blackstone Drive #U-1134,Nashua, NH 03063
$299,900
- 2 Beds
- 1 Baths
- 912 sq. ft.
- Condominium
- Active
Listed by: jan hammond
Office: sequel development & management, inc603-889-5160
MLS#:5114668
Source:PrimeMLS
Price summary
- Price:$299,900
- Price per sq. ft.:$328.84
- Monthly HOA dues:$290
About this home
SELLER OFFERING $5,000 TOWARD BUYER’S CLOSING COSTS! Exciting opportunity to own a beautifully updated third-floor corner unit! Renovations are currently underway and are expected to be completed on or before October 31st. The updated kitchen will feature new cabinets, granite countertops and brand-new stainless steel appliances, including a dishwasher, microwave hood, refrigerator, electric range, and garbage disposal. Additional improvements include new laminate flooring throughout the main living areas and new carpeting in the bedrooms. The existing washer and dryer are also included for added convenience. Enjoy year-round comfort with central air conditioning and natural gas heating. Additional features include new windows throughout and a new sliding glass door leading to the private balcony. A convenient first-floor storage unit is also included. Ample parking is available, and the low monthly HOA fee adds to the appeal. With extensive updates underway and a $5,000 seller contribution toward the buyer’s closing costs, this is an opportunity you won't want to miss! Pet Policy: Registered service dogs only and require Board approval. Please refer to the Association’s bylaws for additional details and restrictions. All other permitted household pets must be registered with Management. Seller is a licensed broker....
Contact an agent
Home facts
- Year built:1985
- Listing ID #:5114668
- Added:1 day(s) ago
- Updated:October 17, 2026 at 11:30 AM
Rooms and interior
- Bedrooms:2
- Total bathrooms:1
- Full bathrooms:1
- Rooms Total:4
- Flooring:Carpet, Laminate
- Kitchen Description:Dishwasher, Disposal, Microwave, Refrigerator
- Living area:912 sq. ft.
Heating and cooling
- Cooling:Central AC
- Heating:Forced Air, Hot Air
Structure and exterior
- Roof:Asphalt Shingle
- Year built:1985
- Building area:912 sq. ft.
- Levels:3 Story
Schools
- High school:Nashua High School North
- Middle school:Pennichuck Junior High School
- Elementary school:Birch Hill Elementary
Utilities
- Sewer:Public Available
Finances and disclosures
- Price:$299,900
- Price per sq. ft.:$328.84
- Tax amount:$4,335 (2025)
Features and amenities
- Appliances:Refrigerator, Washer
- Laundry features:Dryer, Washer
- Amenities:Circuit Breaker(s)
Parking
- Parking description:Paved Driveway
 Copyright 2026 Prime MLS, Inc. All rights reserved. This information is deemed reliable, but not guaranteed. The data relating to real estate displayed on this Site comes in part from the IDX Program of Prime MLS. The information being provided is for consumers’ personal, noncommercial use and may not be used for any purpose other than to identify prospective properties consumers may be interested in purchasing. Data last updated October 17, 2026
New listings near 11 Blackstone Drive #U-1134
- Coming Soon
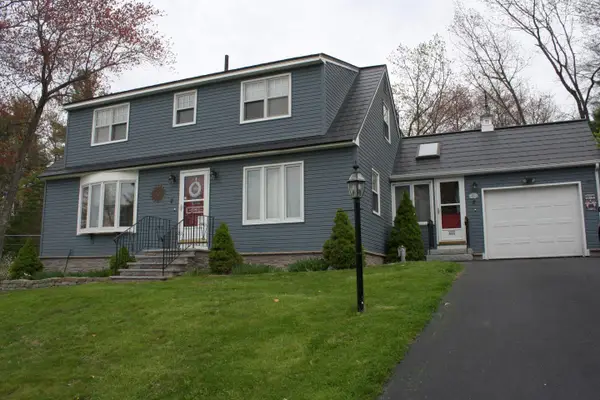 $579,900Coming Soon3 beds 2 baths2,408 sq. ft.
2 Oakdale Avenue, Nashua, NH 03062
MLS# 5114490Listed by: BEST BROKERS REALTY, LLC - New
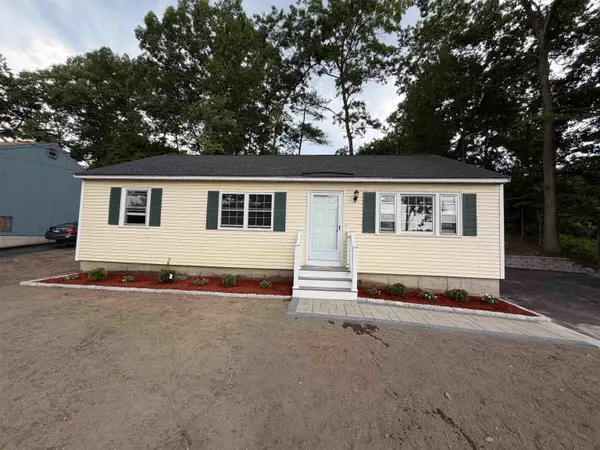 $445,000Active3 beds 1 baths1,092 sq. ft.
377 broad Street, Nashua, NH 03063
MLS# 5114686Listed by: REALTY ONE GROUP NEXT LEVEL - Open Sat, 10am to 12pmNew
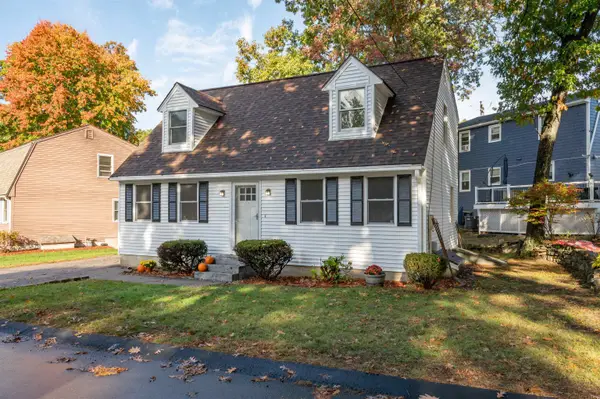 $459,900Active3 beds 2 baths1,791 sq. ft.
36 Carlene Drive, Nashua, NH 03062
MLS# 5114644Listed by: KELLER WILLIAMS GATEWAY REALTY - Open Sat, 1 to 3pmNew
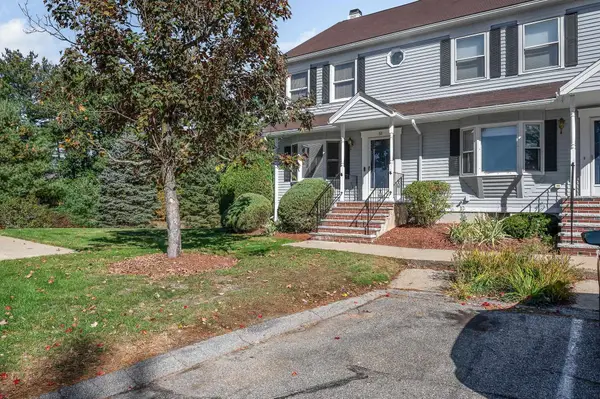 $439,900Active2 beds 3 baths1,557 sq. ft.
51 Cadogan Way, Nashua, NH 03062
MLS# 5114629Listed by: RE/MAX INNOVATIVE PROPERTIES - Open Sat, 1 to 3pmNew
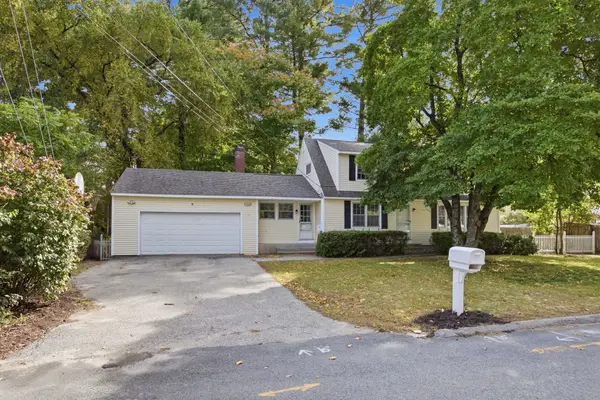 $539,900Active4 beds 2 baths2,302 sq. ft.
3 Alice Drive, Nashua, NH 03063
MLS# 5114533Listed by: CAMERON REAL ESTATE GROUP - New
 $425,000Active2 beds 2 baths1,211 sq. ft.
160 Daniel Webster Highway #128, Nashua, NH 03060
MLS# 5114527Listed by: COLDWELL BANKER REALTY WESTFORD MA - Open Sun, 12 to 3pmNew
 $415,000Active3 beds 2 baths1,622 sq. ft.
307B Amherst Street #125, Nashua, NH 03063
MLS# 73591352Listed by: WEICHERT, REALTORS® - Peterson & Associates - Open Sat, 12 to 2pmNew
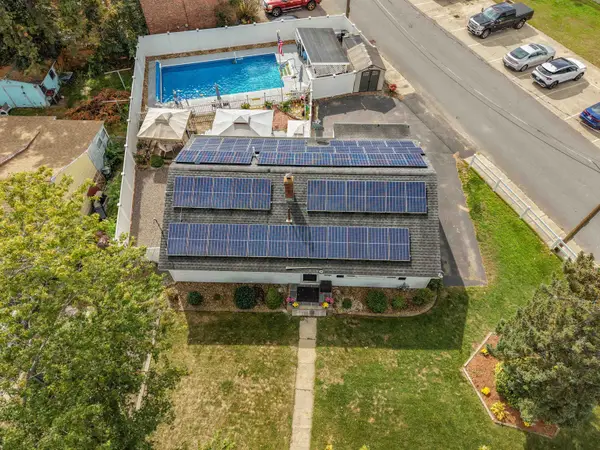 $539,900Active3 beds 2 baths1,988 sq. ft.
40 Grand Avenue, Nashua, NH 03060-3114
MLS# 5114391Listed by: EXP REALTY - New
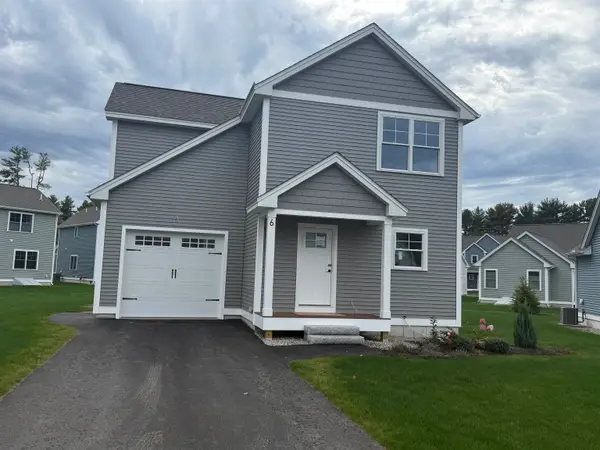 $349,050Active3 beds 2 baths1,450 sq. ft.
6 Hikers Lane, Nashua, NH 03062
MLS# 5114409Listed by: KELLER WILLIAMS GATEWAY REALTY


Protect your home and budget from life's surprises with an Assurant Home Warranty, backed by a partner that supports you through every step of homeownership. Explore Plans.
© 2023 - 2026 ERA Franchise Systems LLC. All rights reserved. ERA Franchise Systems LLC fully supports the principles of the Fair Housing Act and the Equal Opportunity Act. ERA, ERA Real Estate powered, and their respective logos are registered service marks of ERA Franchise Systems LLC. Each office is independently owned and operated.