
160 Daniel Webster Highway #128, Nashua, NH 03060
Local realty services provided by:ERA Key Realty Services
160 Daniel Webster Highway #128,Nashua, NH 03060
$425,000
- 2 Beds
- 2 Baths
- 1,211 sq. ft.
- Condominium
- Active
Listed by: pat dearbornOff: 978-692-2121
Office: coldwell banker realty westford ma978-692-2121
MLS#:5114527
Source:PrimeMLS
Price summary
- Price:$425,000
- Price per sq. ft.:$350.95
- Monthly HOA dues:$450
About this home
Experience effortless single-level luxury in highly sought-after Colliston Yard, an active 55+ community. This exceptional home combines sophisticated architectural details, elegant crown molding, classic wainscoting, and high ceiling, with the ultimate in day-to-day convenience. The bright, open-concept floor plan flows seamlessly from a gracious dining area into an inviting living room centered by a cozy gas fireplace. Sliders lead to your private outdoor area perfect for relaxing over beautifully landscaped grounds. The updated kitchen is featuries an oversized peninsula, custom cabinetry, tile backsplash, and sleek granite countertops. Designed for privacy, the spacious primary suite boasts an ensuite bath and a large walk-in closet with custom shelving. A comfortable second bedroom sits at the opposite end of the unit with easy access to its own full bath, an ideal layout for hosting guests. Complete with a separate laundry/utility area, a deeded storage locker, and a coveted spot in the heated underground parking garage. Enjoy premium association amenities including a charming clubhouse, exercise facility, and scenic walking trails, all just minutes from excellent shopping and dining. NOW is your opportunity to experience this terrific community.....LIFESTYLE and EASE!...
Contact an agent
Home facts
- Year built:2006
- Listing ID #:5114527
- Added:1 day(s) ago
- Updated:October 17, 2026 at 04:51 AM
Rooms and interior
- Bedrooms:2
- Total bathrooms:2
- Full bathrooms:1
- Rooms Total:5
- Flooring:Carpet, Hardwood
- Kitchen Description:Dishwasher, Microwave, Refrigerator
- Living area:1,211 sq. ft.
Heating and cooling
- Cooling:Central AC
- Heating:Forced Air
Structure and exterior
- Roof:Asphalt Shingle
- Year built:2006
- Building area:1,211 sq. ft.
- Levels:1 Story
Utilities
- Sewer:Public Available
Finances and disclosures
- Price:$425,000
- Price per sq. ft.:$350.95
- Tax amount:$6,029 (2025)
Features and amenities
- Appliances:Refrigerator, Washer
- Laundry features:Dryer, Washer
- Amenities:Circuit Breaker(s)
Parking
- Parking description:Common/Shared, Paved Driveway
- Garage spaces:1
 Copyright 2026 Prime MLS, Inc. All rights reserved. This information is deemed reliable, but not guaranteed. The data relating to real estate displayed on this Site comes in part from the IDX Program of Prime MLS. The information being provided is for consumers’ personal, noncommercial use and may not be used for any purpose other than to identify prospective properties consumers may be interested in purchasing. Data last updated October 17, 2026
New listings near 160 Daniel Webster Highway #128
- Coming Soon
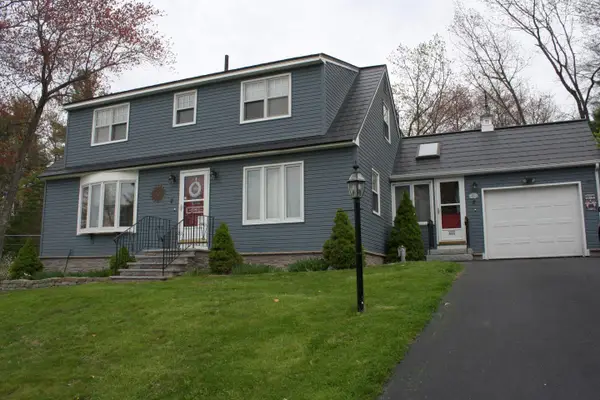 $579,900Coming Soon3 beds 2 baths2,408 sq. ft.
2 Oakdale Avenue, Nashua, NH 03062
MLS# 5114490Listed by: BEST BROKERS REALTY, LLC - Coming SoonOpen Sat, 12 to 2pm
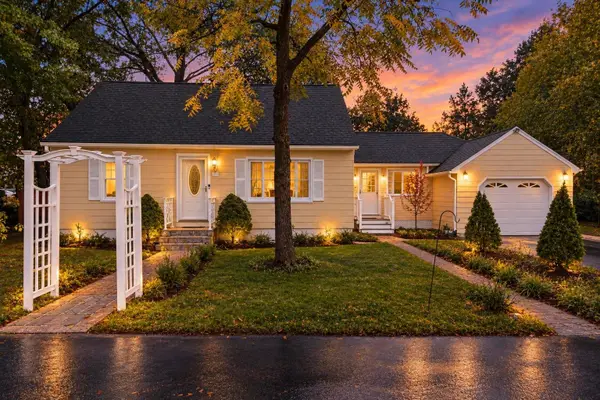 $495,000Coming Soon4 beds 1 baths1,340 sq. ft.
9 Belle Aire Avenue, Nashua, NH 03060
MLS# 5114200Listed by: EXP REALTY - Coming SoonOpen Sat, 1 to 3pm
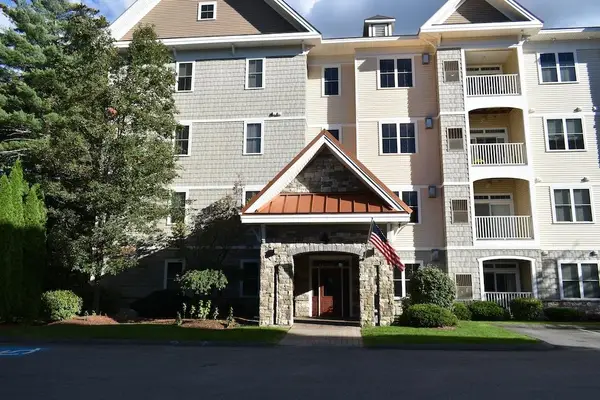 $370,000Coming Soon1 beds 2 baths1,020 sq. ft.
4 Henry David Drive #107, Nashua, NH 03062
MLS# 5113948Listed by: KW COASTAL AND LAKES & MOUNTAINS REALTY - New
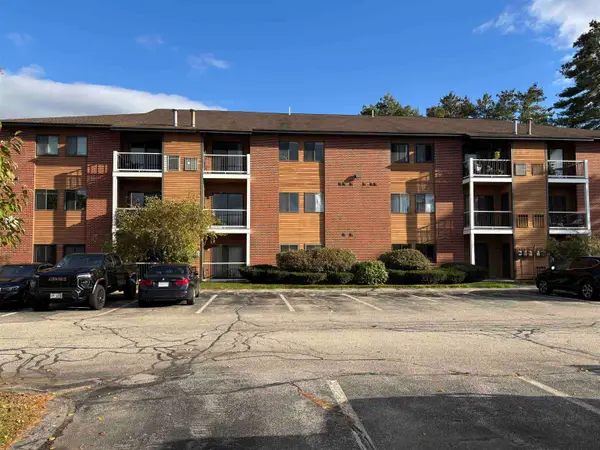 $299,900Active2 beds 1 baths912 sq. ft.
11 Blackstone Drive #U-1134, Nashua, NH 03063
MLS# 5114668Listed by: SEQUEL DEVELOPMENT & MANAGEMENT, INC - New
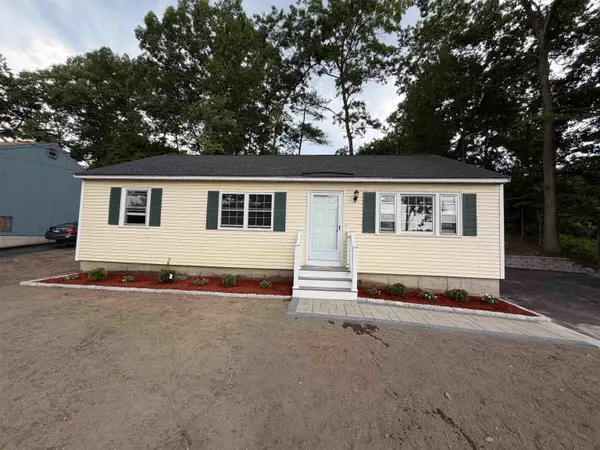 $445,000Active3 beds 1 baths1,092 sq. ft.
377 broad Street, Nashua, NH 03063
MLS# 5114686Listed by: REALTY ONE GROUP NEXT LEVEL - Open Sat, 10am to 12pmNew
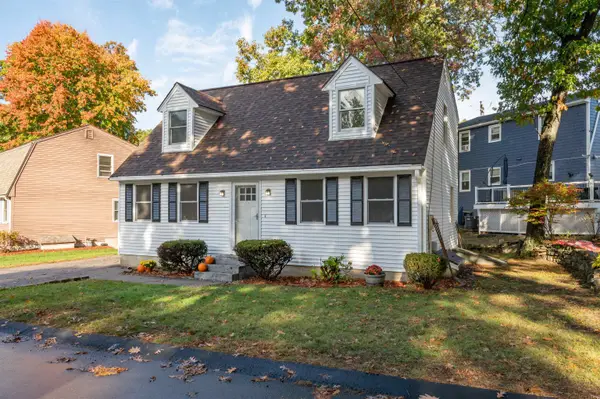 $459,900Active3 beds 2 baths1,791 sq. ft.
36 Carlene Drive, Nashua, NH 03062
MLS# 5114644Listed by: KELLER WILLIAMS GATEWAY REALTY - Open Sat, 1 to 3pmNew
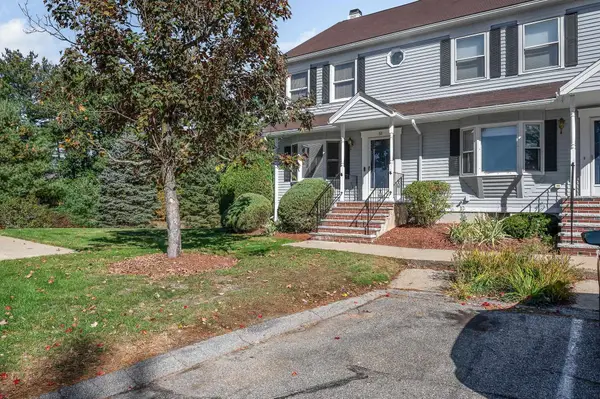 $439,900Active2 beds 3 baths1,557 sq. ft.
51 Cadogan Way, Nashua, NH 03062
MLS# 5114629Listed by: RE/MAX INNOVATIVE PROPERTIES - Open Sat, 1 to 3pmNew
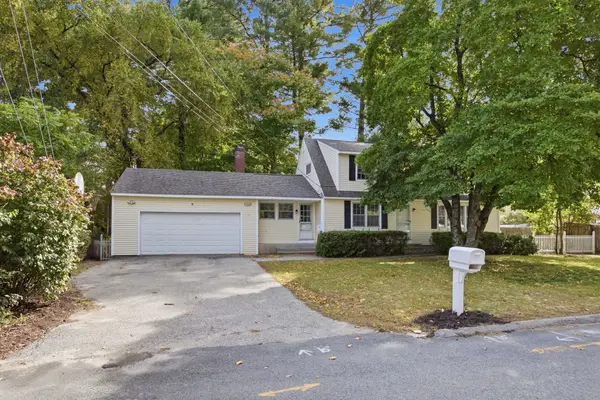 $539,900Active4 beds 2 baths2,302 sq. ft.
3 Alice Drive, Nashua, NH 03063
MLS# 5114533Listed by: CAMERON REAL ESTATE GROUP - Open Sun, 12 to 3pmNew
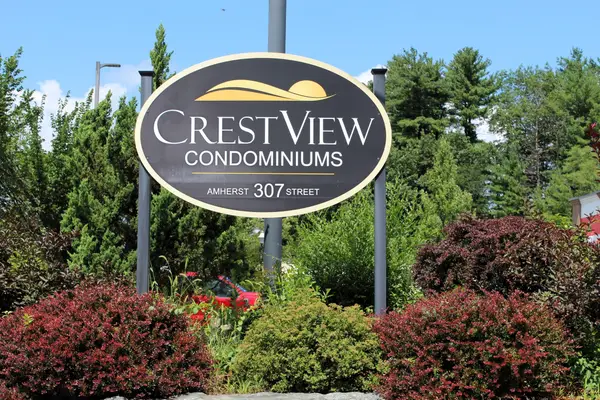 $415,000Active3 beds 2 baths1,622 sq. ft.
307B Amherst Street #125, Nashua, NH 03063
MLS# 73591352Listed by: WEICHERT, REALTORS® - Peterson & Associates


Protect your home and budget from life's surprises with an Assurant Home Warranty, backed by a partner that supports you through every step of homeownership. Explore Plans.
© 2023 - 2026 ERA Franchise Systems LLC. All rights reserved. ERA Franchise Systems LLC fully supports the principles of the Fair Housing Act and the Equal Opportunity Act. ERA, ERA Real Estate powered, and their respective logos are registered service marks of ERA Franchise Systems LLC. Each office is independently owned and operated.