
307B Amherst Street #125, Nashua, NH 03063
Local realty services provided by:ERA Millennium Real Estate
307B Amherst Street #125,Nashua, NH 03063
$415,000
- 3 Beds
- 2 Baths
- 1,622 sq. ft.
- Condominium
- Active
Upcoming open houses
- Sun, Oct 1812:00 pm - 03:00 pm
Listed by: mike peterson
Office: weichert, realtors® - peterson & associates
MLS#:73591352
Source:MLSPIN
Price summary
- Price:$415,000
- Price per sq. ft.:$255.86
- Monthly HOA dues:$525
About this home
A unique and rare opportunity – Large 3-Bedroom Garden-style Condo with 2 garage spaces! This first-floor corner unit is the largest floorplan in Crestview, with over 1,600 sq.ft. of spacious, open, airy 1-level living. Recently renovated with new flooring, paint, lighting, fixtures, appliances (including washer & dryer), and new Bosch heating & air conditioning system. The ultimate in low-maintenance, inside and out! The floorplan features an open-concept Living Room, Dining Area and Kitchen. The spacious Primary Suite includes a huge walk-in closet, private Bath and its own balcony. There are 2 additional Bedrooms and another Full Bath. Take the elevator downstairs to the parking garage where you have 2 assigned spaces, one of them extra wide, and 2 secure storage rooms. Conveniently located off Exit 7 close to shopping, great restaurants and area amenities. Whether you are ready to downsize to 1-level living in a super convenient location, or you are a growing family needing 3 bedrooms and garage space for 2 cars, or you just need a comfortable care-free home that allows you time to do the things you enjoy, this is a home is like no other!...
Contact an agent
Home facts
- Year built:1986
- Listing ID #:73591352
- Updated:October 17, 2026 at 03:54 AM
Rooms and interior
- Bedrooms:3
- Total bathrooms:2
- Full bathrooms:2
- Rooms Total:6
- Flooring:Carpet
- Kitchen Description:Dishwasher, Microwave, Range, Refrigerator
- Living area:1,622 sq. ft.
Heating and cooling
- Cooling:1 Cooling Zone, Central Air
- Heating:Electric, Forced Air, Heat Pump
- Central air:Yes
Structure and exterior
- Year built:1986
- Building area:1,622 sq. ft.
- Construction Materials:Frame
- Exterior Features:Balcony, Porch, Professional Landscaping
Schools
- High school:Nashua High School North
- Middle school:Pennichuck Junior High
- Elementary school:Charlotte Avenue Elementary
Utilities
- Water:Public
- Sewer:Public Sewer
Finances and disclosures
- Price:$415,000
- Price per sq. ft.:$255.86
- Tax amount:$6,350 (2025)
Features and amenities
- Appliances:Dishwasher, Dryer, Microwave, Range, Refrigerator, Washer
- Laundry features:Dryer, First Floor, In Unit, Washer
- Amenities:Elevator, Elevator(s), Storage
- Pool features:Association, In Ground
Parking
- Total parking spaces:3
- Parking description:Assigned, Common, Deeded, Garage Door Opener, Guest, Off Street, Paved, Storage, Under
- Garage:Yes
- Garage spaces:2
New listings near 307B Amherst Street #125
- Coming Soon
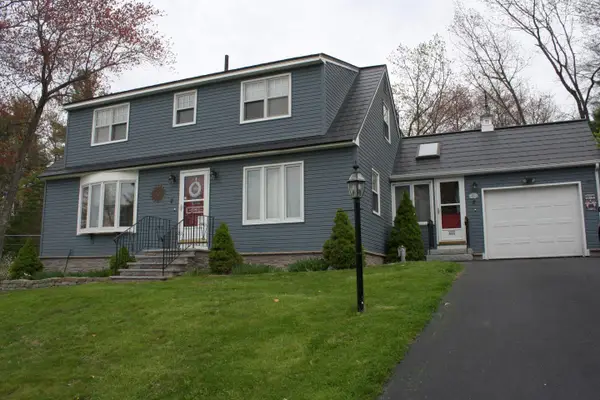 $579,900Coming Soon3 beds 2 baths2,408 sq. ft.
2 Oakdale Avenue, Nashua, NH 03062
MLS# 5114490Listed by: BEST BROKERS REALTY, LLC
- Coming SoonOpen Sat, 12 to 2pm
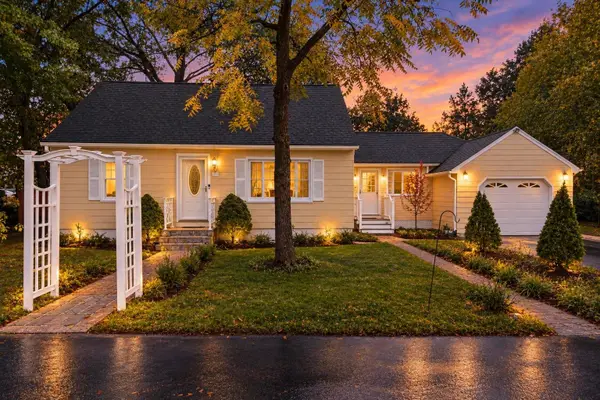 $495,000Coming Soon4 beds 1 baths1,340 sq. ft.
9 Belle Aire Avenue, Nashua, NH 03060
MLS# 5114200Listed by: EXP REALTY - Coming SoonOpen Sat, 1 to 3pm
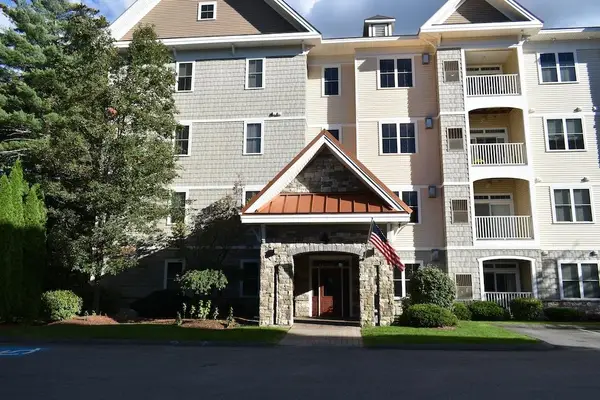 $370,000Coming Soon1 beds 2 baths1,020 sq. ft.
4 Henry David Drive #107, Nashua, NH 03062
MLS# 5113948Listed by: KW COASTAL AND LAKES & MOUNTAINS REALTY - New
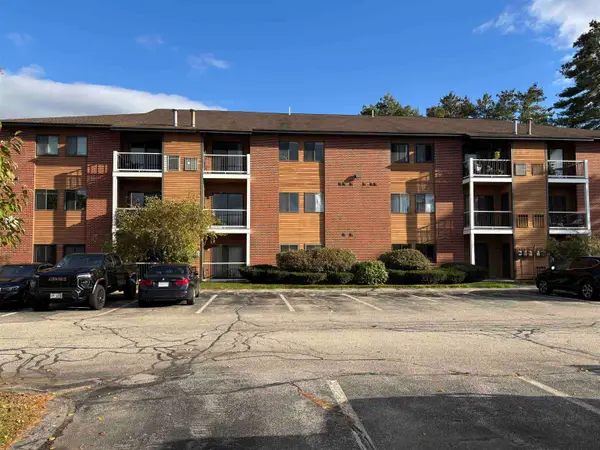 $299,900Active2 beds 1 baths912 sq. ft.
11 Blackstone Drive #U-1134, Nashua, NH 03063
MLS# 5114668Listed by: SEQUEL DEVELOPMENT & MANAGEMENT, INC - New
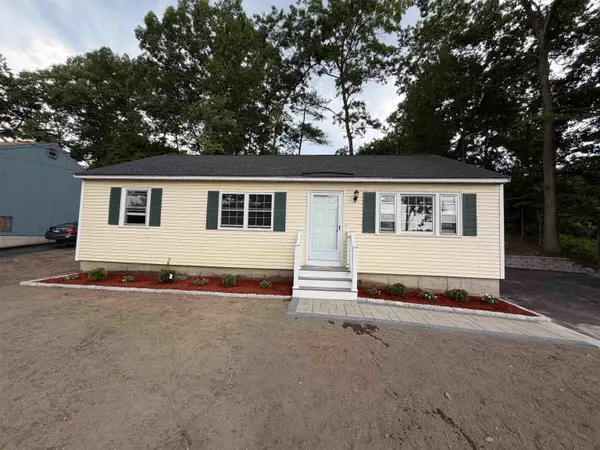 $445,000Active3 beds 1 baths1,092 sq. ft.
377 broad Street, Nashua, NH 03063
MLS# 5114686Listed by: REALTY ONE GROUP NEXT LEVEL - Open Sat, 10am to 12pmNew
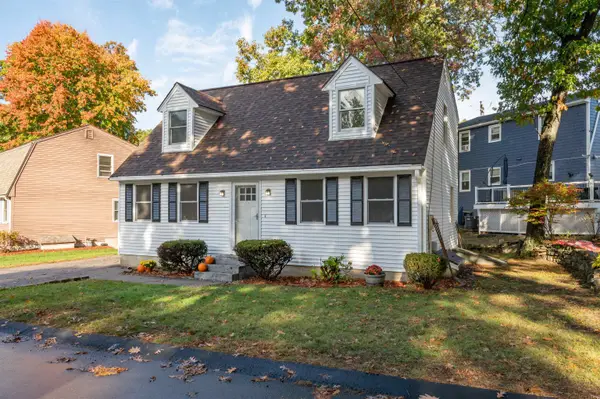 $459,900Active3 beds 2 baths1,791 sq. ft.
36 Carlene Drive, Nashua, NH 03062
MLS# 5114644Listed by: KELLER WILLIAMS GATEWAY REALTY - Open Sat, 1 to 3pmNew
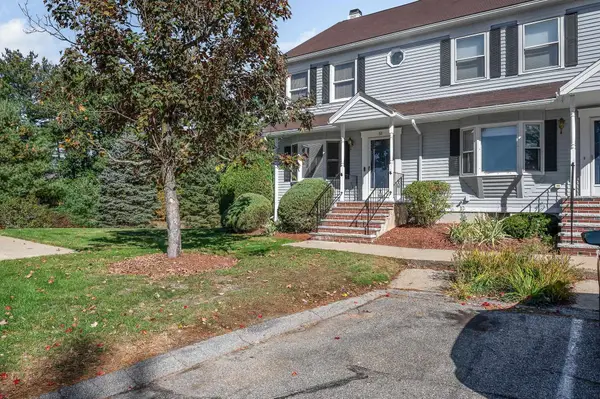 $439,900Active2 beds 3 baths1,557 sq. ft.
51 Cadogan Way, Nashua, NH 03062
MLS# 5114629Listed by: RE/MAX INNOVATIVE PROPERTIES - Open Sat, 1 to 3pmNew
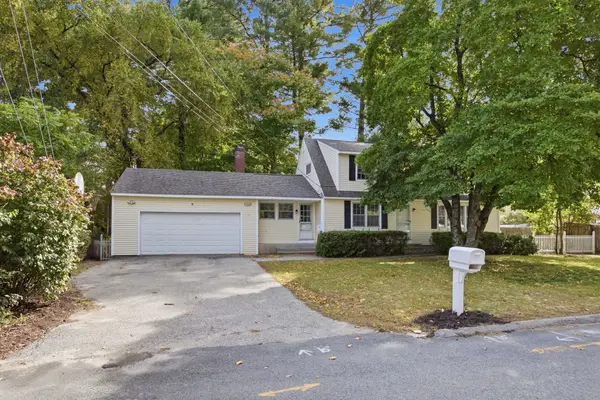 $539,900Active4 beds 2 baths2,302 sq. ft.
3 Alice Drive, Nashua, NH 03063
MLS# 5114533Listed by: CAMERON REAL ESTATE GROUP - New
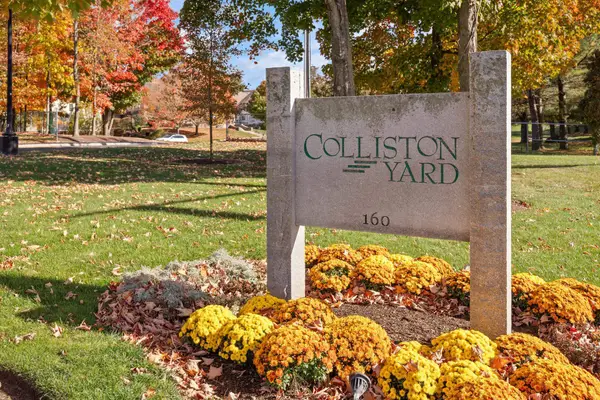 $425,000Active2 beds 2 baths1,211 sq. ft.
160 Daniel Webster Highway #128, Nashua, NH 03060
MLS# 5114527Listed by: COLDWELL BANKER REALTY WESTFORD MA


Protect your home and budget from life's surprises with an Assurant Home Warranty, backed by a partner that supports you through every step of homeownership. Explore Plans.
© 2023 - 2026 ERA Franchise Systems LLC. All rights reserved. ERA Franchise Systems LLC fully supports the principles of the Fair Housing Act and the Equal Opportunity Act. ERA, ERA Real Estate powered, and their respective logos are registered service marks of ERA Franchise Systems LLC. Each office is independently owned and operated.