
2 Oakdale Avenue, Nashua, NH 03062
Local realty services provided by:ERA Key Realty Services
2 Oakdale Avenue,Nashua, NH 03062
$579,900
- 3 Beds
- 2 Baths
- 2,408 sq. ft.
- Single family
- Coming Soon
Listed by: laurie ovens patey, chris patey
Office: best brokers realty, llc.603-548-6392
MLS#:5114490
Source:PrimeMLS
Price summary
- Price:$579,900
- Price per sq. ft.:$225.12
About this home
Welcome home to this warm, inviting, updated home, where pride of ownership shines. Move right in and enjoy extensive improvements: a patio, retaining wall, rear French drain and new shed in 2015; a replaced and expanded driveway, front French drain, insulated Harbor blue vinyl siding, shingle-style metal roof, front and rear granite steps and railings, foundation sealing and custom stonework in 2017; and a new range and kitchen cabinet update in 2020. The spacious 8 x 25 breezeway foyer features a vaulted ceiling and glass French doors opening to a bright kitchen with Corian countertops and abundant storage. The first floor also offers a formal dining room, sunny living room, full bath and bedroom currently used as a home office. Oak hardwood floors and solid wood doors extend throughout, including the second floor. A beautiful staircase with a curved banister leads to two generously sized bedrooms and a remodeled bath with a shower added in 2022. Brand-new mini splits (2025) provide heating and cooling for year-round comfort. A large downstairs bonus room offers flexible space for home offices, a school room, playroom or family room. Enjoy summer gardening on the lovely corner lot, plus paved parking, a one-car garage and ample storage in the 10 x 6 shed. Delayed showings begin on 10/24/2026...
Contact an agent
Home facts
- Year built:1965
- Listing ID #:5114490
- Updated:October 17, 2026 at 11:19 AM
Rooms and interior
- Bedrooms:3
- Total bathrooms:2
- Full bathrooms:1
- Rooms Total:10
- Flooring:Hardwood
- Kitchen Description:Dishwasher, Freezer, Refrigerator
- Basement Description:Concrete, Interior, Partially Finished
- Living area:2,408 sq. ft.
Heating and cooling
- Cooling:Mini Split, Multi-zone
- Heating:Alternative Heat Stove, In Ceiling, Mini Split, Multi Zone
Structure and exterior
- Roof:Metal
- Year built:1965
- Building area:2,408 sq. ft.
- Lot area:0.21 Acres
- Levels:1 3/4 Story
Utilities
- Sewer:Public Available
Finances and disclosures
- Price:$579,900
- Price per sq. ft.:$225.12
- Tax amount:$8,456 (2026)
Features and amenities
- Appliances:Refrigerator, Washer
- Laundry features:Dryer, Washer
- Amenities:Circuit Breaker(s)
Parking
- Parking description:Paved Driveway
- Garage spaces:1
 Copyright 2026 Prime MLS, Inc. All rights reserved. This information is deemed reliable, but not guaranteed. The data relating to real estate displayed on this Site comes in part from the IDX Program of Prime MLS. The information being provided is for consumers’ personal, noncommercial use and may not be used for any purpose other than to identify prospective properties consumers may be interested in purchasing. Data last updated October 17, 2026
New listings near 2 Oakdale Avenue
- New
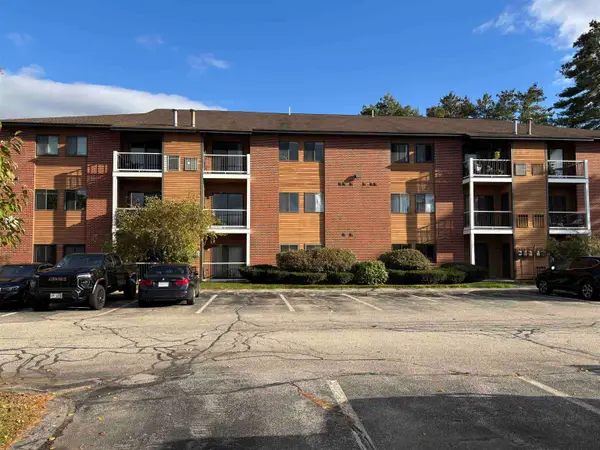 $299,900Active2 beds 1 baths912 sq. ft.
11 Blackstone Drive #U-1134, Nashua, NH 03063
MLS# 5114668Listed by: SEQUEL DEVELOPMENT & MANAGEMENT, INC - New
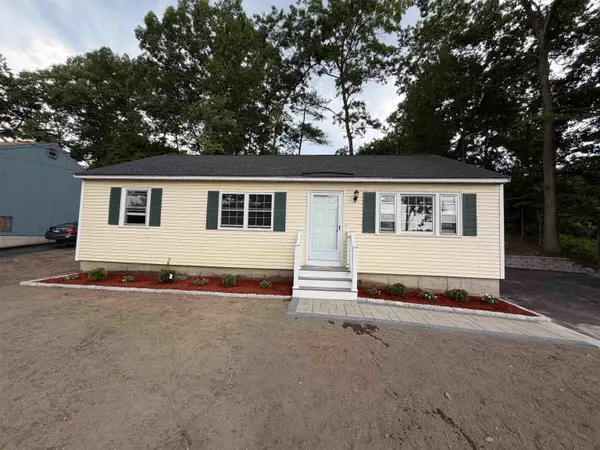 $445,000Active3 beds 1 baths1,092 sq. ft.
377 broad Street, Nashua, NH 03063
MLS# 5114686Listed by: REALTY ONE GROUP NEXT LEVEL - Open Sat, 10am to 12pmNew
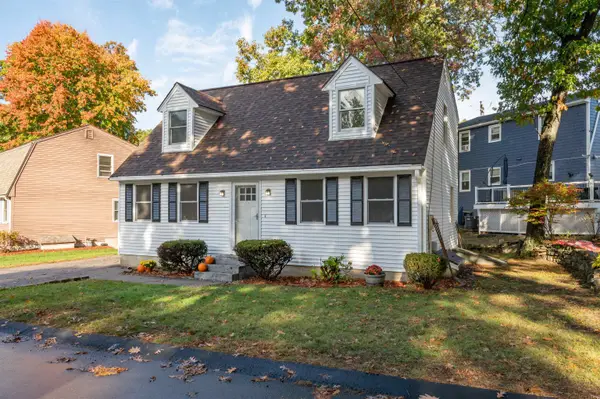 $459,900Active3 beds 2 baths1,791 sq. ft.
36 Carlene Drive, Nashua, NH 03062
MLS# 5114644Listed by: KELLER WILLIAMS GATEWAY REALTY - Open Sat, 1 to 3pmNew
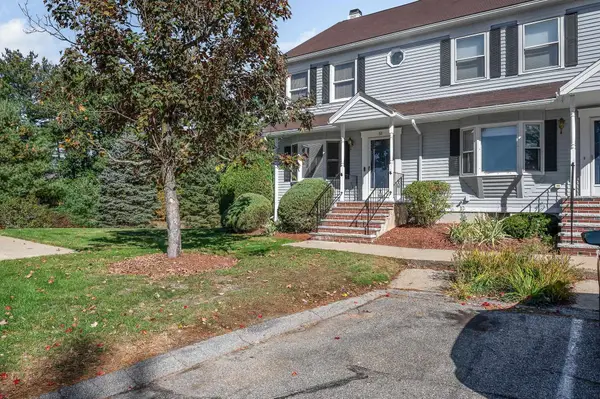 $439,900Active2 beds 3 baths1,557 sq. ft.
51 Cadogan Way, Nashua, NH 03062
MLS# 5114629Listed by: RE/MAX INNOVATIVE PROPERTIES - Open Sat, 1 to 3pmNew
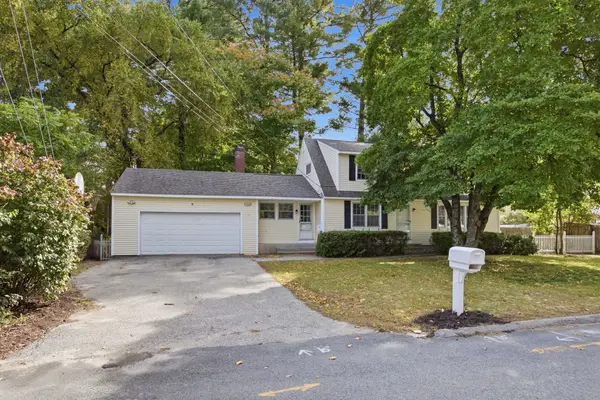 $539,900Active4 beds 2 baths2,302 sq. ft.
3 Alice Drive, Nashua, NH 03063
MLS# 5114533Listed by: CAMERON REAL ESTATE GROUP - New
 $425,000Active2 beds 2 baths1,211 sq. ft.
160 Daniel Webster Highway #128, Nashua, NH 03060
MLS# 5114527Listed by: COLDWELL BANKER REALTY WESTFORD MA - Open Sun, 12 to 3pmNew
 $415,000Active3 beds 2 baths1,622 sq. ft.
307B Amherst Street #125, Nashua, NH 03063
MLS# 73591352Listed by: WEICHERT, REALTORS® - Peterson & Associates - Open Sat, 12 to 2pmNew
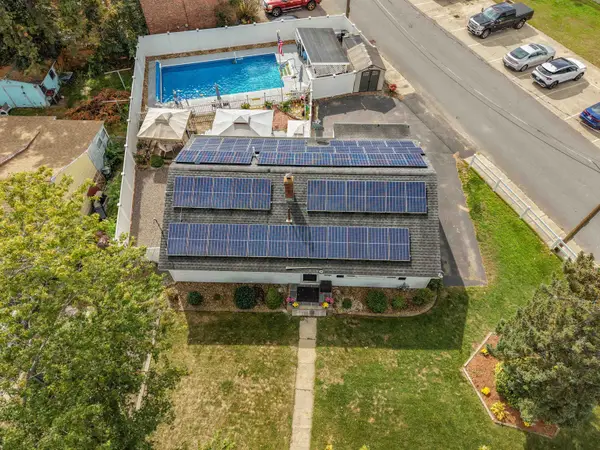 $539,900Active3 beds 2 baths1,988 sq. ft.
40 Grand Avenue, Nashua, NH 03060-3114
MLS# 5114391Listed by: EXP REALTY - New
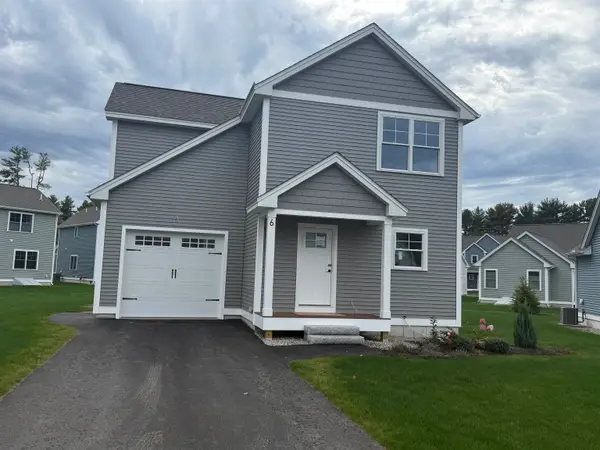 $349,050Active3 beds 2 baths1,450 sq. ft.
6 Hikers Lane, Nashua, NH 03062
MLS# 5114409Listed by: KELLER WILLIAMS GATEWAY REALTY


Protect your home and budget from life's surprises with an Assurant Home Warranty, backed by a partner that supports you through every step of homeownership. Explore Plans.
© 2023 - 2026 ERA Franchise Systems LLC. All rights reserved. ERA Franchise Systems LLC fully supports the principles of the Fair Housing Act and the Equal Opportunity Act. ERA, ERA Real Estate powered, and their respective logos are registered service marks of ERA Franchise Systems LLC. Each office is independently owned and operated.