
14 Birch Hill Drive, Nashua, NH 03063
Local realty services provided by:ERA Key Realty Services
Listed by: kathy snyder
Office: monument realty603-888-5662
MLS#:5111597
Source:PrimeMLS
Price summary
- Price:$629,900
- Price per sq. ft.:$225.77
About this home
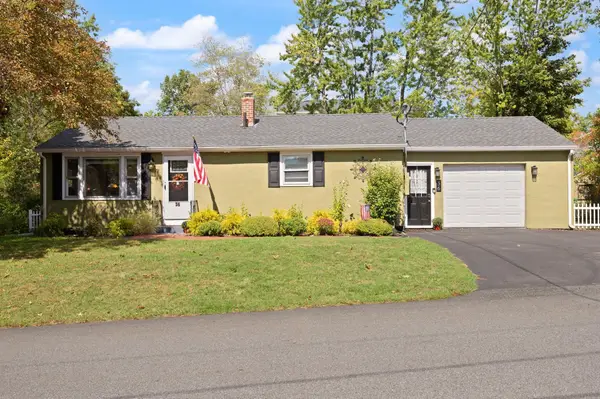
Traditional Colonial built in 1965 and beautifully situated in an established neighborhood near the Nashua/Hollis line. Offering over 2,000 SF, this home welcomes you with mature landscaping, classic Shaker-style shingle vinyl siding, a farmer’s porch and attached 2-car garage. Inside, the front-to-back living room is anchored by a natural gas fireplace with hearth, while the dining room provides a beautiful setting for gatherings.The kitchen features granite countertops, ENERGY STAR stainless steel appliances, gas cooking, pantry closet and a charming breakfast nook with built-ins. A first-floor bedroom and half bath offer wonderful flexibility. The bright 3-season sunroom is a standout with cathedral ceilings and skylights, opening to a paver patio with a 6-person Bullfrog hot tub and a fully fenced, beautifully manicured backyard. Upstairs, the primary suite features an updated 3/4 bath with zero-step tiled shower, plus two additional generously sized bedrooms and the main full bath. The dry basement offers high ceilings and excellent potential for additional finished space. Recent improvements include an on-demand heating system and mini-splits and central air approximately 4 years old. Roof approximately 15 years old. Conveniently located off Exit 6, within walking distance to Birch Hill Elementary, minutes to Nashua High North and close to Mine Falls Park for hiking and biking. A warm and inviting home offering the character of a classic Colonial, thoughtful updates, beautiful outdoor spaces and a location you’ll appreciate for years to come....
Contact an agent
Home facts
- Year built:1965
- Subdivision & Development:Broadacres
- Listing ID #:5111597
- Added:1 day(s) ago
- Updated:September 27, 2026 at 02:44 AM
Rooms and interior
- Bedrooms:4
- Total bathrooms:3
- Full bathrooms:2
- Rooms Total:9
- Flooring:Ceramic Tile, Hardwood, Laminate
- Kitchen Description:Disposal
- Basement Description:Bulkhead, Concrete, Concrete Floor, Exterior Access, Full, Interior, Interior Access, Storage Space, Sump Pump, Unfinished
- Living area:2,062 sq. ft.
Heating and cooling
- Cooling:Central AC, Mini Split, Multi-zone, Whole House Fan
- Heating:Hot Water, Mini Split
Structure and exterior
- Roof:Asphalt Shingle
- Year built:1965
- Building area:2,062 sq. ft.
- Lot area:0.34 Acres
- Levels:2 Story
Schools
- High school:Nashua High School North
- Middle school:Pennichuck Junior High School
- Elementary school:Birch Hill Elementary
Utilities
- Sewer:Public Available
Finances and disclosures
- Price:$629,900
- Price per sq. ft.:$225.77
- Tax amount:$9,186 (2025)
Features and amenities
- Amenities:Circuit Breaker(s)
Parking
- Parking description:Paved Driveway
- Garage spaces:2
 Copyright 2026 Prime MLS, Inc. All rights reserved. This information is deemed reliable, but not guaranteed. The data relating to real estate displayed on this Site comes in part from the IDX Program of Prime MLS. The information being provided is for consumers’ personal, noncommercial use and may not be used for any purpose other than to identify prospective properties consumers may be interested in purchasing. Data last updated September 27, 2026
New listings near 14 Birch Hill Drive
- Coming SoonOpen Sun, 1 to 3pm
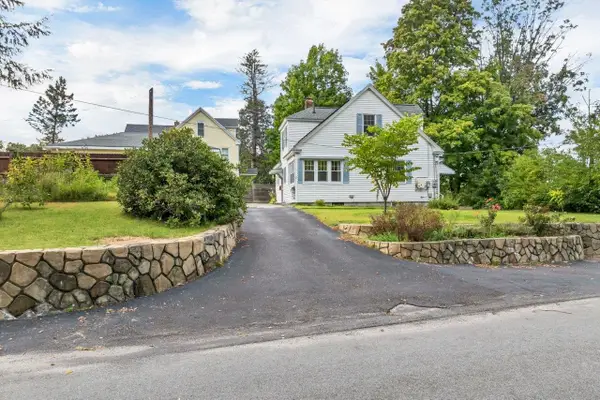 $529,900Coming Soon3 beds 2 baths1,656 sq. ft.
1 Park Avenue, Nashua, NH 03060
MLS# 5111037Listed by: PERFECT CHOICE PROPERTIES, INC. - Open Wed, 4:30 to 5:30pmNew
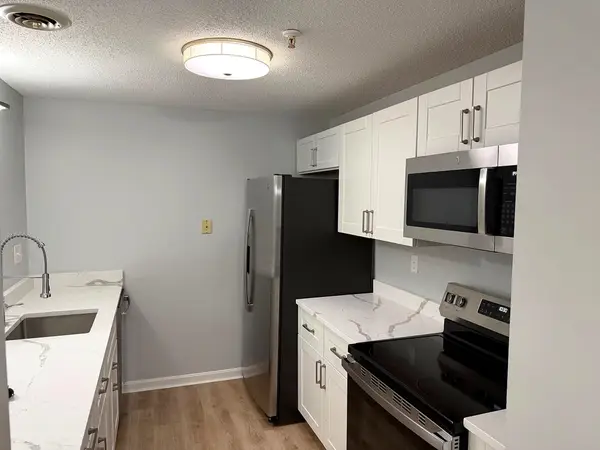 $363,000Active2 beds 2 baths1,100 sq. ft.
2 Mayfair Lane #101, Nashua, NH 03063
MLS# 5111669Listed by: BHGRE MASIELLO NASHUA - Open Sun, 10 to 11:30amNew
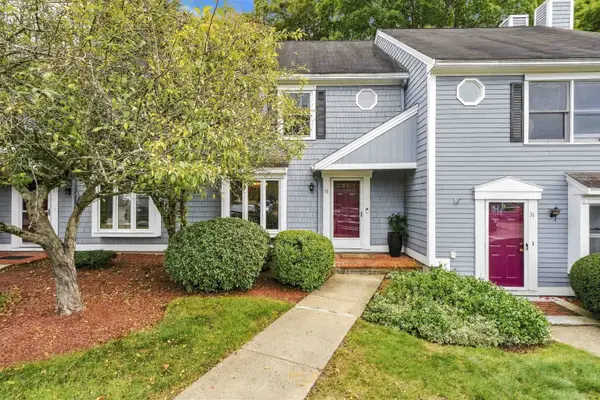 $439,900Active2 beds 3 baths1,360 sq. ft.
33 Meadowview Circle, Nashua, NH 03062
MLS# 5111087Listed by: EXP REALTY - Open Sat, 11am to 12:30pmNew
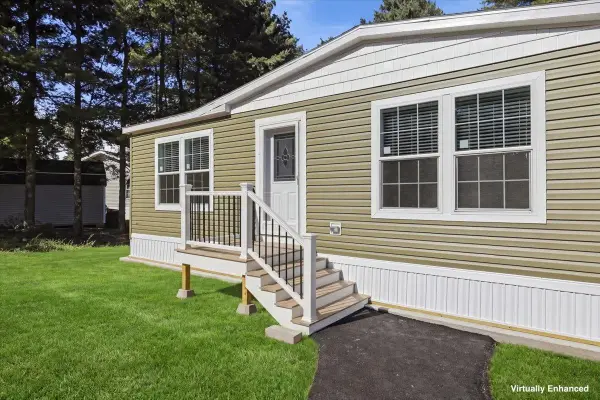 $304,900Active3 beds 2 baths1,387 sq. ft.
4 Bahl Street, Nashua, NH 03063
MLS# 5111619Listed by: ZAHARIAS REAL ESTATE - New
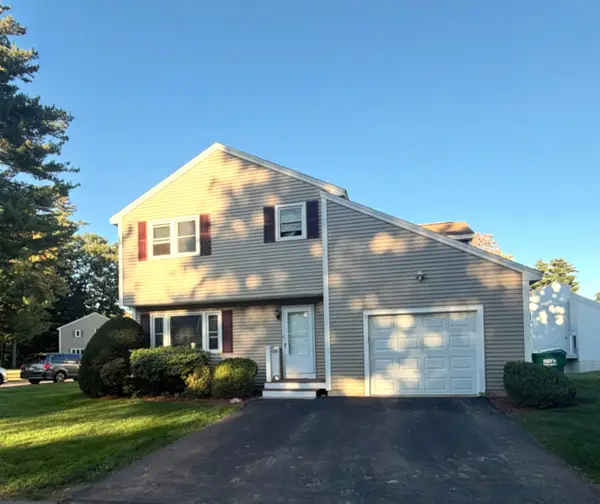 $475,000Active3 beds 3 baths2,226 sq. ft.
9 Fenwick Street, Nashua, NH 03063
MLS# 5111589Listed by: CENTURY 21 CARDINAL - Open Sun, 11:30am to 1pmNew
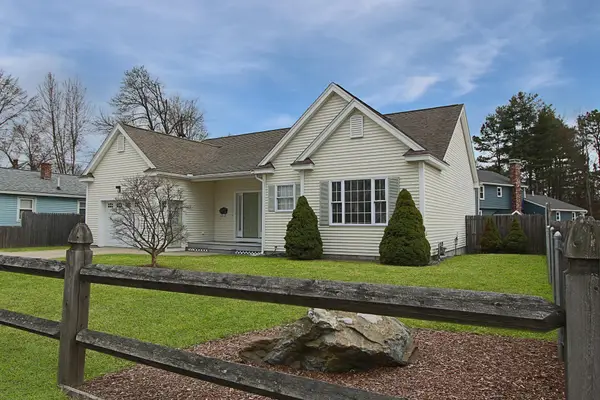 $539,900Active3 beds 2 baths1,444 sq. ft.
186 Kinsley Street, Nashua, NH 03060
MLS# 5111540Listed by: KELLER WILLIAMS GATEWAY REALTY - Open Sun, 10am to 12pmNew
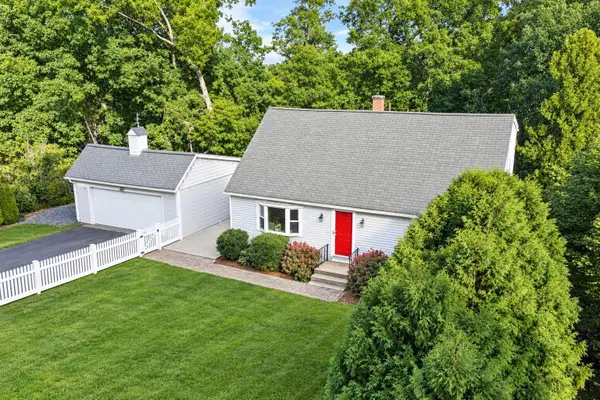 $585,000Active4 beds 2 baths1,344 sq. ft.
37 Woodfield Street, Nashua, NH 03062
MLS# 5111445Listed by: DUSTON LEDDY REAL ESTATE - New
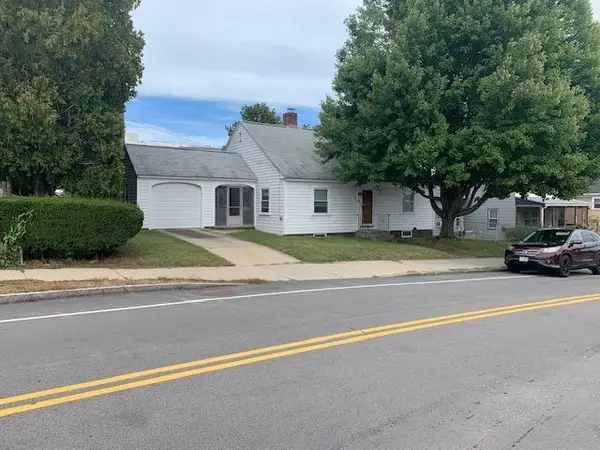 $349,000Active2 beds 1 baths1,088 sq. ft.
92 Temple Street, Nashua, NH 03060
MLS# 5111235Listed by: RE/MAX INNOVATIVE PROPERTIES - Open Sun, 12 to 2pmNew
 $524,900Active3 beds 2 baths1,344 sq. ft.
36 E Glenwood Street, Nashua, NH 03060
MLS# 5111167Listed by: COLDWELL BANKER REALTY WESTFORD MA


Protect your home and budget from life's surprises with an Assurant Home Warranty, backed by a partner that supports you through every step of homeownership. Explore Plans.
© 2023 - 2026 ERA Franchise Systems LLC. All rights reserved. ERA Franchise Systems LLC fully supports the principles of the Fair Housing Act and the Equal Opportunity Act. ERA, ERA Real Estate powered, and their respective logos are registered service marks of ERA Franchise Systems LLC. Each office is independently owned and operated.