
14 Pasture #32, Nashua, NH 03062
Local realty services provided by:ERA M. Connie Laplante Real Estate
14 Pasture #32,Nashua, NH 03062
$589,900
- 2 Beds
- 2 Baths
- 1,150 sq. ft.
- Condominium
- Active
Listed by: thomas mcpherson
Office: re/max innovative properties
MLS#:73564398
Source:MLSPIN
Price summary
- Price:$589,900
- Price per sq. ft.:$512.96
- Monthly HOA dues:$290
About this home
55+ Detached Condo at Thompson's Preserve. Enjoy easy, low-maintenance living in the highly desirable Thompson's Preserve 55+ community! This beautifully maintained detached condo offers the perfect blend of comfort, convenience, and privacy. Features include: 2 spacious bedrooms, 2 full bathrooms, Attached 2-car garage, Briggs & Stratton whole house generator. Single-level living. Open-concept floor plan filled with natural light. Low-maintenance lifestyle in a peaceful active-adult community. Whether you're looking to downsize without sacrificing space or simply enjoy the benefits of maintenance-free living, this home is an excellent choice. Conveniently located near shopping, dining, healthcare, and major routes, Thompson's Preserve offers a welcoming neighborhood with easy access to everyday amenities. Just 1/2 mile to the scenic River Rail Trail.
Contact an agent
Home facts
- Year built:2020
- Listing ID #:73564398
- Updated:August 21, 2026 at 11:39 AM
Rooms and interior
- Bedrooms:2
- Total bathrooms:2
- Full bathrooms:2
- Rooms Total:5
- Flooring:Carpet, Flooring - Wall to Wall Carpet, Hardwood
- Dining Description:Hardwood
- Kitchen Description:Countertops - Stone/Granite/Solid, Dishwasher, Flooring - Hardwood, Gas Stove, Kitchen Island, Microwave, Open Floorplan, Range, Refrigerator
- Living area:1,150 sq. ft.
Heating and cooling
- Cooling:1 Cooling Zone, Central Air
- Heating:Forced Air, Natural Gas
- Central air:Yes
Structure and exterior
- Roof:Shingle
- Year built:2020
- Building area:1,150 sq. ft.
- Construction Materials:Frame
Utilities
- Water:Public
- Sewer:Private Sewer
Finances and disclosures
- Price:$589,900
- Price per sq. ft.:$512.96
- Tax amount:$8,348 (2025)
Features and amenities
- Appliances:Dishwasher, Dryer, Microwave, Range, Refrigerator, Washer
- Laundry features:Dryer, First Floor, In Unit, Washer
Parking
- Total parking spaces:4
- Parking description:Attached, Garage Door Opener, Paved
- Garage:Yes
- Garage spaces:2
New listings near 14 Pasture #32
- Coming SoonOpen Fri, 4:30 to 6pm
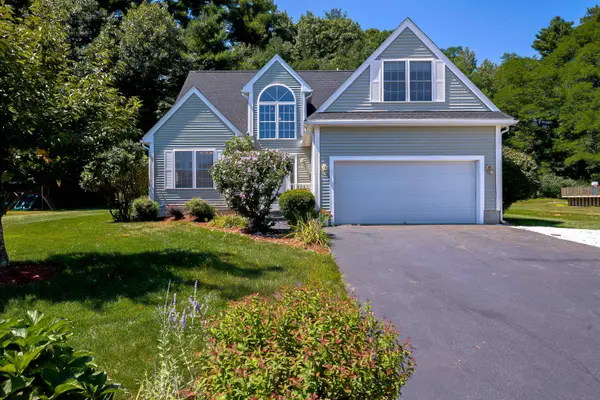 $690,000Coming Soon3 beds 3 baths2,042 sq. ft.
15 Souhegan Drive, Nashua, NH 03063
MLS# 5105863Listed by: REDFIN CORPORATION
- Coming SoonOpen Sat, 11am to 1pm
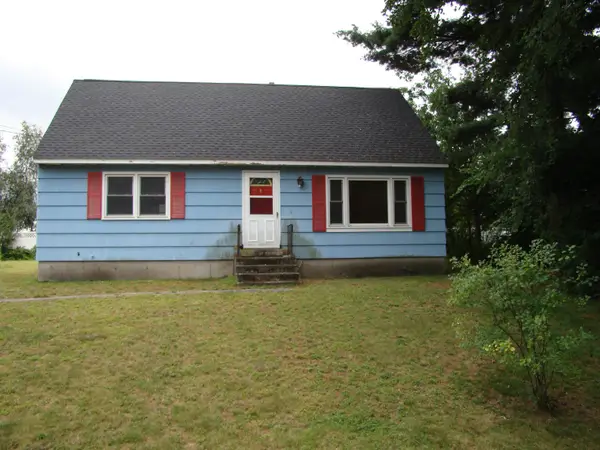 $400,000Coming Soon3 beds 1 baths1,685 sq. ft.
4 Robin Lane, Nashua, NH 03064
MLS# 5105989Listed by: KELLER WILLIAMS REALTY-METROPOLITAN - Coming SoonOpen Sat, 11am to 1pm
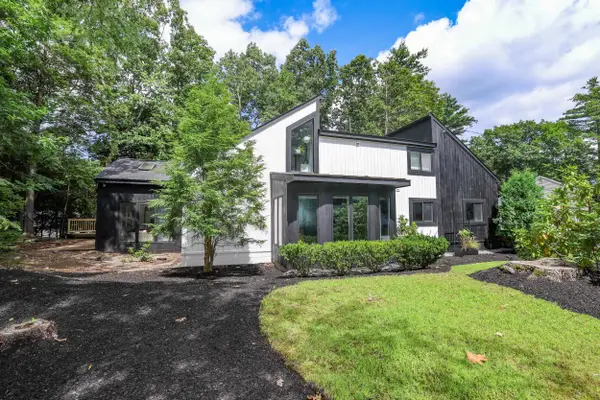 $647,500Coming Soon4 beds 2 baths2,389 sq. ft.
10 Deacon Drive, Nashua, NH 03063
MLS# 5105654Listed by: HINCH-CROWLEY REALTY ASSOCIATES, LLC - Coming SoonOpen Sat, 12:30 to 2pm
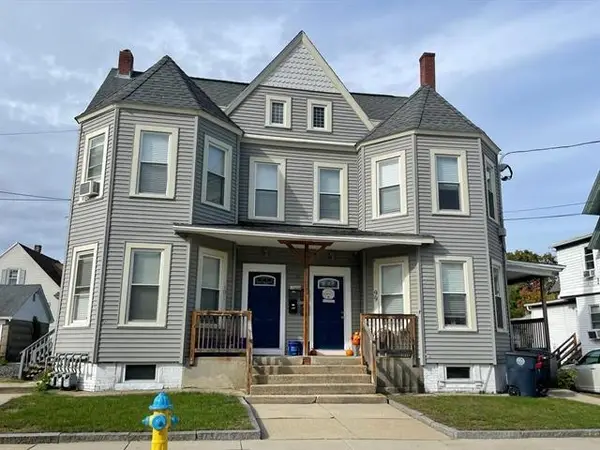 $875,000Coming Soon8 beds 2 baths4,302 sq. ft.
99 Palm Street, Nashua, NH 03060
MLS# 5105726Listed by: KELLER WILLIAMS REALTY-METROPOLITAN - Coming SoonOpen Sat, 11am to 1pm
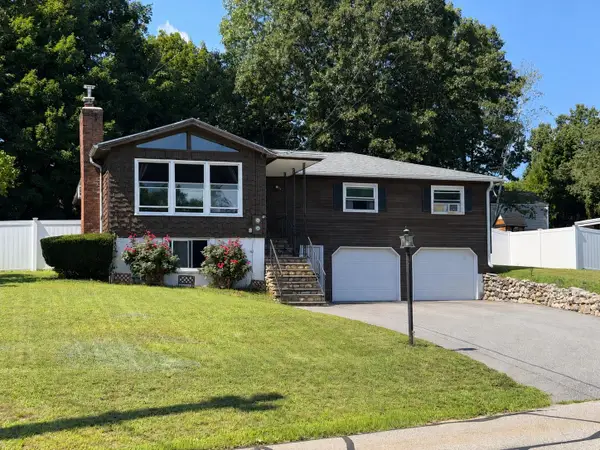 $609,900Coming Soon4 beds 3 baths2,540 sq. ft.
593B South Main Street, Nashua, NH 03060
MLS# 5105385Listed by: KELLER WILLIAMS GATEWAY REALTY - New
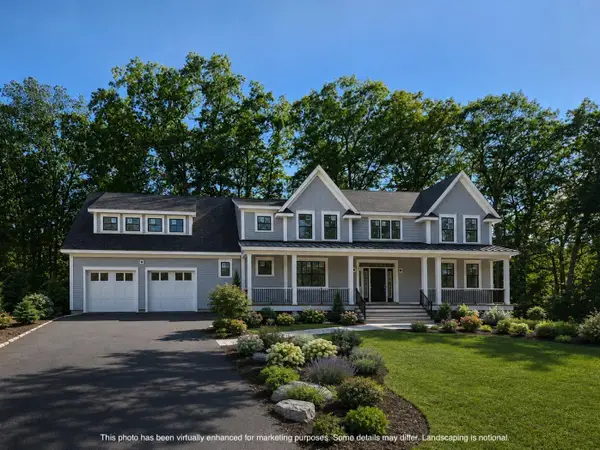 $2,099,900Active4 beds 4 baths3,656 sq. ft.
10 Stillwater Drive, Greenland, NH 03840
MLS# 5106007Listed by: THE GOVE GROUP REAL ESTATE, LLC - Open Sat, 11am to 1pmNew
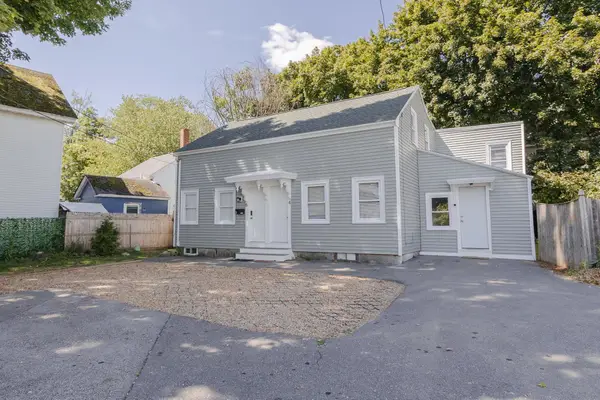 $549,900Active-- beds -- baths2,099 sq. ft.
4-6 foster Court, Nashua, NH 03064
MLS# 5105872Listed by: DIBIASIO & MISSITI LLC - New
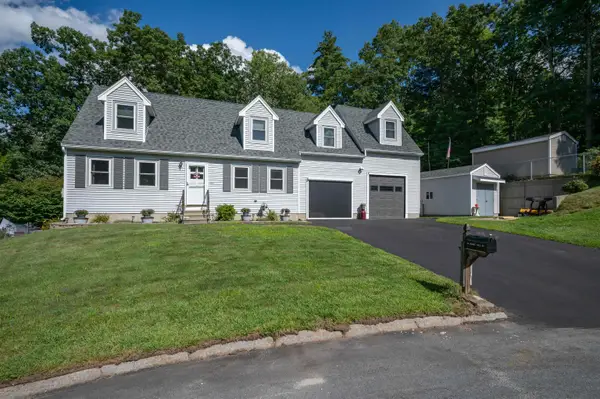 $835,000Active3 beds 4 baths3,344 sq. ft.
20 Cobble Hill Road, Nashua, NH 03062
MLS# 5105825Listed by: ARRIS REALTY - New
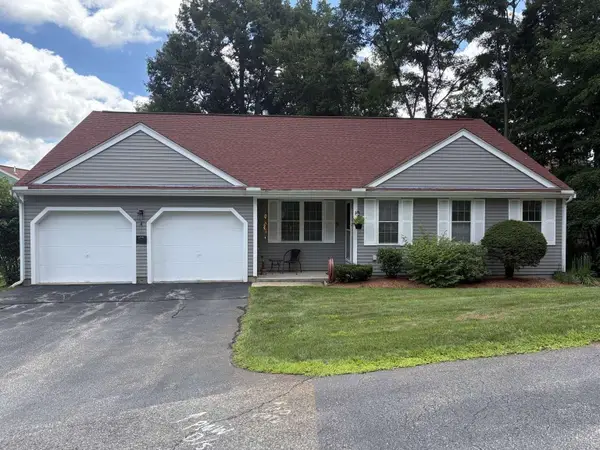 $640,000Active4 beds 3 baths2,060 sq. ft.
4 Ivy Lane, Nashua, NH 03063
MLS# 5105799Listed by: WWW.HOMEZU.COM - New
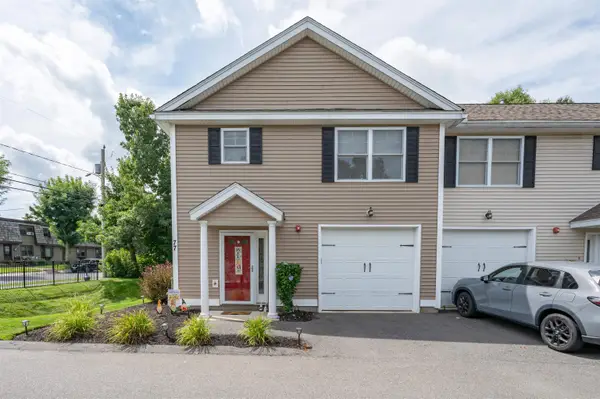 $465,000Active3 beds 2 baths1,272 sq. ft.
77 Deerwood Drive #A, Nashua, NH 03063
MLS# 5105804Listed by: KELLER WILLIAMS GATEWAY REALTY


Protect your home and budget from life's surprises with an Assurant Home Warranty, backed by a partner that supports you through every step of homeownership. Explore Plans.
© 2023 - 2026 ERA Franchise Systems LLC. All rights reserved. ERA Franchise Systems LLC fully supports the principles of the Fair Housing Act and the Equal Opportunity Act. ERA, ERA Real Estate powered, and their respective logos are registered service marks of ERA Franchise Systems LLC. Each office is independently owned and operated.