
6-8 Highland Street, Nashua, NH 03064
Local realty services provided by:ERA Key Realty Services
6-8 Highland Street,Nashua, NH 03064
$769,000
- 6 Beds
- 4 Baths
- 3,657 sq. ft.
- Multi-family
- Active
Upcoming open houses
- Sat, Nov 2110:00 am - 12:00 pm
Listed by: devin marshallPhone: 575-937-2330
Office: exp realty888-398-7062
MLS#:P5118200
Source:PrimeMLS
Price summary
- Price:$769,000
- Price per sq. ft.:$153.98
About this home
Historic Character meets Investment potential in this RECENTLY UPDATED Victorian Multi Family! Don't miss this rare opportunity to own a distinctive Victorian property offering historic charm, architectural character and income producing potential in a lovely neighborhood setting. This legal 2 Family, features a large 2BR/2Bath with quartz countertops, stainless appliances and updated kitchen & 2 baths with a W/D, a 3BR/1Bath with updated Kitchen, stainless appliances and Updated Bath. The third unit is a permitted and beautifully finished 3rd floor 1/2BR unit with updated kitchen and bath, cathedral ceilings, brick charm, giving the buyer opportunity to live in the property for a low monthly payment or providing significant investment income. Seller has initial approval for obtaining the legal 3 Family Status in Nashua. The beautiful original woodwork, impressive hand crafted doorway, 9 ft ceilings and hardwood floors add character that is hard to find. New Roof installed in 2025, freshly paved driveway, mini split on 2nd and 3rd floor units. OPEN HOUSE Friday 11/20 4-6 and Saturday 11/21 10-12 Seller is licensed Real Estate Agent....
Contact an agent
Home facts
- Year built:1900
- Listing ID #:P5118200
- Added:2 day(s) ago
- Updated:November 21, 2026 at 11:45 AM
Rooms and interior
- Bedrooms:6
- Total bathrooms:4
- Full bathrooms:4
- Flooring:Ceramic Tile, Hardwood, Vinyl, Vinyl Plank
- Basement Description:Concrete Floor, Full, Interior Access, Walk-up
- Living area:3,657 sq. ft.
Heating and cooling
- Cooling:Mini Split
- Heating:Hot Water, Mini Split
Structure and exterior
- Year built:1900
- Building area:3,657 sq. ft.
- Lot area:0.21 Acres
- Levels:3 Story
Utilities
- Sewer:Public Sewer On-Site
Finances and disclosures
- Price:$769,000
- Price per sq. ft.:$153.98
- Tax amount:$10,817 (2025)
Features and amenities
- Amenities:On-Site
Parking
- Parking description:Paved Driveway
- Garage spaces:2
 Copyright 2026 Prime MLS, Inc. All rights reserved. This information is deemed reliable, but not guaranteed. The data relating to real estate displayed on this Site comes in part from the IDX Program of Prime MLS. The information being provided is for consumers’ personal, noncommercial use and may not be used for any purpose other than to identify prospective properties consumers may be interested in purchasing. Data last updated November 21, 2026
New listings near 6-8 Highland Street
- Coming SoonOpen Sun, 10:30am to 12pm
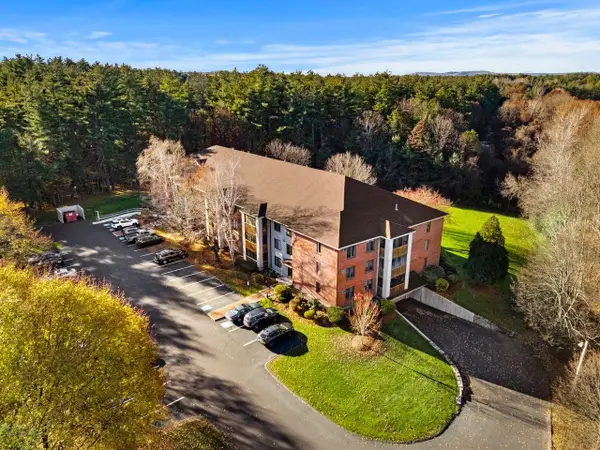 $315,000Coming Soon2 beds 2 baths1,102 sq. ft.
500 Candlewood Park #U-37, Nashua, NH 03062
MLS# P5118365Listed by: COLDWELL BANKER REALTY NASHUA - Coming Soon
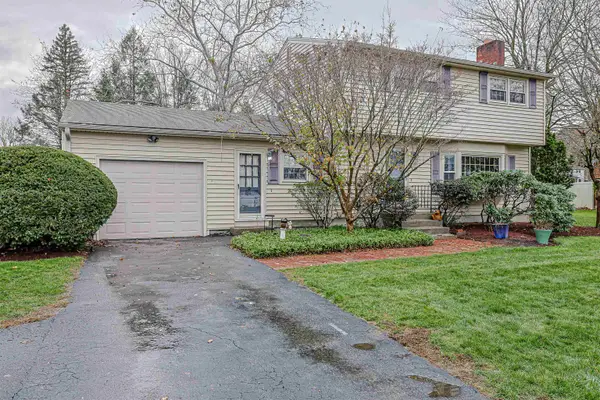 $574,900Coming Soon3 beds 2 baths1,872 sq. ft.
25 Indiana Drive, Nashua, NH 03060-5176
MLS# P5118382Listed by: LAER REALTY PARTNERS/GOFFSTOWN - Coming SoonOpen Sat, 10:30am to 12pm
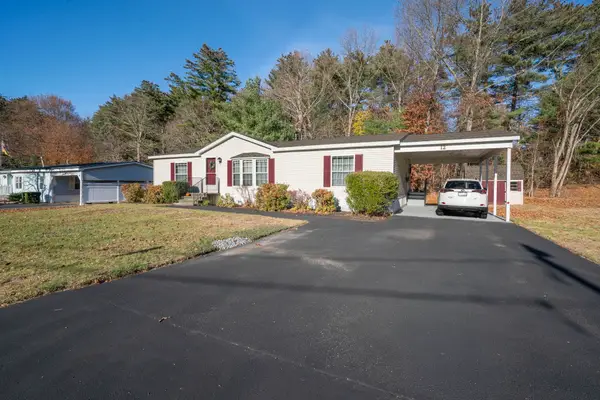 $300,000Coming Soon3 beds 2 baths1,431 sq. ft.
12 Dianne Street, Nashua, NH 03062
MLS# P5118305Listed by: EXP REALTY - Open Sun, 11am to 1pmNew
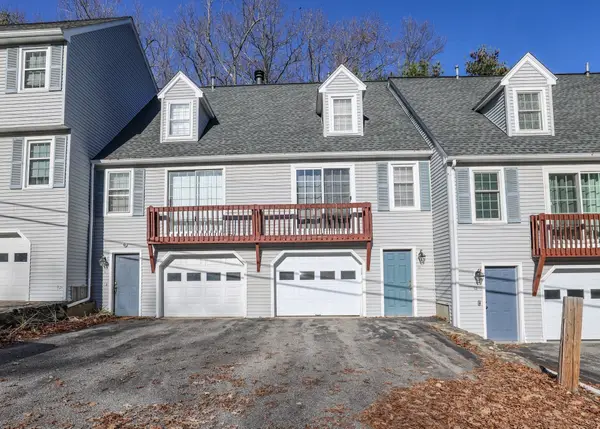 $369,900Active2 beds 2 baths1,046 sq. ft.
10 Hawkstead Hollow #10, Nashua, NH 03063
MLS# 73604154Listed by: Keller Williams Gateway Realty - Open Sat, 11am to 1pmNew
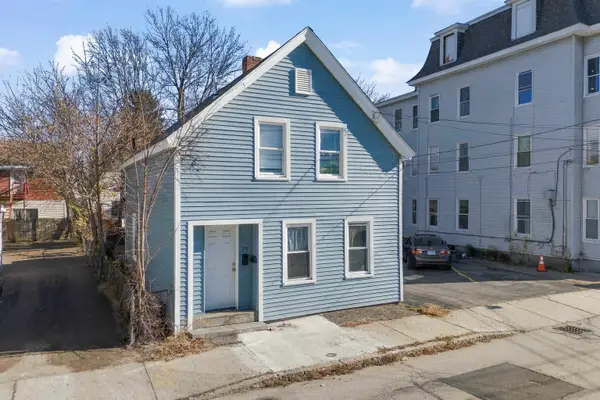 $399,000Active4 beds -- baths1,345 sq. ft.
70 Chestnut Street, Nashua, NH 03060
MLS# P5118427Listed by: RE/MAX SYNERGY - Open Sat, 10:30am to 12pmNew
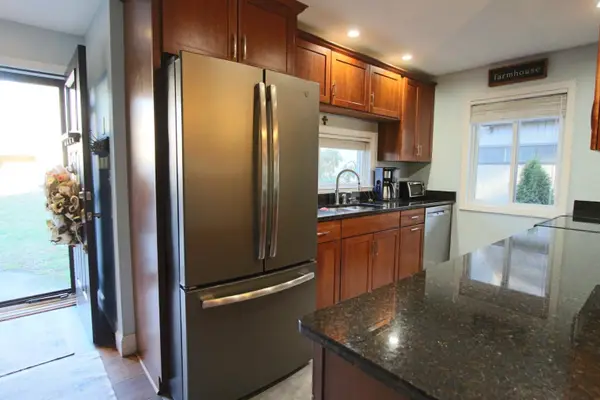 $434,900Active3 beds 2 baths1,296 sq. ft.
118 Coburn Woods Drive, Nashua, NH 03063
MLS# P5118469Listed by: KELLER WILLIAMS GATEWAY REALTY - Open Sat, 12 to 2pmNew
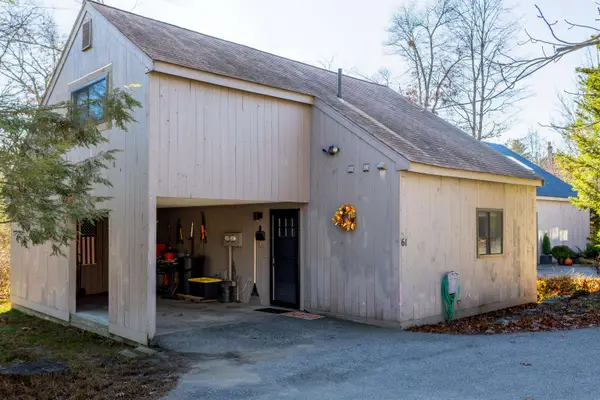 $349,900Active2 beds 2 baths838 sq. ft.
61 Coburn Woods Drive, Nashua, NH 03063
MLS# P5118376Listed by: LXTN REALTY - New
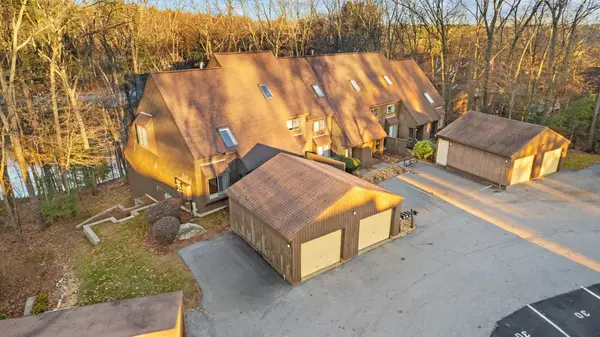 $322,000Active1 beds 2 baths1,612 sq. ft.
32 Silverton Drive #U87, Nashua, NH 03062
MLS# P5118317Listed by: 603 BIRCH REALTY, LLC - Open Sun, 1 to 2:30pmNew
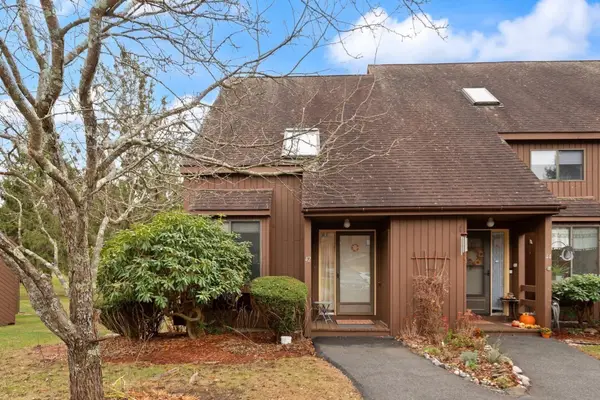 $365,000Active2 beds 3 baths1,245 sq. ft.
42 Spring Cove Rd #118, Nashua, NH 03062
MLS# 73603202Listed by: Realty One Group Nest - Open Sun, 12 to 2pmNew
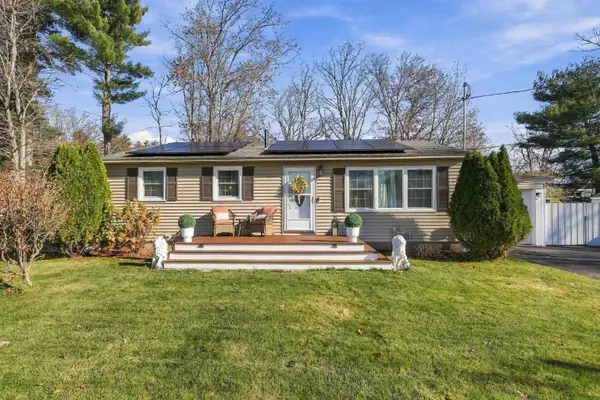 $549,900Active3 beds 2 baths1,824 sq. ft.
5 Bedford Street, Nashua, NH 03063
MLS# P5118120Listed by: CAMERON PRESTIGE, LLC


Protect your home and budget from life's surprises with an Assurant Home Warranty, backed by a partner that supports you through every step of homeownership. Explore Plans.
© 2023 - 2026 ERA Franchise Systems LLC. All rights reserved. ERA Franchise Systems LLC fully supports the principles of the Fair Housing Act and the Equal Opportunity Act. ERA, ERA Real Estate powered, and their respective logos are registered service marks of ERA Franchise Systems LLC. Each office is independently owned and operated.