
9 Kipford Way #45, Nashua, NH 03063
Local realty services provided by:ERA Key Realty Services
Upcoming open houses
- Sun, Aug 2310:00 am - 11:30 am
Listed by: anderson mills & associatesPhone: 603-420-2883
Office: coldwell banker realty bedford nh603-471-0777
MLS#:5105554
Source:PrimeMLS
Price summary
- Price:$500,000
- Price per sq. ft.:$201.29
- Monthly HOA dues:$470
About this home
Welcome to easy, low-maintenance living in this spacious detached condo offering the privacy of a single-family home with the convenience of condo living. Featuring 3 bedrooms, 2.5 baths, a 1-car garage, and private driveway, this home offers plenty of space to spread out. The main level features a large living room with a cozy fireplace, spacious dining room, and an eat-in kitchen. Two sliders open to an oversized deck overlooking the private backyard perfect for relaxing, entertaining, or enjoying the outdoors. Upstairs, the generously sized primary bedroom features its own private slider and deck, along with two additional spacious bedrooms. The walkout lower level adds even more living space with a large finished room ideal for a family room, home office, gym, or recreation area, plus a separate workshop. Conveniently located just minutes from the highway, shopping, restaurants, and everyday amenities. A wonderful combination of space, privacy, convenience, and low-maintenance living! (Exterior is scheduled to be painted by this winter, per HOA)Open House Thursday, 4:30-6:00 and Saturday, 10-11:30...
Contact an agent
Home facts
- Year built:1983
- Listing ID #:5105554
- Added:2 day(s) ago
- Updated:August 21, 2026 at 10:48 AM
Rooms and interior
- Bedrooms:3
- Total bathrooms:3
- Full bathrooms:2
- Rooms Total:7
- Flooring:Carpet, Laminate, Vinyl
- Kitchen Description:Dishwasher, Refrigerator
- Basement Description:Storage Space, Walkout
- Living area:2,156 sq. ft.
Heating and cooling
- Cooling:Central AC
Structure and exterior
- Roof:Asphalt Shingle
- Year built:1983
- Building area:2,156 sq. ft.
- Levels:2 Story
Schools
- High school:Nashua High School North
- Middle school:Pennichuck Junior High School
- Elementary school:Broad Street Elementary
Utilities
- Sewer:Public Available
Finances and disclosures
- Price:$500,000
- Price per sq. ft.:$201.29
- Tax amount:$8,639 (2025)
Features and amenities
- Appliances:Refrigerator, Washer
- Laundry features:Dryer, Washer
- Amenities:Circuit Breaker(s)
Parking
- Parking description:Paved Driveway
- Garage spaces:1
 Copyright 2026 Prime MLS, Inc. All rights reserved. This information is deemed reliable, but not guaranteed. The data relating to real estate displayed on this Site comes in part from the IDX Program of Prime MLS. The information being provided is for consumers’ personal, noncommercial use and may not be used for any purpose other than to identify prospective properties consumers may be interested in purchasing. Data last updated August 21, 2026
New listings near 9 Kipford Way #45
- Coming SoonOpen Fri, 4:30 to 6pm
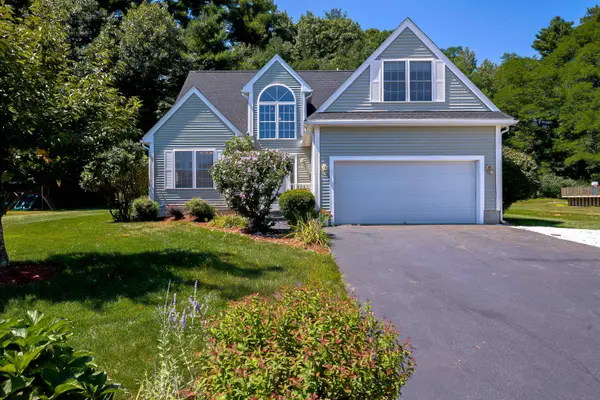 $690,000Coming Soon3 beds 3 baths2,042 sq. ft.
15 Souhegan Drive, Nashua, NH 03063
MLS# 5105863Listed by: REDFIN CORPORATION - Coming SoonOpen Sat, 11am to 1pm
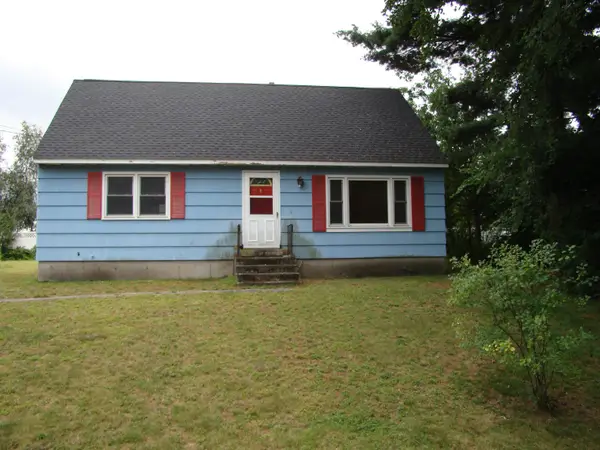 $400,000Coming Soon3 beds 1 baths1,685 sq. ft.
4 Robin Lane, Nashua, NH 03064
MLS# 5105989Listed by: KELLER WILLIAMS REALTY-METROPOLITAN - Coming SoonOpen Sat, 11am to 1pm
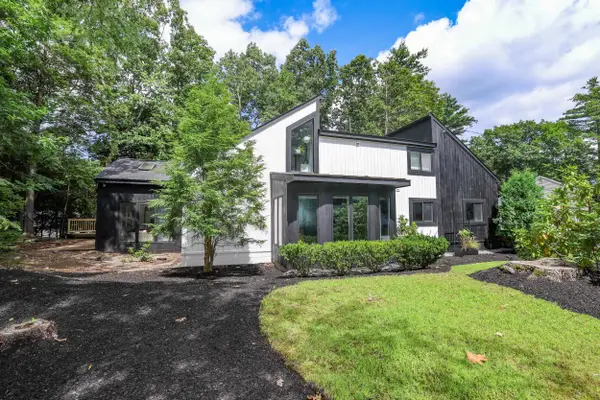 $647,500Coming Soon4 beds 2 baths2,389 sq. ft.
10 Deacon Drive, Nashua, NH 03063
MLS# 5105654Listed by: HINCH-CROWLEY REALTY ASSOCIATES, LLC - Coming SoonOpen Sat, 12:30 to 2pm
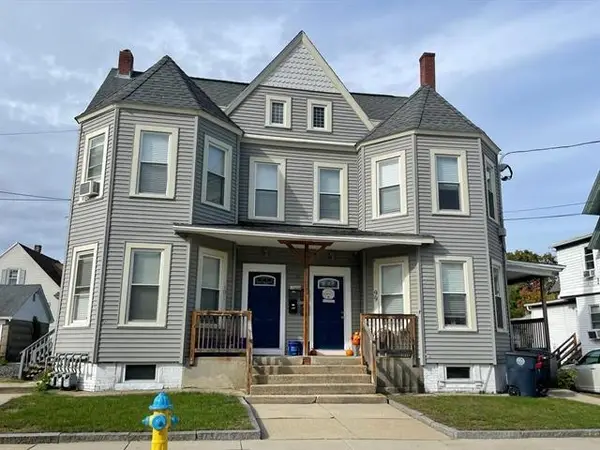 $875,000Coming Soon8 beds 2 baths4,302 sq. ft.
99 Palm Street, Nashua, NH 03060
MLS# 5105726Listed by: KELLER WILLIAMS REALTY-METROPOLITAN - Coming SoonOpen Sat, 11am to 1pm
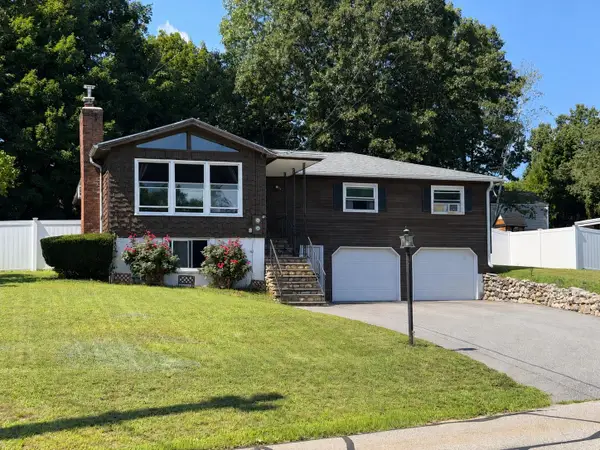 $609,900Coming Soon4 beds 3 baths2,540 sq. ft.
593B South Main Street, Nashua, NH 03060
MLS# 5105385Listed by: KELLER WILLIAMS GATEWAY REALTY - New
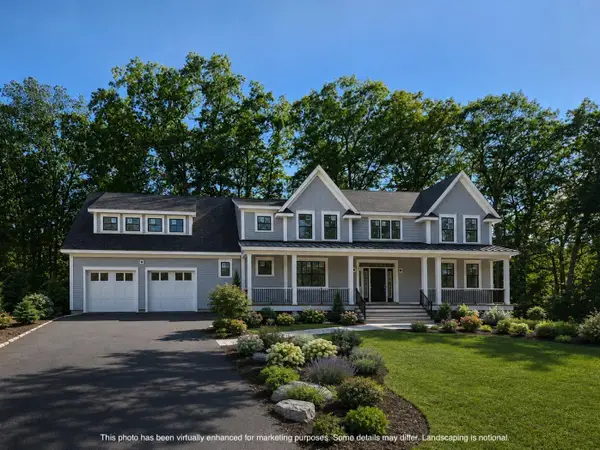 $2,099,900Active4 beds 4 baths3,656 sq. ft.
10 Stillwater Drive, Greenland, NH 03840
MLS# 5106007Listed by: THE GOVE GROUP REAL ESTATE, LLC - Open Sat, 11am to 1pmNew
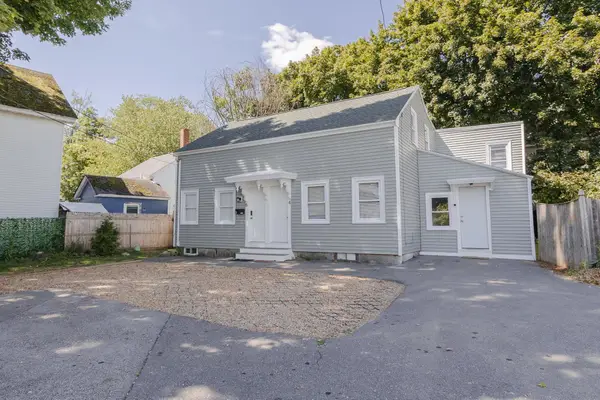 $549,900Active-- beds -- baths2,099 sq. ft.
4-6 foster Court, Nashua, NH 03064
MLS# 5105872Listed by: DIBIASIO & MISSITI LLC - New
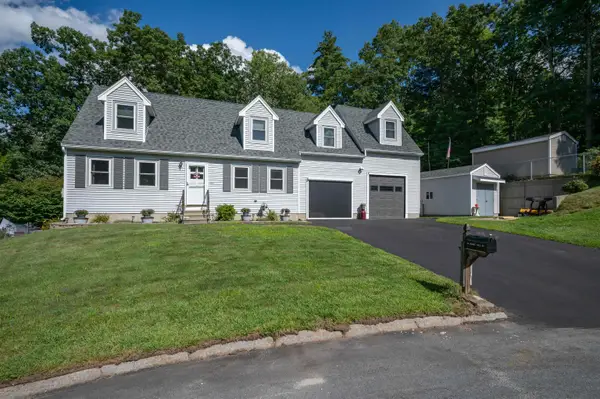 $835,000Active3 beds 4 baths3,344 sq. ft.
20 Cobble Hill Road, Nashua, NH 03062
MLS# 5105825Listed by: ARRIS REALTY - New
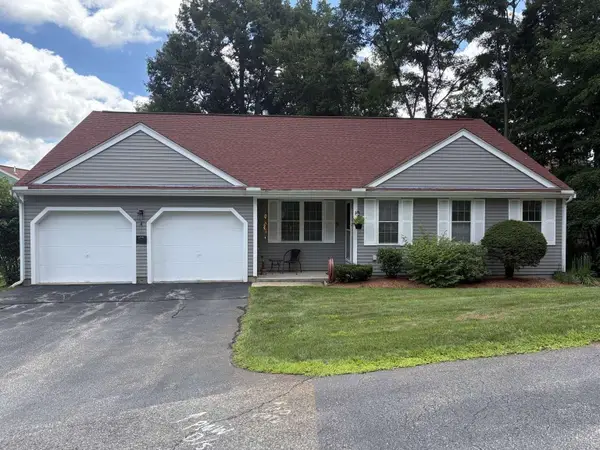 $640,000Active4 beds 3 baths2,060 sq. ft.
4 Ivy Lane, Nashua, NH 03063
MLS# 5105799Listed by: WWW.HOMEZU.COM - New
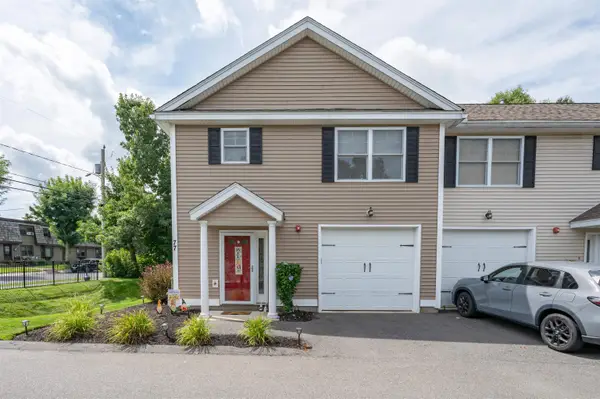 $465,000Active3 beds 2 baths1,272 sq. ft.
77 Deerwood Drive #A, Nashua, NH 03063
MLS# 5105804Listed by: KELLER WILLIAMS GATEWAY REALTY


Protect your home and budget from life's surprises with an Assurant Home Warranty, backed by a partner that supports you through every step of homeownership. Explore Plans.
© 2023 - 2026 ERA Franchise Systems LLC. All rights reserved. ERA Franchise Systems LLC fully supports the principles of the Fair Housing Act and the Equal Opportunity Act. ERA, ERA Real Estate powered, and their respective logos are registered service marks of ERA Franchise Systems LLC. Each office is independently owned and operated.