
113 Currier Avenue, Peterborough, NH 03458
Local realty services provided by:ERA Key Realty Services
113 Currier Avenue,Peterborough, NH 03458
$365,000
- 3 Beds
- 2 Baths
- 2,086 sq. ft.
- Single family
- Active
Listed by: molly cottleCell: 603-345-1642
Office: realty one group reliant603-490-4743
MLS#:5101973
Source:PrimeMLS
Price summary
- Price:$365,000
- Price per sq. ft.:$133.21
About this home
Tucked away on a quiet street in one of Peterborough's most desirable family neighborhoods, this inviting home offers the perfect blend of privacy, comfort, and convenience. Enjoy a spacious living room, two generously sized finished rooms in the lower level perfect for a family room, home office, gym, or guest space and a private backyard that's ideal for entertaining, gardening, or simply unwinding. Conveniently located within walking distance to middle and high schools and just minutes from the hospital, shopping, dining, and downtown, you'll also love having everything the beautiful Monadnock Region has to offer right at your doorstep, from hiking and lakes to charming downtown shops and year-round recreation. Don't miss your opportunity to see this wonderful home!
Contact an agent
Home facts
- Year built:1971
- Listing ID #:5101973
- Added:47 day(s) ago
- Updated:September 13, 2026 at 11:07 AM
Rooms and interior
- Bedrooms:3
- Total bathrooms:2
- Full bathrooms:2
- Rooms Total:7
- Basement Description:Finished, Walkout
- Living area:2,086 sq. ft.
Heating and cooling
- Heating:Baseboard, Electric
Structure and exterior
- Roof:Asphalt Shingle
- Year built:1971
- Building area:2,086 sq. ft.
- Lot area:0.67 Acres
- Levels:2 Story
Schools
- High school:Contoocook Valley Regional Hig
- Middle school:South Meadow School
- Elementary school:Peterborough Elem School
Utilities
- Sewer:Private
Finances and disclosures
- Price:$365,000
- Price per sq. ft.:$133.21
- Tax amount:$7,348 (2025)
Parking
- Parking description:Paved Driveway
- Garage spaces:2
 Copyright 2026 Prime MLS, Inc. All rights reserved. This information is deemed reliable, but not guaranteed. The data relating to real estate displayed on this Site comes in part from the IDX Program of Prime MLS. The information being provided is for consumers’ personal, noncommercial use and may not be used for any purpose other than to identify prospective properties consumers may be interested in purchasing. Data last updated September 13, 2026
New listings near 113 Currier Avenue
- New
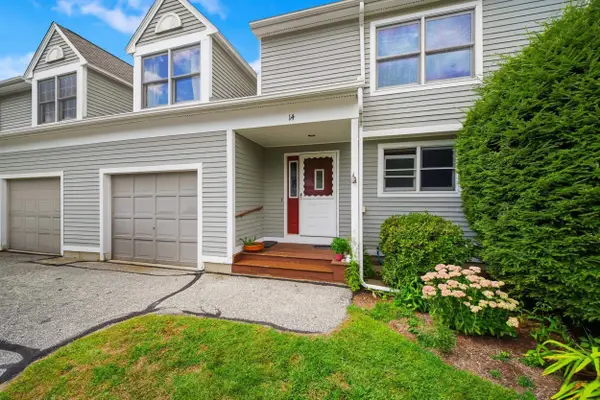 $339,000Active3 beds 2 baths1,740 sq. ft.
14 Long Hill Road, Peterborough, NH 03458
MLS# 5108615Listed by: COLDWELL BANKER REALTY NASHUA 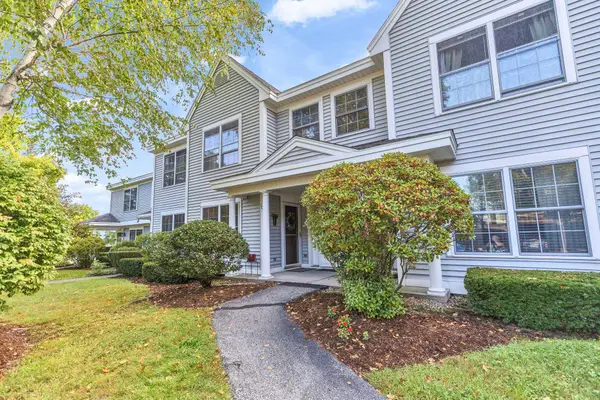 $280,000Pending2 beds 1 baths792 sq. ft.
104 Southfield Lane, Peterborough, NH 03458
MLS# 5108461Listed by: BHGRE MASIELLO BEDFORD- New
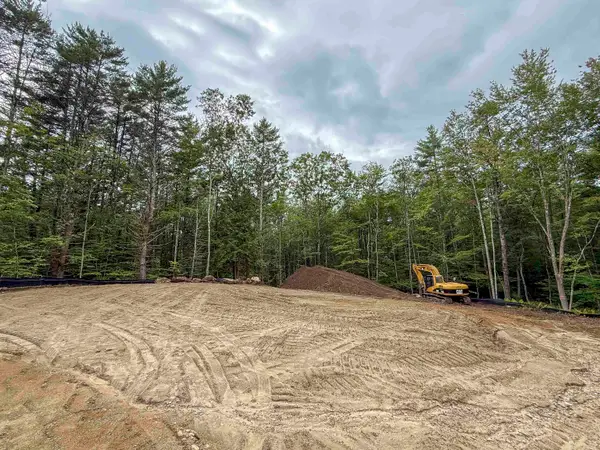 $279,000Active4.14 Acres
Lot 4 Old Greenfield Road, Peterborough, NH 03458
MLS# 5108302Listed by: EXP REALTY - New
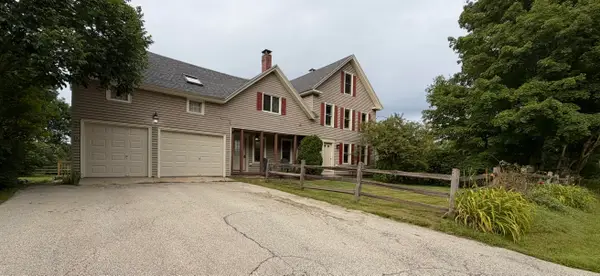 $689,900Active4 beds 3 baths2,680 sq. ft.
129 Old Dublin Road, Peterborough, NH 03458
MLS# 5108263Listed by: DEREK GREENE 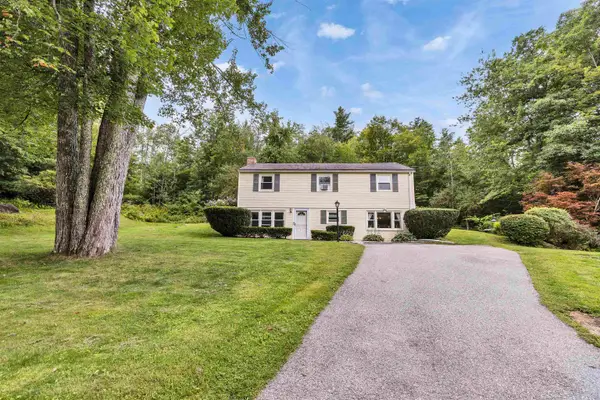 $379,900Active3 beds 2 baths1,897 sq. ft.
33 Lobacki Drive, Peterborough, NH 03458
MLS# 5107409Listed by: EXP REALTY- Open Sun, 1 to 3pm
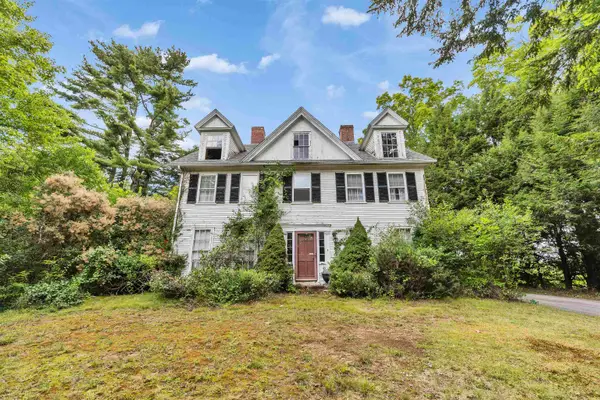 $569,000Active5 beds 3 baths3,975 sq. ft.
5 Old Jaffrey Road, Peterborough, NH 03458
MLS# 5107283Listed by: FOUR SEASONS SOTHEBY'S INTERNATIONAL REALTY  $399,000Active3 beds 2 baths1,450 sq. ft.
36 Long Hill Road, Peterborough, NH 03458
MLS# 5107132Listed by: REVERIE RESIDENTIAL- Open Sun, 11am to 12:30pm
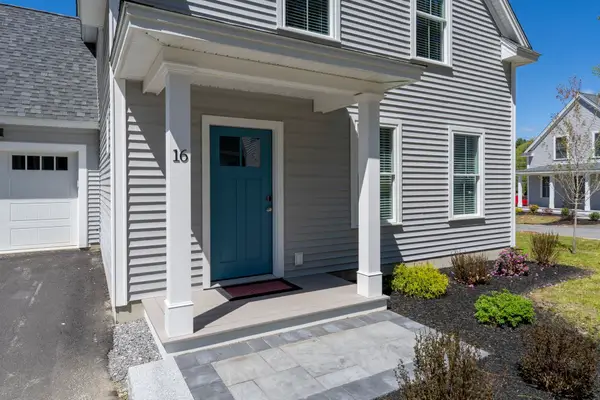 $485,000Active3 beds 3 baths1,824 sq. ft.
15 Woodmans Lane, Peterborough, NH 03458
MLS# 5107151Listed by: MONUMENT REALTY 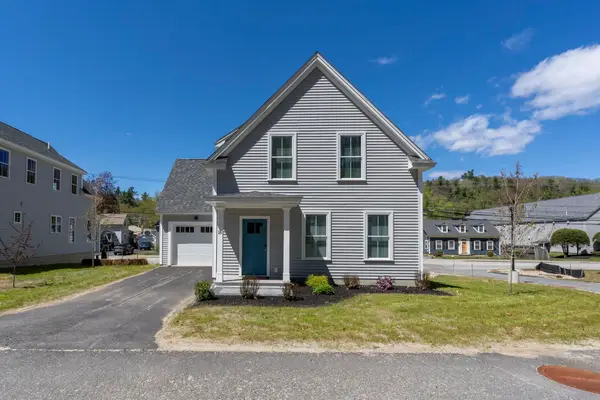 $485,000Pending3 beds 3 baths1,824 sq. ft.
13 Woodmans Lane, Peterborough, NH 03458
MLS# 5088197Listed by: MONUMENT REALTY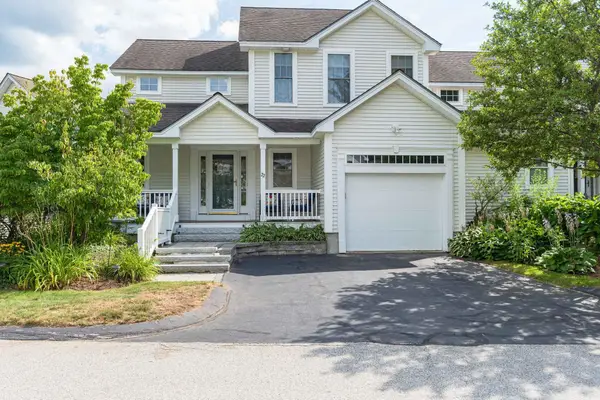 $469,000Active2 beds 3 baths2,269 sq. ft.
22 Eastridge Drive, Peterborough, NH 03458
MLS# 5105808Listed by: NORTH NEW ENGLAND REAL ESTATE GROUP


Protect your home and budget from life's surprises with an Assurant Home Warranty, backed by a partner that supports you through every step of homeownership. Explore Plans.
© 2023 - 2026 ERA Franchise Systems LLC. All rights reserved. ERA Franchise Systems LLC fully supports the principles of the Fair Housing Act and the Equal Opportunity Act. ERA, ERA Real Estate powered, and their respective logos are registered service marks of ERA Franchise Systems LLC. Each office is independently owned and operated.