
58 Hunter Farm Road, Peterborough, NH 03458
Local realty services provided by:ERA Key Realty Services
Listed by: dan petroneCell: 973-713-1582
Office: exp realty888-398-7062
MLS#:5100614
Source:PrimeMLS
Price summary
- Price:$499,000
- Price per sq. ft.:$172.49
About this home
Opportunity awaits in this Peterborough neighborhood. Set on a spacious lot in the sought-after Hunter Farm neighborhood, this 4-bedroom, 2-bath home offers the perfect combination of space, functionality, and potential. Whether you're looking for room to grow, or a home to personalize, this property delivers. Inside, you'll find a flexible floor plan featuring hardwood flooring on the main level, generously sized living and dining rooms, and a kitchen with granite countertops, a soapstone sink, and center island. With two bedrooms and a full bath on the main level plus two additional bedrooms and a second full bath upstairs, the layout provides versatility for families, guests, or home office space. The partially finished lower level offers additional living space ideal for a family room, recreation room, or playroom, while still providing excellent storage and laundry space. Step outside to enjoy the fully fenced yard, perfect for entertaining, pets, gardening, or simply relaxing. Additional outdoor features include a pergola-covered deck, pollinator, garden storage shed, paved driveway, attached two-car garage, and carport, offering exceptional flexibility for vehicles, hobbies, and outdoor equipment. Located approx. 1.5 miles from downtown Peterborough's restaurants, shops, and close to schools, this home offers an exceptional opportunity to build equity in a neighborhood where homes are always in demand. Bring your ideas, add your personal touches, and make this Hunter Farm property your own....
Contact an agent
Home facts
- Year built:1972
- Listing ID #:5100614
- Added:50 day(s) ago
- Updated:September 07, 2026 at 11:02 AM
Rooms and interior
- Bedrooms:4
- Total bathrooms:2
- Full bathrooms:2
- Rooms Total:8
- Flooring:Carpet, Laminate, Tile, Vinyl, Wood
- Kitchen Description:Dishwasher, Refrigerator
- Basement Description:Bulkhead, Climate Controlled, Full, Interior, Partially Finished, Storage Space
- Living area:2,497 sq. ft.
Heating and cooling
- Heating:Oil
Structure and exterior
- Roof:Asphalt Shingle
- Year built:1972
- Building area:2,497 sq. ft.
- Lot area:1.21 Acres
- Levels:1.5 Story
Schools
- High school:Contoocook Valley Regional Hig
- Middle school:South Meadow School
- Elementary school:Peterborough Elem School
Utilities
- Sewer:On Site Septic Exists, Private
Finances and disclosures
- Price:$499,000
- Price per sq. ft.:$172.49
- Tax amount:$10,134 (2025)
Features and amenities
- Appliances:Refrigerator
- Amenities:Circuit Breaker(s)
Parking
- Parking description:Paved Driveway
- Garage spaces:2
 Copyright 2026 Prime MLS, Inc. All rights reserved. This information is deemed reliable, but not guaranteed. The data relating to real estate displayed on this Site comes in part from the IDX Program of Prime MLS. The information being provided is for consumers’ personal, noncommercial use and may not be used for any purpose other than to identify prospective properties consumers may be interested in purchasing. Data last updated September 7, 2026
New listings near 58 Hunter Farm Road
- New
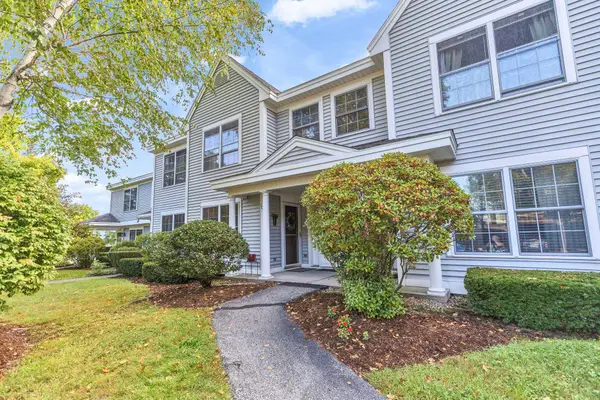 $280,000Active2 beds 1 baths792 sq. ft.
104 Southfield Lane, Peterborough, NH 03458
MLS# 5108461Listed by: BHGRE MASIELLO BEDFORD - New
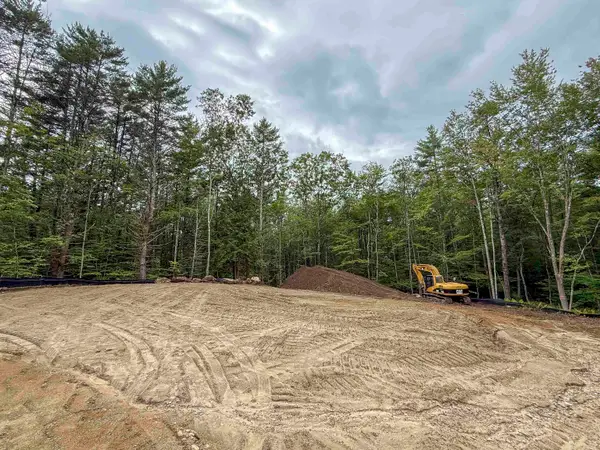 $279,000Active4.14 Acres
Lot 4 Old Greenfield Road, Peterborough, NH 03458
MLS# 5108302Listed by: EXP REALTY - New
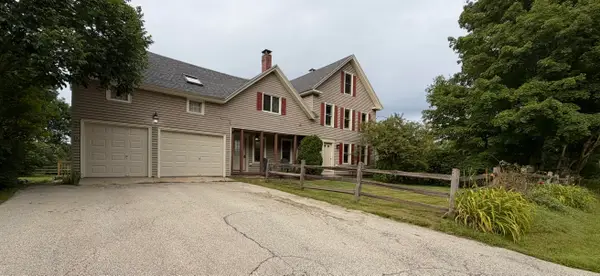 $689,900Active4 beds 3 baths2,680 sq. ft.
129 Old Dublin Road, Peterborough, NH 03458
MLS# 5108263Listed by: DEREK GREENE - New
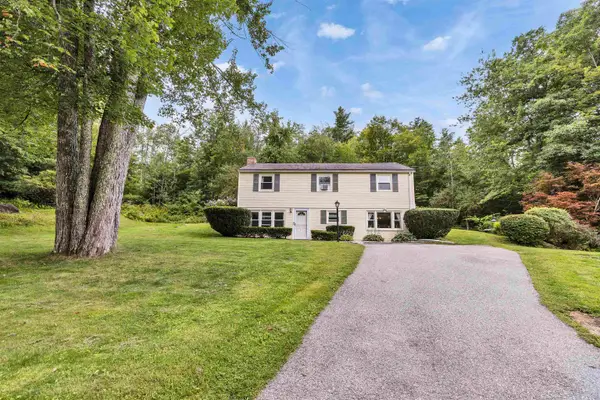 $379,900Active3 beds 2 baths1,897 sq. ft.
33 Lobacki Road, Peterborough, NH 03458
MLS# 5107409Listed by: EXP REALTY - New
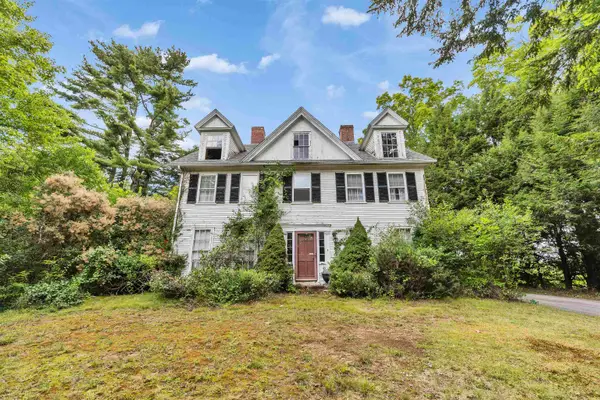 $569,000Active5 beds 3 baths3,975 sq. ft.
5 Old Jaffrey Road, Peterborough, NH 03458
MLS# 5107283Listed by: FOUR SEASONS SOTHEBY'S INTERNATIONAL REALTY - New
 $429,000Active3 beds 2 baths1,432 sq. ft.
36 Long Hill Road, Peterborough, NH 03458
MLS# 5107132Listed by: REVERIE RESIDENTIAL - New
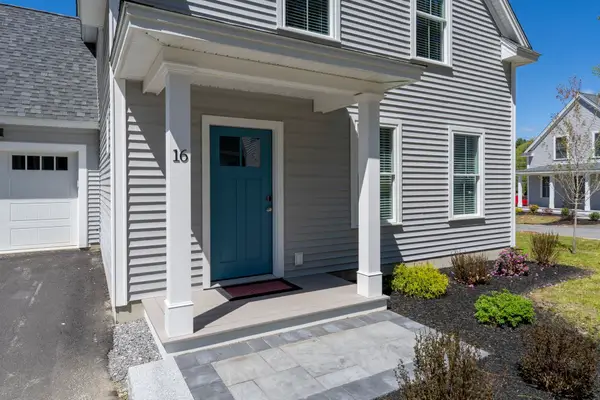 $485,000Active3 beds 3 baths1,824 sq. ft.
15 Woodmans Lane, Peterborough, NH 03458
MLS# 5107151Listed by: MONUMENT REALTY 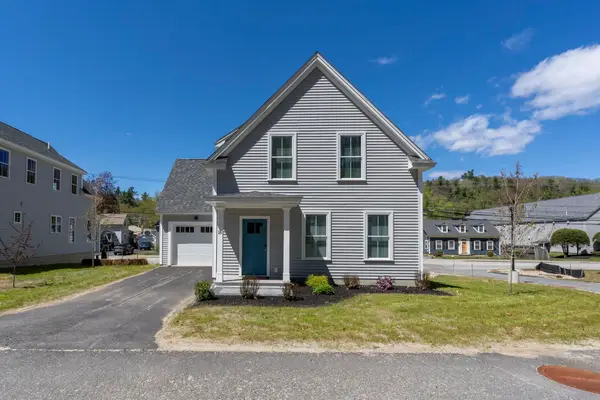 $485,000Pending3 beds 3 baths1,824 sq. ft.
13 Woodmans Lane, Peterborough, NH 03458
MLS# 5088197Listed by: MONUMENT REALTY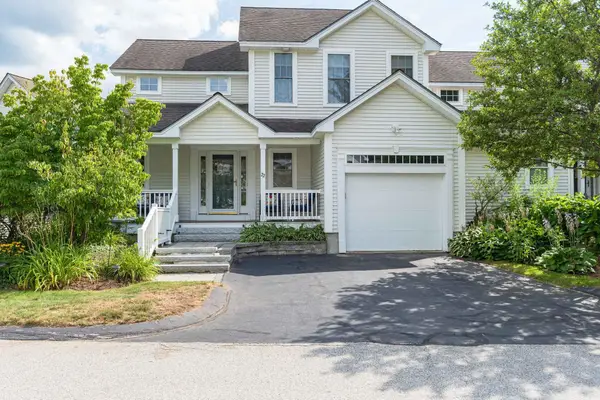 $469,000Active2 beds 3 baths2,269 sq. ft.
22 Eastridge Drive, Peterborough, NH 03458
MLS# 5105808Listed by: NORTH NEW ENGLAND REAL ESTATE GROUP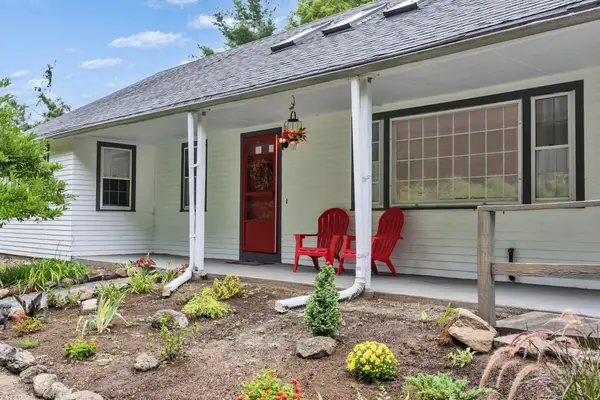 $510,000Active3 beds 2 baths1,370 sq. ft.
311 Old Street Road, Peterborough, NH 03458
MLS# 5105816Listed by: FOUR SEASONS SOTHEBY'S INTERNATIONAL REALTY


Protect your home and budget from life's surprises with an Assurant Home Warranty, backed by a partner that supports you through every step of homeownership. Explore Plans.
© 2023 - 2026 ERA Franchise Systems LLC. All rights reserved. ERA Franchise Systems LLC fully supports the principles of the Fair Housing Act and the Equal Opportunity Act. ERA, ERA Real Estate powered, and their respective logos are registered service marks of ERA Franchise Systems LLC. Each office is independently owned and operated.