
21 Brenda Lane, Rochester, NH 03867
Local realty services provided by:ERA Key Realty Services
21 Brenda Lane,Rochester, NH 03867
$599,000
- 3 Beds
- 3 Baths
- 1,728 sq. ft.
- Single family
- Active
Upcoming open houses
- Sat, Oct 1701:00 pm - 03:00 pm
Listed by: beverly brooks
Office: re/max shoreline603-431-1111
MLS#:5114549
Source:PrimeMLS
Price summary
- Price:$599,000
- Price per sq. ft.:$231.1
About this home
Lovely custom colonial with a welcoming farmers' porch is ready for its new owners! Nearly New, this thoughtfully designed home blends clean lines & everyday function. Filled with natural light, the open first floor features 9' ceilings, maple flooring, recessed lighting and a generous kitchen with granite countertops and room for a future island. A smartly designed mudroom area offers a coat closet, built in bench, pantry & tiled 1/2 bath. Upstairs, the spacious primary suite features a double vanity, granite countertops & oversized shower. Two additional bedrooms, a full bath w/tile, granite & convenient laundry are complete the 2nd floor. Maple flooring & recessed lighting throughout while all baths feature granite & tile. The full unfinished basement has room for more living space, while the 3+ yr old systems & central air add comfort & peace of mind. The expansive garage was intentionally built to accommodate trucks & workshop area with 10' garage doors and easy access to backyard. Additional paved side parking & separate shed provide plenty of space for tools, equipment & more. Set in a great neighborhood w/easy access to major routes & amenities. Welcome Home! *Open House Saturday 10/17 from 1:00-3:00!...
Contact an agent
Home facts
- Year built:2022
- Listing ID #:5114549
- Added:1 day(s) ago
- Updated:October 17, 2026 at 12:54 PM
Rooms and interior
- Bedrooms:3
- Total bathrooms:3
- Full bathrooms:2
- Rooms Total:6
- Flooring:Hardwood, Tile
- Kitchen Description:Dishwasher, Microwave, Refrigerator
- Basement Description:Concrete, Full, Interior, Sump Pump, Unfinished
- Living area:1,728 sq. ft.
Heating and cooling
- Cooling:Central AC
- Heating:Forced Air
Structure and exterior
- Roof:Asphalt Shingle
- Year built:2022
- Building area:1,728 sq. ft.
- Lot area:0.3 Acres
- Levels:2 Story
Utilities
- Sewer:Public Available
Finances and disclosures
- Price:$599,000
- Price per sq. ft.:$231.1
- Tax amount:$7,652 (2025)
Features and amenities
- Appliances:Refrigerator, Washer
- Laundry features:Dryer, Washer
- Amenities:Circuit Breaker(s)
Parking
- Parking description:Paved Driveway
- Garage spaces:2
 Copyright 2026 Prime MLS, Inc. All rights reserved. This information is deemed reliable, but not guaranteed. The data relating to real estate displayed on this Site comes in part from the IDX Program of Prime MLS. The information being provided is for consumers’ personal, noncommercial use and may not be used for any purpose other than to identify prospective properties consumers may be interested in purchasing. Data last updated October 17, 2026
New listings near 21 Brenda Lane
- Open Sun, 12 to 2pmNew
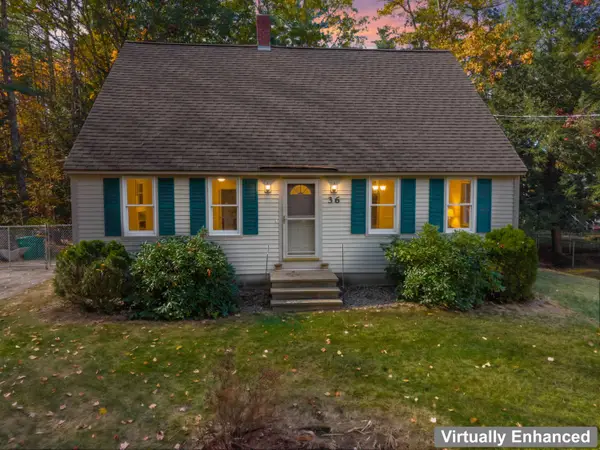 $469,000Active4 beds 2 baths1,512 sq. ft.
36 Davis Boulevard, Rochester, NH 03868
MLS# 5114627Listed by: KW COASTAL AND LAKES & MOUNTAINS REALTY - Open Sun, 11am to 1pmNew
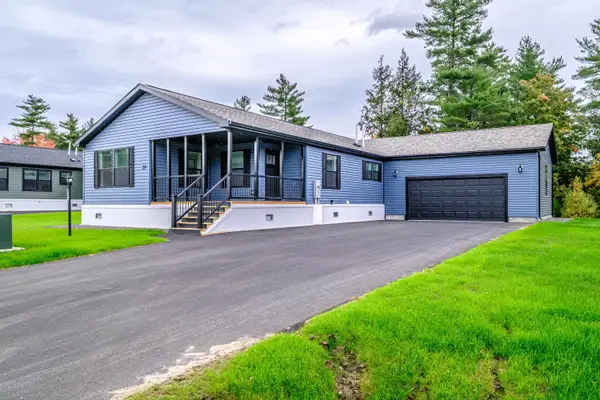 $399,900Active2 beds 2 baths1,707 sq. ft.
59 Diamondback Drive, Rochester, NH 03868
MLS# 5114491Listed by: SIGNATURE HOMES REAL ESTATE GROUP, LLC - Open Sun, 11am to 1pmNew
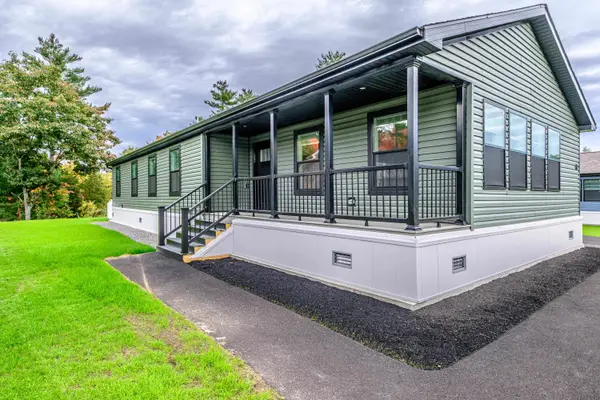 $399,900Active2 beds 2 baths1,707 sq. ft.
61 Diamondback Drive, Rochester, NH 03868
MLS# 5114449Listed by: SIGNATURE HOMES REAL ESTATE GROUP, LLC - Open Sat, 11am to 1pmNew
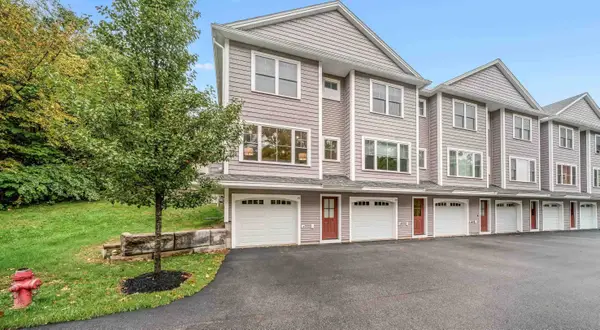 $359,900Active2 beds 2 baths1,588 sq. ft.
41 Fownes Mill Court #Unit 10, Rochester, NH 03867
MLS# 5114426Listed by: BHHS VERANI SEACOAST - Open Sat, 11am to 12:30pmNew
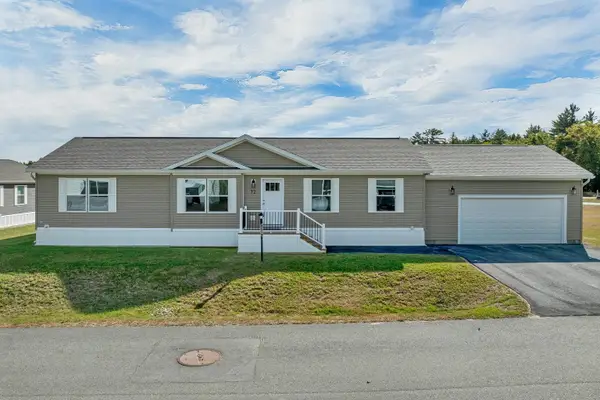 $375,000Active2 beds 2 baths1,493 sq. ft.
72 Diamondback Drive, Rochester, NH 03868
MLS# 5114258Listed by: KW COASTAL AND LAKES & MOUNTAINS REALTY/ROCHESTER - Open Sat, 10am to 12pmNew
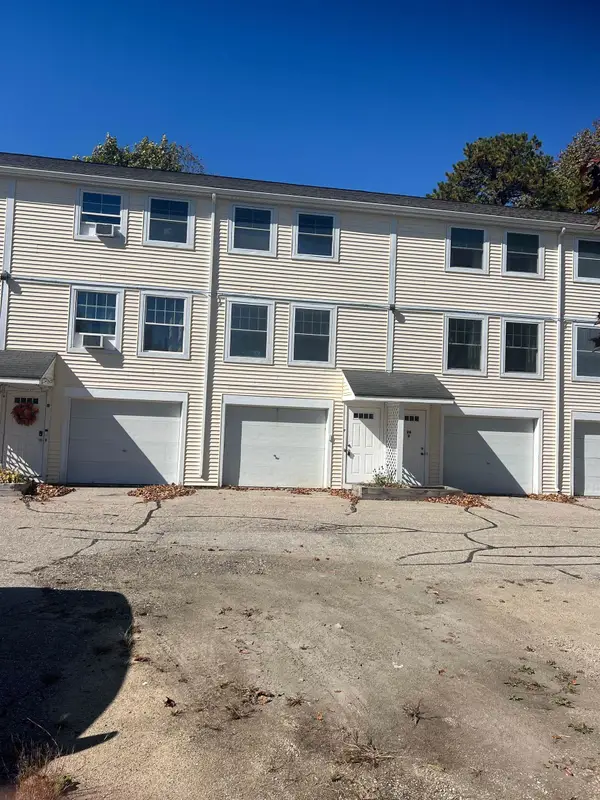 $299,900Active2 beds 2 baths956 sq. ft.
26 Lowell Street #C, Rochester, NH 03867
MLS# 5114262Listed by: CENTRAL FALLS REALTY - Open Sat, 11am to 12:30pmNew
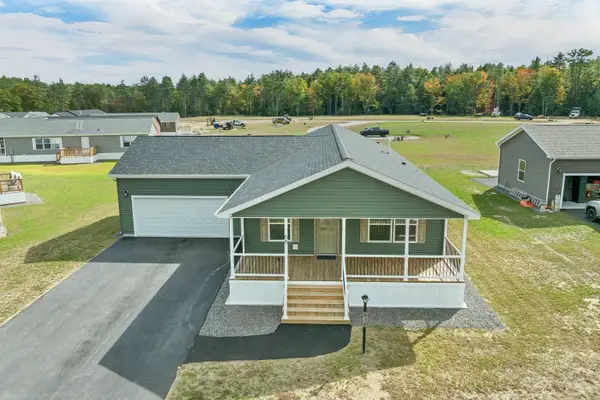 $399,900Active2 beds 2 baths1,707 sq. ft.
68 Diamondback Drive, Rochester, NH 03868
MLS# 5114264Listed by: KW COASTAL AND LAKES & MOUNTAINS REALTY/ROCHESTER 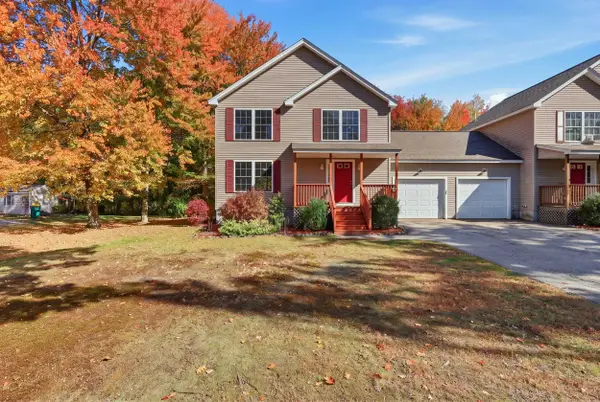 $350,000Pending2 beds 2 baths1,143 sq. ft.
788 Salmon Falls Road #A, Rochester, NH 03868
MLS# 5114268Listed by: KW COASTAL AND LAKES & MOUNTAINS REALTY- Open Sat, 10am to 12pmNew
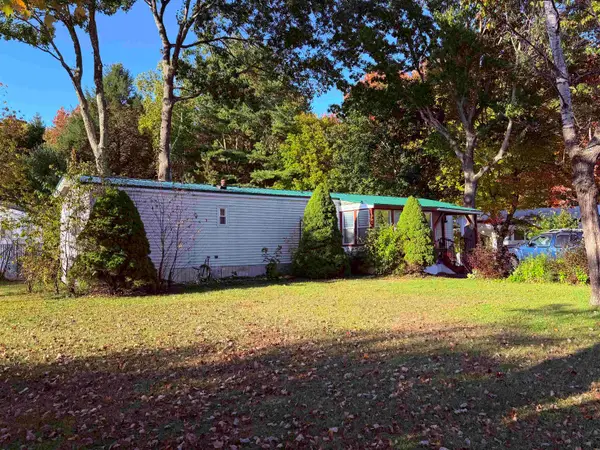 $100,000Active2 beds 1 baths880 sq. ft.
2 Checkerberry Court, Rochester, NH 03867
MLS# 5114175Listed by: PORTSIDE REAL ESTATE GROUP


Protect your home and budget from life's surprises with an Assurant Home Warranty, backed by a partner that supports you through every step of homeownership. Explore Plans.
© 2023 - 2026 ERA Franchise Systems LLC. All rights reserved. ERA Franchise Systems LLC fully supports the principles of the Fair Housing Act and the Equal Opportunity Act. ERA, ERA Real Estate powered, and their respective logos are registered service marks of ERA Franchise Systems LLC. Each office is independently owned and operated.