
41 Fownes Mill Court #Unit 10, Rochester, NH 03867
Local realty services provided by:ERA Key Realty Services
41 Fownes Mill Court #Unit 10,Rochester, NH 03867
$359,900
- 2 Beds
- 2 Baths
- 1,588 sq. ft.
- Condominium
- Active
Upcoming open houses
- Sat, Oct 1711:00 am - 01:00 pm
- Sun, Oct 1811:00 am - 01:00 pm
Listed by: shawn tomkinsonCell: 603-817-9111
Office: bhhs verani seacoast603-431-8977
MLS#:5114426
Source:PrimeMLS
Price summary
- Price:$359,900
- Price per sq. ft.:$200.17
- Monthly HOA dues:$327
About this home
Enjoy riverside living at Fownes Mill! Built in 2020, this inviting 2-bedroom, 1.5-bath townhouse-style condo offers the perfect blend of modern comfort, low-maintenance living, and a beautiful natural setting along the scenic Cocheco River. With three levels of living space, a private entrance, and a direct-entry garage, this home offers both convenience and flexibility. The bright, open main living level provides a welcoming space for everyday living and entertaining, while the kitchen and dining area flow comfortably together. Upstairs, two generously sized bedrooms offer comfortable retreats, including a spacious primary bedroom. The lower level provides additional space with possibilities for a home office, exercise area, or hobby room. Step outside and enjoy the peaceful riverside surroundings, with access to Fownes Mill’s scenic riverwalk just steps away. Conveniently located near downtown Rochester, shopping, restaurants, and major commuter routes, this charming condo offers an opportunity to enjoy waterfront community living without the upkeep of a single-family home. Showings to begin at Open House on Saturday, October 17, from 11 AM–1 PM. Second Open House Sunday, October 18, from 11 AM–1 PM....
Contact an agent
Home facts
- Year built:2020
- Listing ID #:5114426
- Added:1 day(s) ago
- Updated:October 17, 2026 at 11:19 AM
Rooms and interior
- Bedrooms:2
- Total bathrooms:2
- Full bathrooms:1
- Rooms Total:5
- Flooring:Carpet, Hardwood, Tile, Vinyl
- Kitchen Description:Microwave
- Basement Description:Finished, Full, Interior, Interior Access, Storage Space
- Living area:1,588 sq. ft.
Heating and cooling
- Cooling:Mini Split
- Heating:Baseboard, Hot Water
Structure and exterior
- Roof:Asphalt Shingle
- Year built:2020
- Building area:1,588 sq. ft.
- Levels:3 Story
Schools
- High school:Spaulding High School
- Middle school:Rochester Middle School
- Elementary school:William Allen School
Utilities
- Sewer:Public Available
Finances and disclosures
- Price:$359,900
- Price per sq. ft.:$200.17
- Tax amount:$4,587 (2026)
Features and amenities
- Amenities:Circuit Breaker(s)
Parking
- Parking description:Common/Shared, Paved Driveway
- Garage spaces:1
 Copyright 2026 Prime MLS, Inc. All rights reserved. This information is deemed reliable, but not guaranteed. The data relating to real estate displayed on this Site comes in part from the IDX Program of Prime MLS. The information being provided is for consumers’ personal, noncommercial use and may not be used for any purpose other than to identify prospective properties consumers may be interested in purchasing. Data last updated October 17, 2026
New listings near 41 Fownes Mill Court #Unit 10
- Open Sun, 12 to 2pmNew
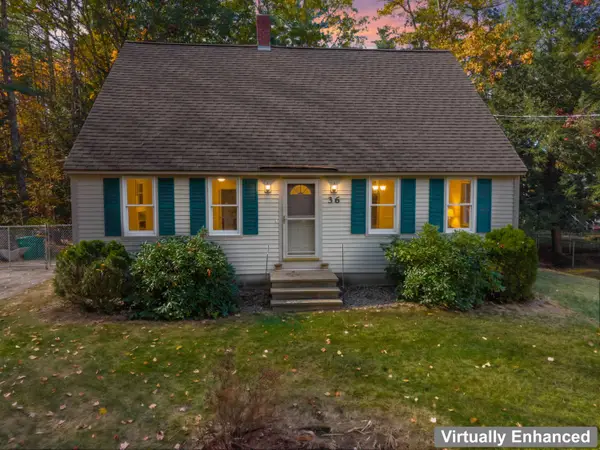 $469,000Active4 beds 2 baths1,512 sq. ft.
36 Davis Boulevard, Rochester, NH 03868
MLS# 5114627Listed by: KW COASTAL AND LAKES & MOUNTAINS REALTY - Open Sat, 1 to 3pmNew
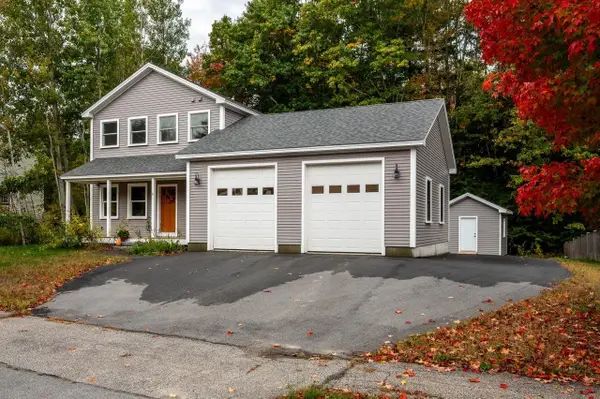 $599,000Active3 beds 3 baths1,728 sq. ft.
21 Brenda Lane, Rochester, NH 03867
MLS# 5114549Listed by: RE/MAX SHORELINE - Open Sun, 11am to 1pmNew
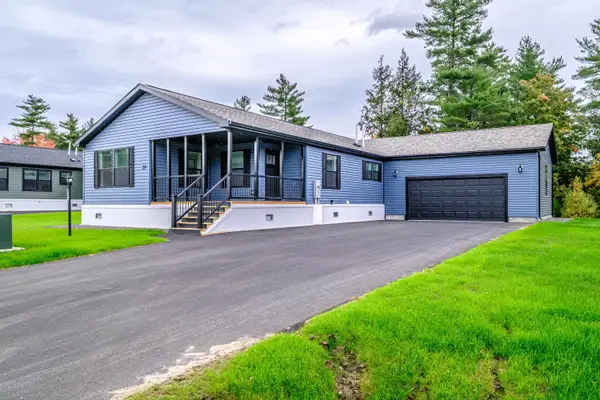 $399,900Active2 beds 2 baths1,707 sq. ft.
59 Diamondback Drive, Rochester, NH 03868
MLS# 5114491Listed by: SIGNATURE HOMES REAL ESTATE GROUP, LLC - Open Sun, 11am to 1pmNew
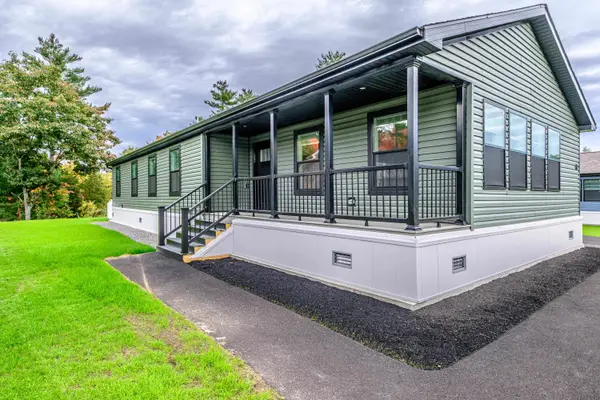 $399,900Active2 beds 2 baths1,707 sq. ft.
61 Diamondback Drive, Rochester, NH 03868
MLS# 5114449Listed by: SIGNATURE HOMES REAL ESTATE GROUP, LLC - Open Sat, 11am to 12:30pmNew
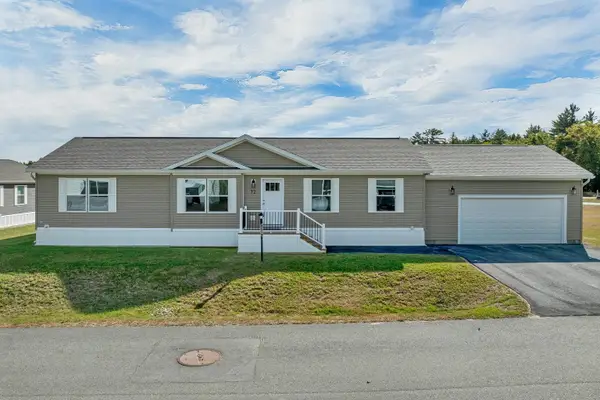 $375,000Active2 beds 2 baths1,493 sq. ft.
72 Diamondback Drive, Rochester, NH 03868
MLS# 5114258Listed by: KW COASTAL AND LAKES & MOUNTAINS REALTY/ROCHESTER - Open Sat, 10am to 12pmNew
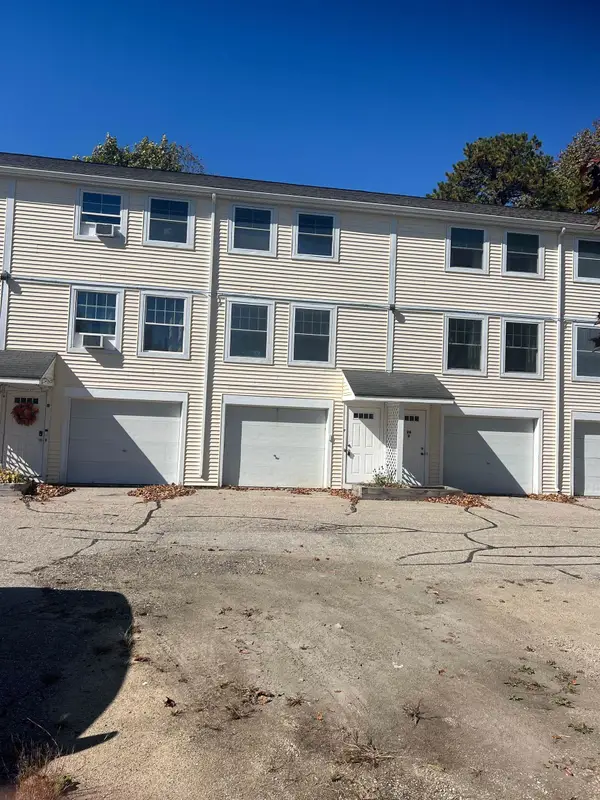 $299,900Active2 beds 2 baths956 sq. ft.
26 Lowell Street #C, Rochester, NH 03867
MLS# 5114262Listed by: CENTRAL FALLS REALTY - Open Sat, 11am to 12:30pmNew
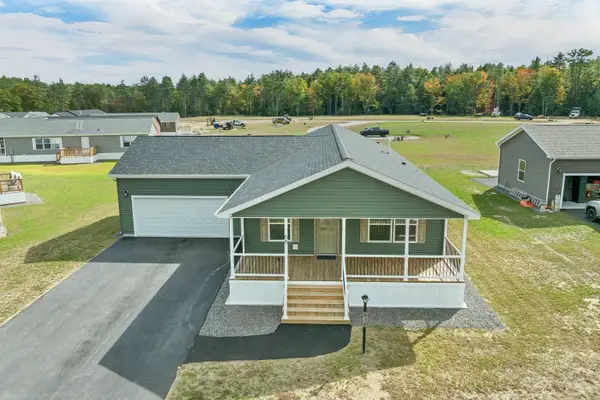 $399,900Active2 beds 2 baths1,707 sq. ft.
68 Diamondback Drive, Rochester, NH 03868
MLS# 5114264Listed by: KW COASTAL AND LAKES & MOUNTAINS REALTY/ROCHESTER 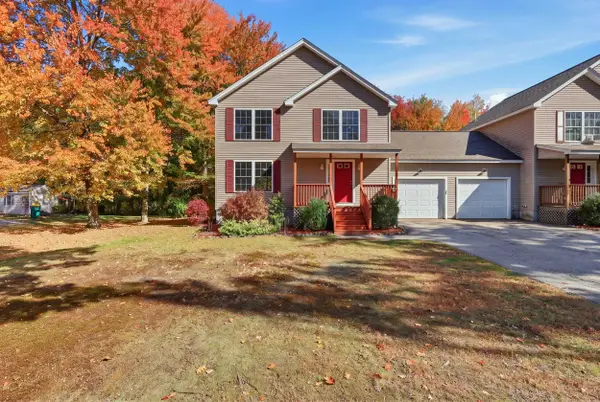 $350,000Pending2 beds 2 baths1,143 sq. ft.
788 Salmon Falls Road #A, Rochester, NH 03868
MLS# 5114268Listed by: KW COASTAL AND LAKES & MOUNTAINS REALTY- Open Sat, 10am to 12pmNew
 $100,000Active2 beds 1 baths880 sq. ft.
2 Checkerberry Court, Rochester, NH 03867
MLS# 5114175Listed by: PORTSIDE REAL ESTATE GROUP


Protect your home and budget from life's surprises with an Assurant Home Warranty, backed by a partner that supports you through every step of homeownership. Explore Plans.
© 2023 - 2026 ERA Franchise Systems LLC. All rights reserved. ERA Franchise Systems LLC fully supports the principles of the Fair Housing Act and the Equal Opportunity Act. ERA, ERA Real Estate powered, and their respective logos are registered service marks of ERA Franchise Systems LLC. Each office is independently owned and operated.