
788 Salmon Falls Road #A, Rochester, NH 03868
Local realty services provided by:ERA Key Realty Services
788 Salmon Falls Road #A,Rochester, NH 03868
$350,000
- 2 Beds
- 2 Baths
- 1,143 sq. ft.
- Condominium
- Pending
Listed by: zachary eaton
Office: kw coastal and lakes & mountains realty603-610-8500
MLS#:5114268
Source:PrimeMLS
Price summary
- Price:$350,000
- Price per sq. ft.:$203.02
About this home
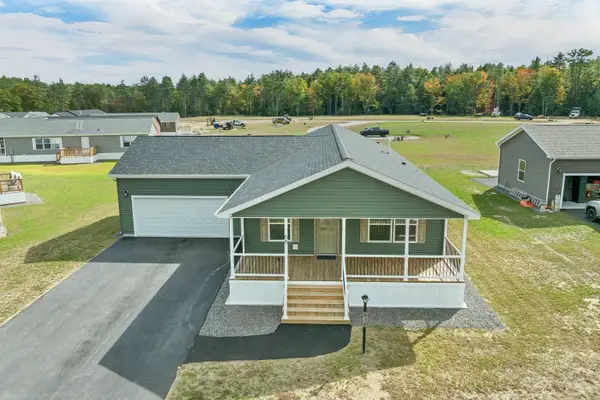
Space, privacy, and a layout that just works. 788 Salmon Falls Road, Unit A in Rochester is a well-appointed 2-bedroom, 1.5-bathroom condex that lives larger than you’d expect. The main floor flows easily from a large, bright living room into the dining room, which opens onto the deck through sliding glass doors. Right now, the view out back is stunning: a cleared, level yard lined with trees showing off their full fall colors, giving the whole space a peaceful, tucked-away feel despite being just minutes from everything. The kitchen features a peninsula and a dry bar, providing plenty of counter and prep space. A laundry room and half bathroom round out the main floor. Upstairs, two good-sized bedrooms and a bonus room give you the flexibility to work from home, host guests, or carve out a hobby space. The primary suite features a walk-in closet and its own private entrance to the full bathroom. A 1-car attached garage and a full basement add storage and convenience that condex living doesn’t always come with. The location checks all the practical boxes too. Easy access to Route 108 and the Spaulding Turnpike make this a solid commuter option, and restaurants, shopping, and downtown Rochester are all just minutes away. Come see it while the foliage is at its peak. Schedule your showing today!...
Contact an agent
Home facts
- Year built:2006
- Listing ID #:5114268
- Added:2 day(s) ago
- Updated:October 17, 2026 at 08:01 AM
Rooms and interior
- Bedrooms:2
- Total bathrooms:2
- Full bathrooms:1
- Rooms Total:6
- Flooring:Carpet, Tile, Vinyl Plank
- Kitchen Description:Microwave, Refrigerator
- Basement Description:Bulkhead, Concrete, Concrete Floor, Full, Interior, Interior Access, Unfinished
- Living area:1,143 sq. ft.
Heating and cooling
- Heating:Baseboard, Hot Water
Structure and exterior
- Roof:Shingle
- Year built:2006
- Building area:1,143 sq. ft.
- Levels:2 Story
Schools
- High school:Spaulding High School
- Middle school:Rochester Middle School
Utilities
- Sewer:Concrete, Leach Field, Private, Septic, Shared
Finances and disclosures
- Price:$350,000
- Price per sq. ft.:$203.02
- Tax amount:$4,232 (2025)
Features and amenities
- Appliances:Refrigerator, Washer
- Laundry features:Dryer, Washer
- Amenities:Circuit Breaker(s)
Parking
- Parking description:Common/Shared, Paved Driveway
- Garage spaces:1
 Copyright 2026 Prime MLS, Inc. All rights reserved. This information is deemed reliable, but not guaranteed. The data relating to real estate displayed on this Site comes in part from the IDX Program of Prime MLS. The information being provided is for consumers’ personal, noncommercial use and may not be used for any purpose other than to identify prospective properties consumers may be interested in purchasing. Data last updated October 17, 2026
New listings near 788 Salmon Falls Road #A
- Coming SoonOpen Sat, 11am to 1pm
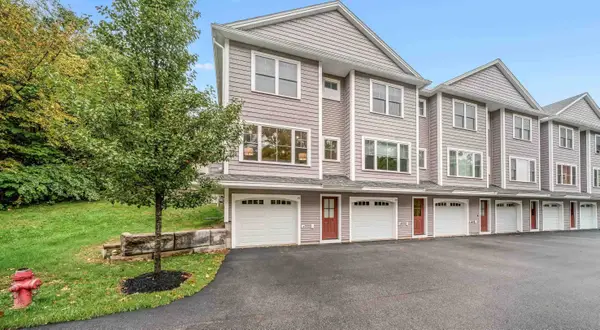 $359,900Coming Soon2 beds 2 baths1,588 sq. ft.
41 Fownes Mill Court #Unit 10, Rochester, NH 03867
MLS# 5114426Listed by: BHHS VERANI SEACOAST - Coming SoonOpen Sat, 11am to 1pm
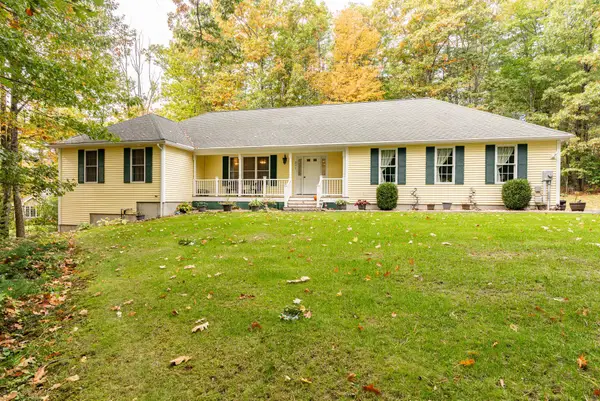 $629,000Coming Soon3 beds 2 baths1,462 sq. ft.
231 Lowell Street, Rochester, NH 03867
MLS# 5113987Listed by: RSA REALTY, LLC - Open Sun, 12 to 2pmNew
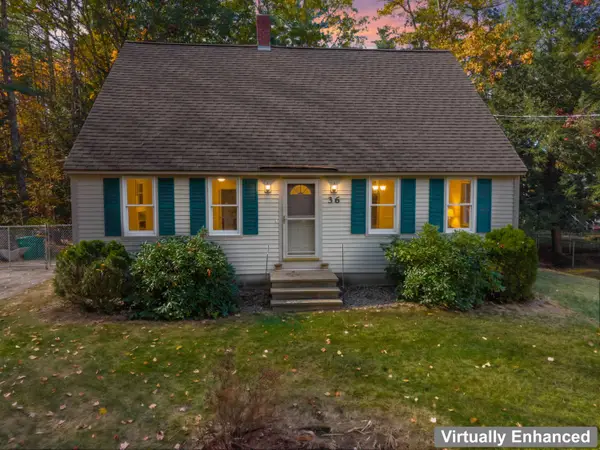 $469,000Active4 beds 2 baths1,512 sq. ft.
36 Davis Boulevard, Rochester, NH 03868
MLS# 5114627Listed by: KW COASTAL AND LAKES & MOUNTAINS REALTY - Open Sat, 1 to 3pmNew
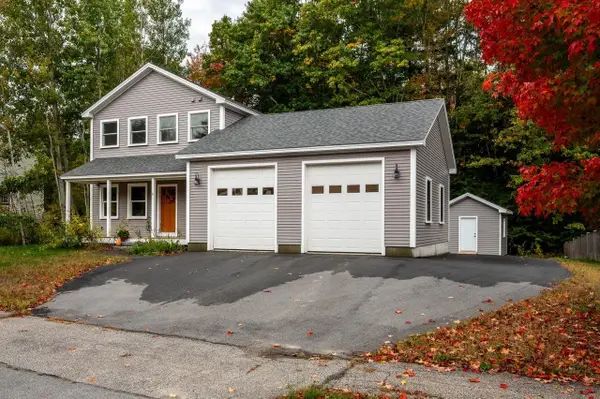 $599,000Active3 beds 3 baths1,728 sq. ft.
21 Brenda Lane, Rochester, NH 03867
MLS# 5114549Listed by: RE/MAX SHORELINE - Open Sun, 11am to 1pmNew
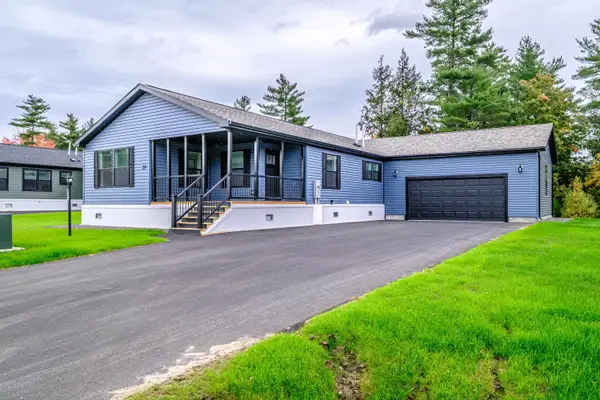 $399,900Active2 beds 2 baths1,707 sq. ft.
59 Diamondback Drive, Rochester, NH 03868
MLS# 5114491Listed by: SIGNATURE HOMES REAL ESTATE GROUP, LLC - Open Sun, 11am to 1pmNew
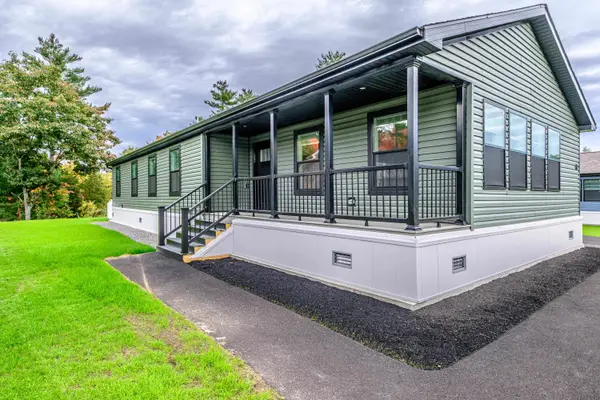 $399,900Active2 beds 2 baths1,707 sq. ft.
61 Diamondback Drive, Rochester, NH 03868
MLS# 5114449Listed by: SIGNATURE HOMES REAL ESTATE GROUP, LLC - Open Sat, 11am to 12:30pmNew
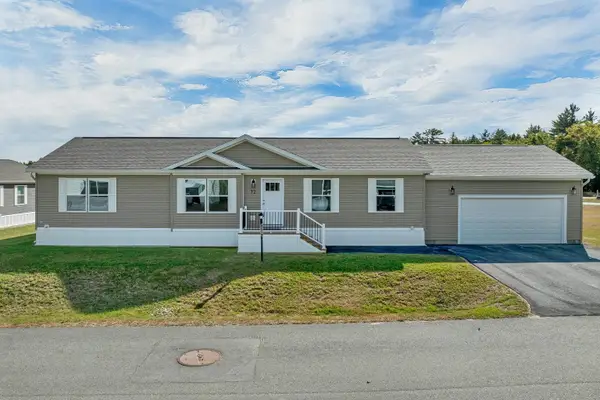 $375,000Active2 beds 2 baths1,493 sq. ft.
72 Diamondback Drive, Rochester, NH 03868
MLS# 5114258Listed by: KW COASTAL AND LAKES & MOUNTAINS REALTY/ROCHESTER - Open Sat, 10am to 12pmNew
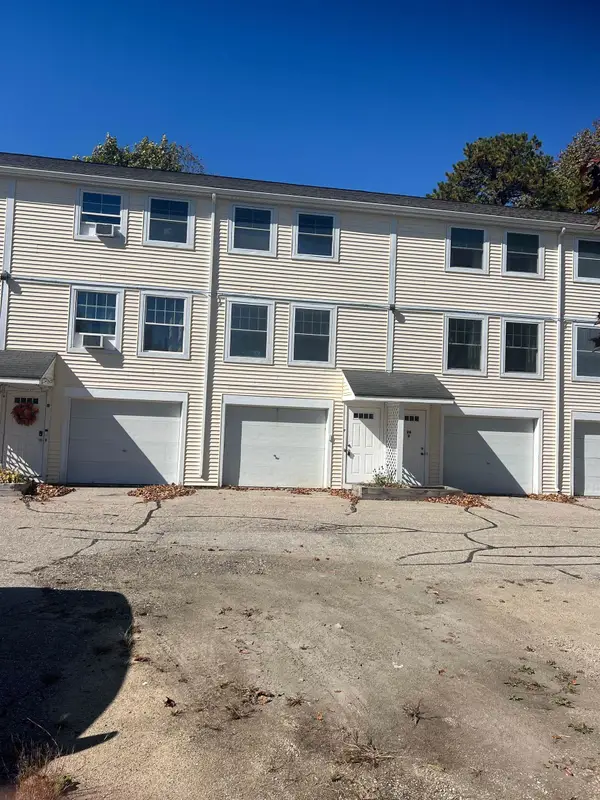 $299,900Active2 beds 2 baths956 sq. ft.
26 Lowell Street #C, Rochester, NH 03867
MLS# 5114262Listed by: CENTRAL FALLS REALTY - Open Sat, 11am to 12:30pmNew
 $399,900Active2 beds 2 baths1,707 sq. ft.
68 Diamondback Drive, Rochester, NH 03868
MLS# 5114264Listed by: KW COASTAL AND LAKES & MOUNTAINS REALTY/ROCHESTER


Protect your home and budget from life's surprises with an Assurant Home Warranty, backed by a partner that supports you through every step of homeownership. Explore Plans.
© 2023 - 2026 ERA Franchise Systems LLC. All rights reserved. ERA Franchise Systems LLC fully supports the principles of the Fair Housing Act and the Equal Opportunity Act. ERA, ERA Real Estate powered, and their respective logos are registered service marks of ERA Franchise Systems LLC. Each office is independently owned and operated.