
68 Diamondback Drive, Rochester, NH 03868
Local realty services provided by:ERA Key Realty Services
68 Diamondback Drive,Rochester, NH 03868
$399,900
- 2 Beds
- 2 Baths
- 1,707 sq. ft.
- Mobile / Manufactured
- Active
Upcoming open houses
- Sat, Oct 1711:00 am - 12:30 pm
Listed by: the zoeller group
Office: kw coastal and lakes & mountains realty/rochester603-610-8560
MLS#:5114264
Source:PrimeMLS
Price summary
- Price:$399,900
- Price per sq. ft.:$234.27
- Monthly HOA dues:$750
About this home
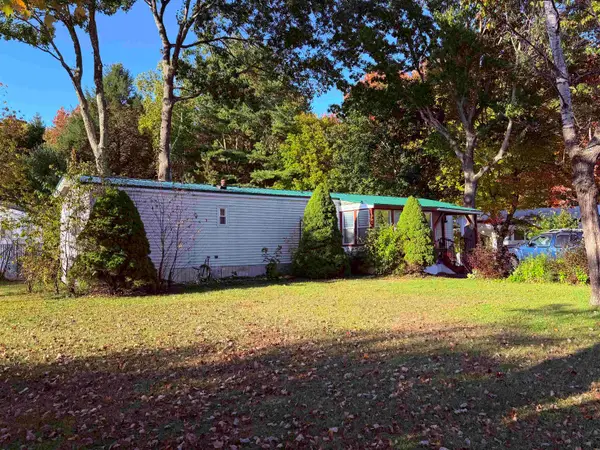
There’s something special about finding a home that offers both the comfort of modern living and a lifestyle you can truly enjoy. This brand new, spacious double-wide in Tara Estates offers 1,707 square feet of thoughtfully designed one-level living. The open living room is a natural gathering spot, flowing into a well-appointed kitchen with stainless appliances including a gas range, and an adjoining dining area with sliders out to the deck. Two bedrooms include a generous primary suite with a walk-in closet and a private bath. A second full bath, a dedicated office or study, and a separate laundry room round out the layout. Central air keeps things comfortable through the warmer months, and the attached two-car garage is a welcome bonus for parking & storage. Out front, the covered porch is a great spot for a morning coffee. Tara Estates is a welcoming 55+ community in Rochester, where you can enjoy a simpler, more manageable lifestyle without giving up the space and comforts you want. Residents have access to a community clubhouse, shuffleboard courts, a fitness center, and walking trails, all right in the neighborhood. With public water and sewer, a paved driveway, and monthly park fees that include plowing, recreation, and trash, some of the everyday details are already taken care of. Life here is as full as you want it to be. The Activities Council keeps a lively calendar running year-round at the clubhouse. Start the morning with indoor walking or chair yoga, join Tuesday line dancing, or settle in for poker, cribbage, mah jongg, or bingo night. Prefer something creative? There are quilting and crafting groups, an art club, a book club, and a community library. Seasonal traditions like Chowderfest, potlucks, hot dog nights, a Halloween dance, trunk-or-treat, and the annual fall craft fair keep neighbors connected throughout the year, and there are golf leagues and a welcoming committee for new residents, too. Open House 10/17 from 11-12:30...
Contact an agent
Home facts
- Year built:2026
- Listing ID #:5114264
- Added:2 day(s) ago
- Updated:October 17, 2026 at 11:19 AM
Rooms and interior
- Bedrooms:2
- Total bathrooms:2
- Full bathrooms:2
- Rooms Total:6
- Flooring:Laminate
- Kitchen Description:Dishwasher, Microwave, Refrigerator
- Living area:1,707 sq. ft.
Heating and cooling
- Cooling:Central AC
- Heating:Hot Air
Structure and exterior
- Roof:Asphalt Shingle
- Year built:2026
- Building area:1,707 sq. ft.
- Levels:1 Story
Schools
- High school:Spaulding High School
- Middle school:Rochester Middle School
Utilities
- Sewer:Public Available
Finances and disclosures
- Price:$399,900
- Price per sq. ft.:$234.27
Features and amenities
- Appliances:Refrigerator
- Amenities:Circuit Breaker(s)
Parking
- Parking description:Paved Driveway
 Copyright 2026 Prime MLS, Inc. All rights reserved. This information is deemed reliable, but not guaranteed. The data relating to real estate displayed on this Site comes in part from the IDX Program of Prime MLS. The information being provided is for consumers’ personal, noncommercial use and may not be used for any purpose other than to identify prospective properties consumers may be interested in purchasing. Data last updated October 17, 2026
New listings near 68 Diamondback Drive
- Open Sun, 12 to 2pmNew
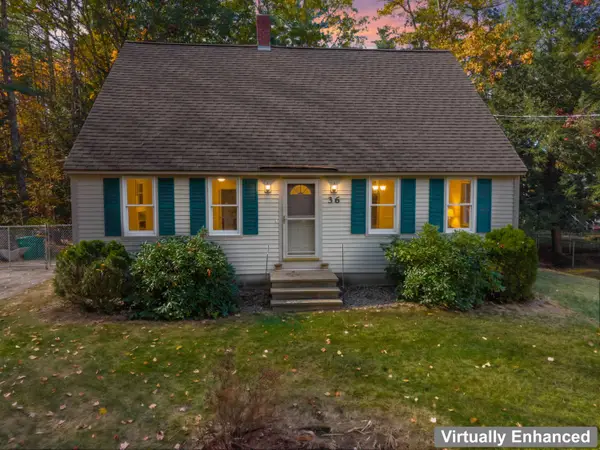 $469,000Active4 beds 2 baths1,512 sq. ft.
36 Davis Boulevard, Rochester, NH 03868
MLS# 5114627Listed by: KW COASTAL AND LAKES & MOUNTAINS REALTY - Open Sat, 1 to 3pmNew
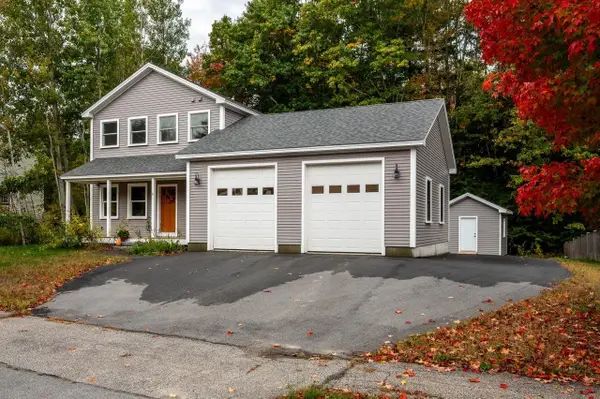 $599,000Active3 beds 3 baths1,728 sq. ft.
21 Brenda Lane, Rochester, NH 03867
MLS# 5114549Listed by: RE/MAX SHORELINE - Open Sun, 11am to 1pmNew
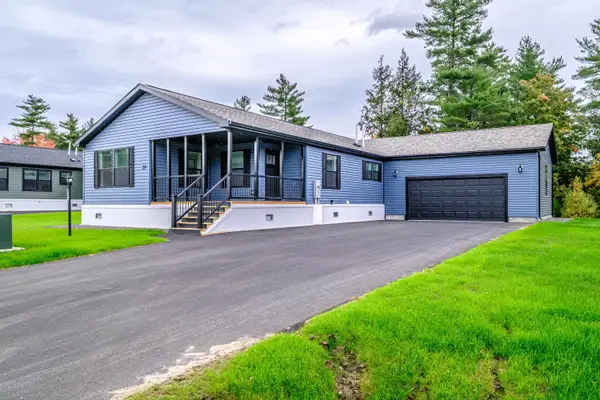 $399,900Active2 beds 2 baths1,707 sq. ft.
59 Diamondback Drive, Rochester, NH 03868
MLS# 5114491Listed by: SIGNATURE HOMES REAL ESTATE GROUP, LLC - Open Sun, 11am to 1pmNew
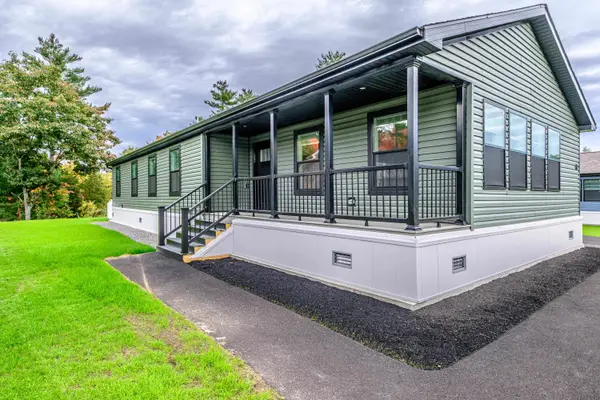 $399,900Active2 beds 2 baths1,707 sq. ft.
61 Diamondback Drive, Rochester, NH 03868
MLS# 5114449Listed by: SIGNATURE HOMES REAL ESTATE GROUP, LLC - Open Sat, 11am to 1pmNew
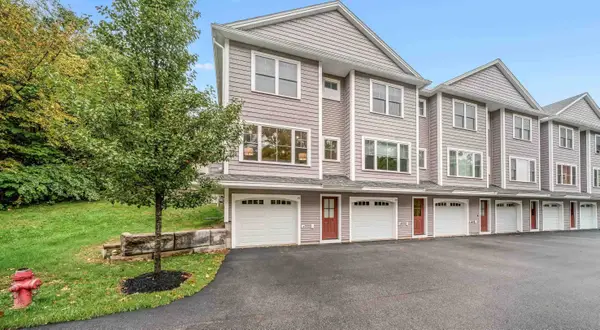 $359,900Active2 beds 2 baths1,588 sq. ft.
41 Fownes Mill Court #Unit 10, Rochester, NH 03867
MLS# 5114426Listed by: BHHS VERANI SEACOAST - Open Sat, 11am to 12:30pmNew
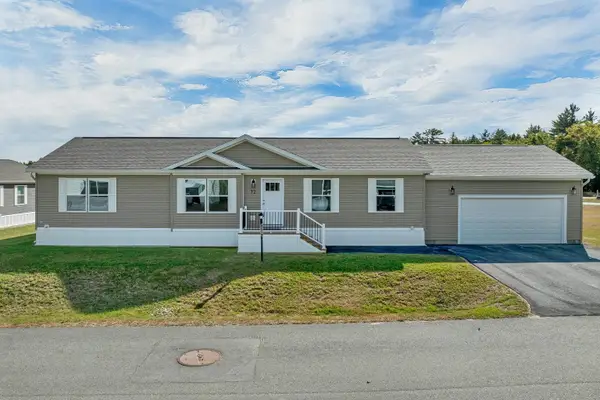 $375,000Active2 beds 2 baths1,493 sq. ft.
72 Diamondback Drive, Rochester, NH 03868
MLS# 5114258Listed by: KW COASTAL AND LAKES & MOUNTAINS REALTY/ROCHESTER - Open Sat, 10am to 12pmNew
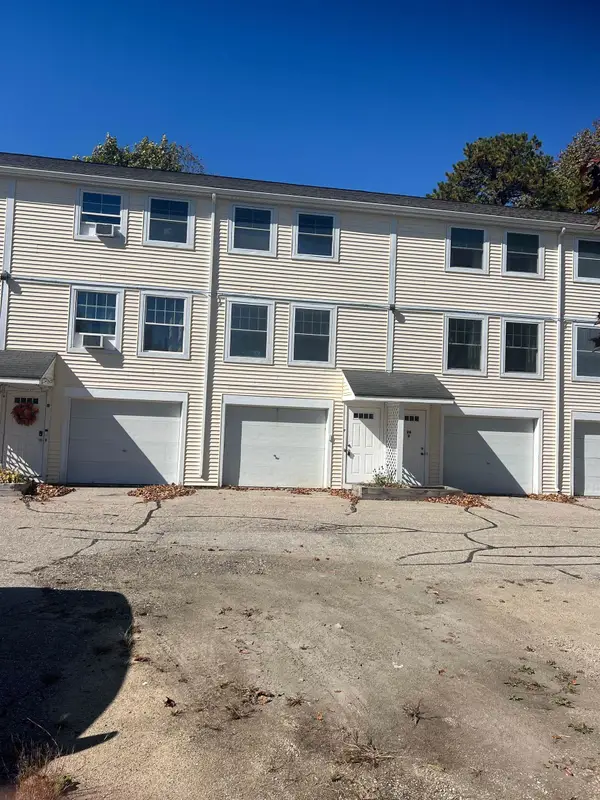 $299,900Active2 beds 2 baths956 sq. ft.
26 Lowell Street #C, Rochester, NH 03867
MLS# 5114262Listed by: CENTRAL FALLS REALTY 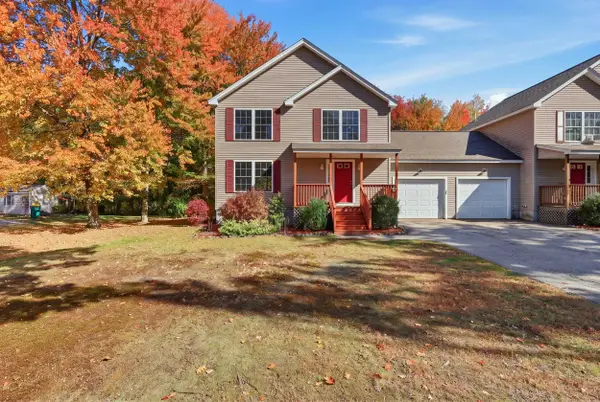 $350,000Pending2 beds 2 baths1,143 sq. ft.
788 Salmon Falls Road #A, Rochester, NH 03868
MLS# 5114268Listed by: KW COASTAL AND LAKES & MOUNTAINS REALTY- Open Sat, 10am to 12pmNew
 $100,000Active2 beds 1 baths880 sq. ft.
2 Checkerberry Court, Rochester, NH 03867
MLS# 5114175Listed by: PORTSIDE REAL ESTATE GROUP


Protect your home and budget from life's surprises with an Assurant Home Warranty, backed by a partner that supports you through every step of homeownership. Explore Plans.
© 2023 - 2026 ERA Franchise Systems LLC. All rights reserved. ERA Franchise Systems LLC fully supports the principles of the Fair Housing Act and the Equal Opportunity Act. ERA, ERA Real Estate powered, and their respective logos are registered service marks of ERA Franchise Systems LLC. Each office is independently owned and operated.