
112 S Shore Road, Salem, NH 03079
Local realty services provided by:ERA Key Realty Services
112 S Shore Road,Salem, NH 03079
$1,020,000
- 3 Beds
- 2 Baths
- - sq. ft.
- Single family
- Coming Soon
Listed by: celine belangerCell: 310-500-5702
Office: coldwell banker realty bedford nh603-471-0777
MLS#:5105262
Source:PrimeMLS
Price summary
- Price:$1,020,000
About this home
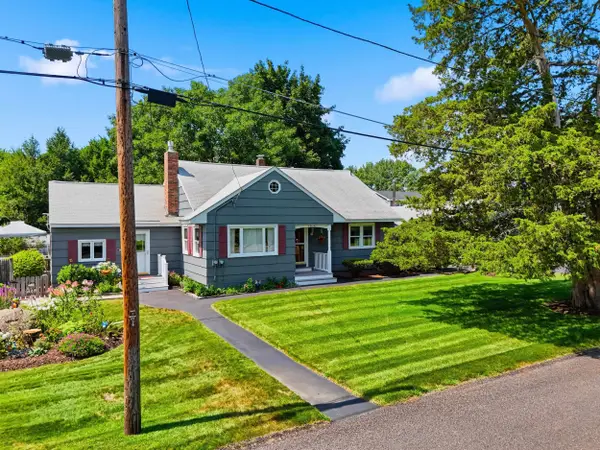
Dreaming of lake life? Here's your chance to own an updated home right on Canobie Lake! Enjoy the lake views from inside your home as well as on the spacious deck and fenced in back yard. Open concept updated kitchen, dining and living room with electric fireplace. 2 bedrooms and full bathroom with laundry on the the first floor. Upstairs is the private primary ensuite. Detached 2 car garage. Whole house generator. Plus room for expansion in the in the unfinished attic. Nothing to do but move in and enjoy the lake life you've always been dreaming of! Easy highway access for commuting.
Contact an agent
Home facts
- Year built:1936
- Listing ID #:5105262
- Updated:August 17, 2026 at 11:12 AM
Rooms and interior
- Bedrooms:3
- Total bathrooms:2
- Rooms Total:7
- Flooring:Hardwood, Tile
- Kitchen Description:Dishwasher, Microwave, Refrigerator
- Basement Description:Crawl Space, Interior
Heating and cooling
- Heating:Baseboard, Hot Water
Structure and exterior
- Roof:Asphalt Shingle
- Year built:1936
- Levels:2 Story
Utilities
- Sewer:Private, Septic
Finances and disclosures
- Price:$1,020,000
- Tax amount:$11,375 (2025)
Features and amenities
- Appliances:Refrigerator
Parking
- Parking description:Paved Driveway
- Garage spaces:2
 Copyright 2026 Prime MLS, Inc. All rights reserved. This information is deemed reliable, but not guaranteed. The data relating to real estate displayed on this Site comes in part from the IDX Program of Prime MLS. The information being provided is for consumers’ personal, noncommercial use and may not be used for any purpose other than to identify prospective properties consumers may be interested in purchasing. Data last updated August 17, 2026
New listings near 112 S Shore Road
- New
 $699,000Active4 beds 2 baths2,997 sq. ft.
8 Otis Avenue, Salem, NH 03079
MLS# 5105252Listed by: KELLER WILLIAMS GATEWAY REALTY/SALEM - New
 $329,900Active2 beds 1 baths939 sq. ft.
121 Cluff Crossing Road #17, Salem, NH 03079
MLS# 5104327Listed by: RE/MAX INNOVATIVE PROPERTIES - New
 $749,900Active2 beds 3 baths1,890 sq. ft.
42 Shannon Road, Salem, NH 03079
MLS# 5105128Listed by: A E GIDLEY REAL ESTATE - New
 $499,999Active4 beds 2 baths1,632 sq. ft.
9 Joyce Heard Avenue, Salem, NH 03079
MLS# 5104839Listed by: KELLER WILLIAMS REALTY-METROPOLITAN - New
 $400,000Active1 beds 2 baths965 sq. ft.
5 Sally Sweets Way #322, Salem, NH 03079
MLS# 5104964Listed by: KELLER WILLIAMS REALTY-METROPOLITAN - New
 $719,900Active3 beds 2 baths2,508 sq. ft.
12 Meadow Lane, Salem, NH 03079
MLS# 5104979Listed by: REALTY ONE GROUP NEST - New
 $600,000Active3 beds 2 baths1,638 sq. ft.
64 Bridge Street, Salem, NH 03079
MLS# 5104872Listed by: BHHS VERANI LONDONDERRY - New
 $449,000Active3 beds 1 baths1,208 sq. ft.
138 Shadow Lake Road, Salem, NH 03079
MLS# 5104846Listed by: KELLER WILLIAMS GATEWAY REALTY/SALEM - New
 $685,000Active4 beds 3 baths2,613 sq. ft.
22 Colonial Drive, Salem, NH 03079
MLS# 73562794Listed by: Jill & Co. Realty Group


Protect your home and budget from life's surprises with an Assurant Home Warranty, backed by a partner that supports you through every step of homeownership. Explore Plans.
© 2023 - 2026 ERA Franchise Systems LLC. All rights reserved. ERA Franchise Systems LLC fully supports the principles of the Fair Housing Act and the Equal Opportunity Act. ERA, ERA Real Estate powered, and their respective logos are registered service marks of ERA Franchise Systems LLC. Each office is independently owned and operated.