
28 Lamplighter Lane, Salem, NH 03079
Local realty services provided by:ERA Key Realty Services
Listed by: melanie norcross
Office: keller williams gateway realty/salem603-912-5470
MLS#:5102208
Source:PrimeMLS
Price summary
- Price:$1,695,000
- Price per sq. ft.:$309.31
About this home
Experience luxury living in one of Salem's premier neighborhoods, where you can make this dream home your reality. This impressive custom-built home offers exceptional living spaces, resort-style outdoor amenities and an unbeatable location just minutes from Tuscan Village, the Massachusetts border, major commuter routes and Campbell's Scottish Highlands Golf Course. Designed for entertaining, the backyard is nothing short of spectacular with a heated inground pool, fully equipped outdoor kitchen, outdoor fireplace and pool house. Whether hosting large celebrations or enjoying a quiet evening at home, this outdoor retreat is truly something special. Inside, the thoughtfully designed floor plan blends grand spaces with everyday functionality. The soaring two-story living room creates a stunning first impression, while the custom chef's kitchen features premium cabinetry, a Thermador gas cooktop, double wall ovens, prep sink and abundant workspace for cooking. An inviting four-season sunroom is the perfect place to enjoy morning coffee or unwind year-round before stepping onto the spacious deck overlooking the backyard oasis. A private first-floor guest suite with its own full bath provides comfortable accommodations for family and visitors, while the dedicated home office with French doors offers an ideal work-from-home space. The oversized mudroom connects directly to the three-car garage for added convenience. Upstairs, the expansive primary suite serves as a private retreat featuring a spa-inspired bath with a custom tiled shower, double vanity, separate water closet and oversized walk-in closet. Second-floor laundry, a teen hangout space, and two large bedrooms sharing a Jack-and-Jill bath with separate vanities complete the upper level. The finished walkout basement provides year-round entertainment with a home theater, built-in bar and bathroom. Additional features include whole-house automation, generator hookup, 5 zone HVAC, security and irrigation systems....
Contact an agent
Home facts
- Year built:2015
- Listing ID #:5102208
- Added:63 day(s) ago
- Updated:October 01, 2026 at 09:03 AM
Rooms and interior
- Bedrooms:4
- Total bathrooms:5
- Full bathrooms:3
- Rooms Total:12
- Flooring:Carpet, Hardwood, Tile, Vinyl
- Kitchen Description:Dishwasher, Microwave, Refrigerator
- Basement Description:Climate Controlled, Exterior Access, Interior Access, Partially Finished, Storage Space, Walkout
- Living area:4,820 sq. ft.
Heating and cooling
- Cooling:Central AC
- Heating:Forced Air
Structure and exterior
- Year built:2015
- Building area:4,820 sq. ft.
- Lot area:0.94 Acres
- Levels:2 Story
Schools
- High school:Salem High School
- Middle school:Woodbury School
- Elementary school:Dr. Lewis F. Soule Elementary
Utilities
- Sewer:Public Available
Finances and disclosures
- Price:$1,695,000
- Price per sq. ft.:$309.31
- Tax amount:$18,609 (2025)
Features and amenities
- Appliances:Refrigerator
Parking
- Parking description:Paved Driveway
- Garage spaces:3
 Copyright 2026 Prime MLS, Inc. All rights reserved. This information is deemed reliable, but not guaranteed. The data relating to real estate displayed on this Site comes in part from the IDX Program of Prime MLS. The information being provided is for consumers’ personal, noncommercial use and may not be used for any purpose other than to identify prospective properties consumers may be interested in purchasing. Data last updated October 1, 2026
New listings near 28 Lamplighter Lane
- Coming Soon
 $554,900Coming Soon2 beds 2 baths1,456 sq. ft.
233 North Main Street, Salem, NH 03079
MLS# 5111495Listed by: KELLER WILLIAMS GATEWAY REALTY/SALEM - Open Sat, 1 to 3pmNew
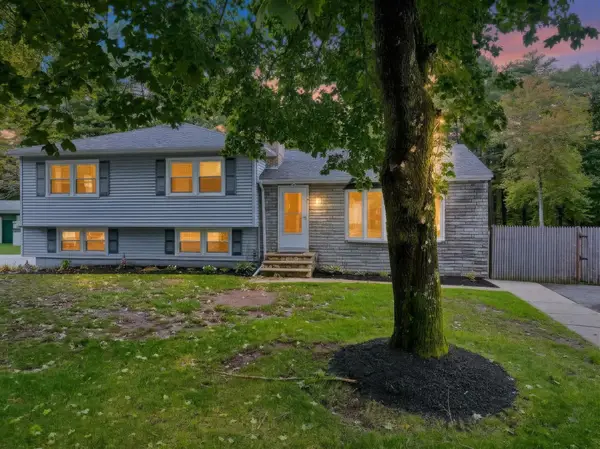 $625,000Active3 beds 2 baths2,432 sq. ft.
1 SCOTLAND Avenue, Salem, NH 03079
MLS# 5112272Listed by: REALTY ONE GROUP RELIANT - New
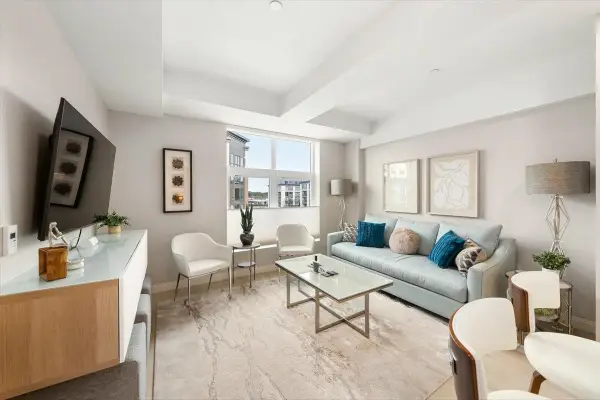 $749,900Active1 beds 1 baths857 sq. ft.
18 Artisan Drive #419, Salem, NH 03079
MLS# 5112244Listed by: DOHERTY PROPERTIES, LLC - New
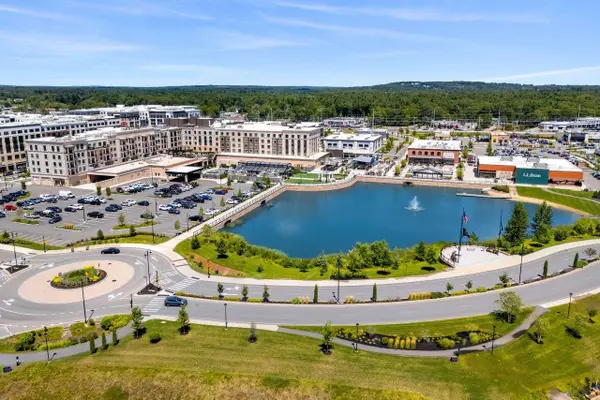 $775,000Active2 beds 3 baths2,043 sq. ft.
10 Milano Way, Salem, NH 03079
MLS# 5111971Listed by: COLDWELL BANKER REALTY BEDFORD NH - New
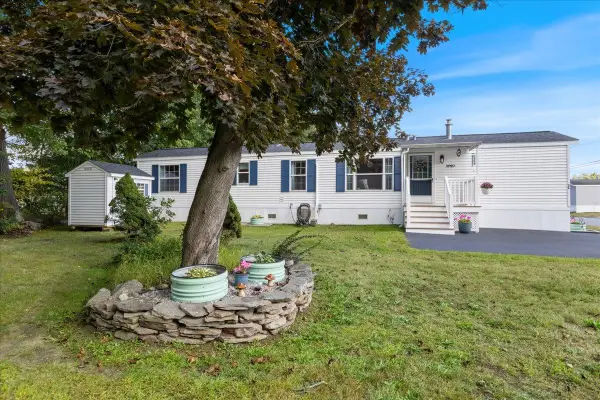 $214,900Active2 beds 1 baths840 sq. ft.
1L Arrow Drive, Salem, NH 03079
MLS# 5111915Listed by: BHHS VERANI SALEM - Open Sun, 10 to 11:30am
 $599,900Active2 beds 1 baths1,208 sq. ft.
4 Wells Road, Salem, NH 03079
MLS# 5108810Listed by: KW COASTAL AND LAKES & MOUNTAINS REALTY/WOLFEBORO - Open Sat, 12 to 2pmNew
 $650,000Active3 beds 2 baths2,416 sq. ft.
44 Shannon Road, Salem, NH 03079
MLS# 5111787Listed by: GALLO REALTY GROUP - New
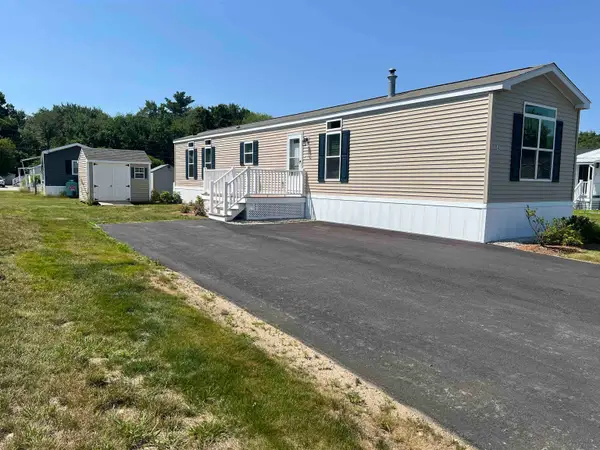 $239,900Active2 beds 2 baths924 sq. ft.
84 Caddy Drive, Salem, NH 03079
MLS# 5111542Listed by: SALEM MANUFACTURED HOMES - New
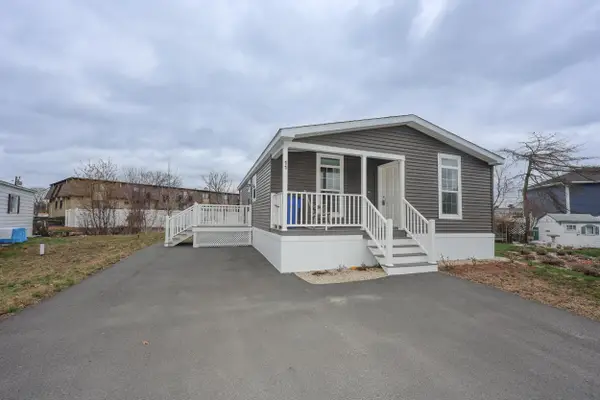 $298,000Active2 beds 2 baths900 sq. ft.
11 Hagop Road, Salem, NH 03079
MLS# 5111487Listed by: KELLER WILLIAMS REALTY-METROPOLITAN - New
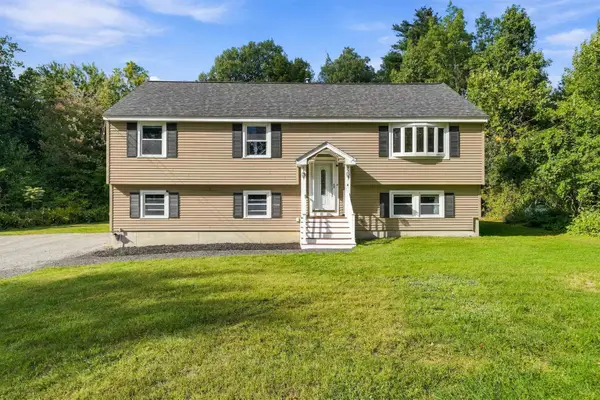 $719,000Active3 beds 3 baths2,305 sq. ft.
4 Ash Street, Salem, NH 03079
MLS# 5111346Listed by: EXP REALTY


Protect your home and budget from life's surprises with an Assurant Home Warranty, backed by a partner that supports you through every step of homeownership. Explore Plans.
© 2023 - 2026 ERA Franchise Systems LLC. All rights reserved. ERA Franchise Systems LLC fully supports the principles of the Fair Housing Act and the Equal Opportunity Act. ERA, ERA Real Estate powered, and their respective logos are registered service marks of ERA Franchise Systems LLC. Each office is independently owned and operated.