
6 Whistle Hill, Salem, NH 03079
Local realty services provided by:ERA Key Realty Services
6 Whistle Hill,Salem, NH 03079
$2,500,000
- 4 Beds
- 4 Baths
- 4,000 sq. ft.
- Single family
- Active
Upcoming open houses
- Sun, Sep 2712:00 pm - 02:00 pm
Listed by: kathryn orso
Office: new homes real estate llc.603-327-7475
MLS#:5111178
Source:PrimeMLS
Price summary
- Price:$2,500,000
- Price per sq. ft.:$362.95
About this home
Some homes start with a set of plans, others start with a bold vision. Introducing 6 Whistle Hill, a truly spectacular new build by DHB Homes. Modern architecture, thoughtful design, and exceptional craftsmanship come together in Salem’s newest residential setting. Developed by DHB Homes in collaboration with RWH Architect, this one-of-a-kind 4,000 SF home was designed from the ground up with no detail left to chance. Expansive glass windows, clean architectural lines, high-end warm neutral materials, and carefully considered spaces create a sophisticated yet inviting atmosphere throughout. The first floor features a private primary suite with Venetian plaster walls and ceiling. The primary bathroom is a masterpiece - micro cement walk-in shower with extensive plumbing, a matte black soaking tub, oversized double vanity and a separate water closet. Steps off of the primary sit a dedicated home office, open-concept kitchen, dining and living areas, walk-in pantry, coffee bar, mudroom, and a dramatic open-riser staircase. The kitchen can only be described as dreamy. Cabico cabinets, hidden refrigerator and dishwasher, full quartz splash, waterfall quartz island top in matte black and endless storage space. The expanded pantry sits properly behind cabinet doors, giving the owner a choice for it to stand out or blend in. Upstairs, three additional bedrooms provide space and privacy for family or guests. A private balcony, rear deck, and oversized three-car garage and full walkout basement extend the home's functionality, while its setting within Whistle Hill offers a sense of privacy and connection to the surrounding landscape. Located just minutes from Tuscan Village, shopping, dining, recreation, all local schools and ultra-convenient access to I-93, Exit 1, 6 Whistle Hill offers a rare opportunity to own a distinctly modern home in Southern New Hampshire. Modern architecture. Thoughtful design. Built for what comes next. The future is modern and we are here for it....
Contact an agent
Home facts
- Year built:2026
- Subdivision & Development:Whistle Hill
- Listing ID #:5111178
- Added:3 day(s) ago
- Updated:September 27, 2026 at 03:48 AM
Rooms and interior
- Bedrooms:4
- Total bathrooms:4
- Full bathrooms:3
- Rooms Total:15
- Flooring:Hardwood, Tile
- Kitchen Description:Dishwasher, Microwave, Refrigerator, Wine Cooler
- Basement Description:Concrete, Full, Unfinished, Walkout
- Living area:4,000 sq. ft.
Heating and cooling
- Cooling:Central AC
- Heating:Forced Air
Structure and exterior
- Roof:Asphalt Shingle
- Year built:2026
- Building area:4,000 sq. ft.
- Lot area:0.72 Acres
- Levels:2 Story
Schools
- High school:Salem High School
- Middle school:Woodbury School
- Elementary school:Soule School
Utilities
- Sewer:Private, Septic
Finances and disclosures
- Price:$2,500,000
- Price per sq. ft.:$362.95
Features and amenities
- Appliances:Exhaust Fan, Refrigerator, Washer, Wine Cooler
- Laundry features:Dryer, Washer
Parking
- Parking description:Paved Driveway
- Garage spaces:3
 Copyright 2026 Prime MLS, Inc. All rights reserved. This information is deemed reliable, but not guaranteed. The data relating to real estate displayed on this Site comes in part from the IDX Program of Prime MLS. The information being provided is for consumers’ personal, noncommercial use and may not be used for any purpose other than to identify prospective properties consumers may be interested in purchasing. Data last updated September 27, 2026
New listings near 6 Whistle Hill
- Coming Soon
 $554,900Coming Soon2 beds 2 baths1,456 sq. ft.
233 North Main Street, Salem, NH 03079
MLS# 5111495Listed by: KELLER WILLIAMS GATEWAY REALTY/SALEM - New
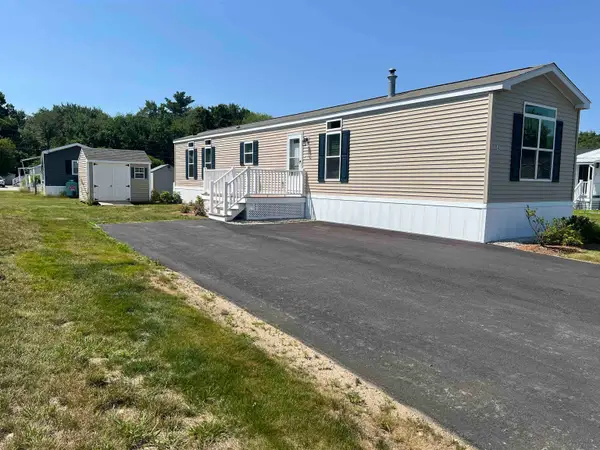 $239,900Active2 beds 2 baths924 sq. ft.
84 Caddy Drive, Salem, NH 03079
MLS# 5111542Listed by: SALEM MANUFACTURED HOMES - New
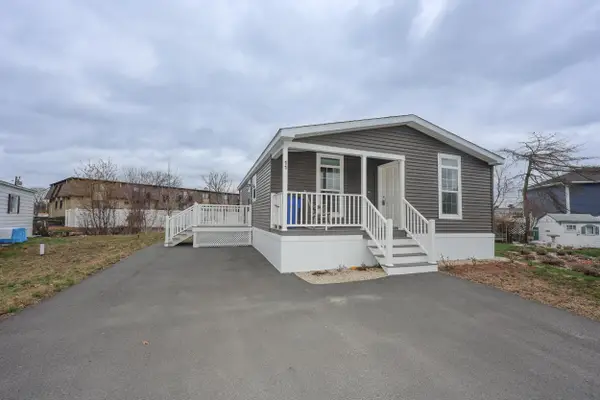 $298,000Active2 beds 2 baths900 sq. ft.
11 Hagop Road, Salem, NH 03079
MLS# 5111487Listed by: KELLER WILLIAMS REALTY-METROPOLITAN - Open Sun, 11am to 12:30pmNew
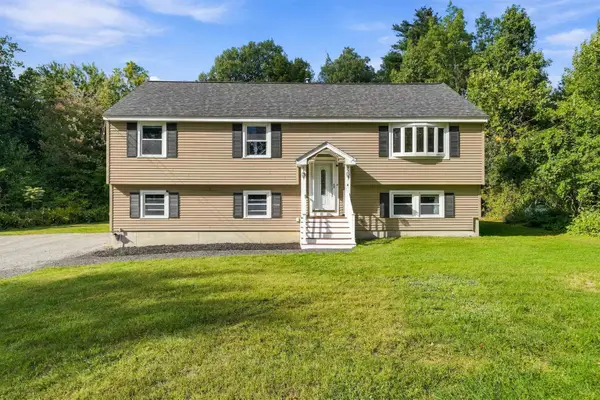 $719,000Active3 beds 3 baths2,305 sq. ft.
4 Ash Street, Salem, NH 03079
MLS# 5111346Listed by: EXP REALTY - Open Sun, 1:30 to 3:30pmNew
 $479,900Active3 beds 2 baths1,180 sq. ft.
32 Henderson Circle, Salem, NH 03079
MLS# 5111463Listed by: DUSTON LEDDY REAL ESTATE - New
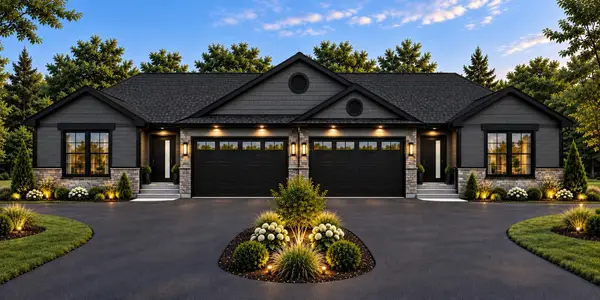 $849,900Active3 beds 3 baths1,766 sq. ft.
93 Brookdale Road #Lot 93 A, Salem, NH 03079
MLS# 5111406Listed by: ARRIS REALTY - New
 $849,900Active2 beds 3 baths1,766 sq. ft.
93 Brookdale Road #Lot 93 B, Salem, NH 03079
MLS# 5111409Listed by: ARRIS REALTY - New
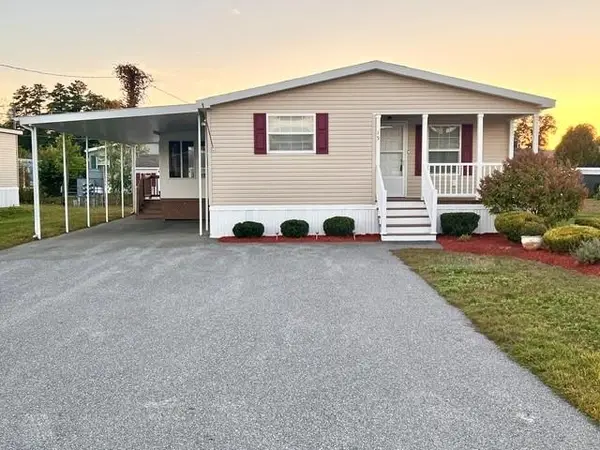 $339,900Active2 beds 2 baths1,368 sq. ft.
15 Hagop Road, Salem, NH 03079
MLS# 5111356Listed by: SALEM MANUFACTURED HOMES - Open Sun, 11am to 12pmNew
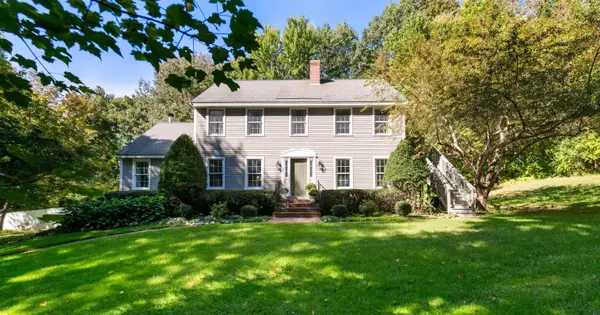 $774,900Active4 beds 3 baths2,956 sq. ft.
45 Corinthian Drive, Salem, NH 03079
MLS# 5111246Listed by: LAMACCHIA REALTY, INC. - New
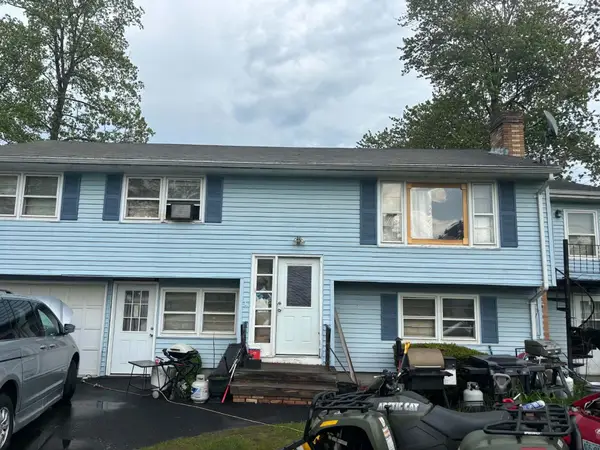 $469,900Active4 beds 2 baths1,158 sq. ft.
4 Brian Avenue, Salem, NH 03079
MLS# 5111189Listed by: CAMERON REAL ESTATE GROUP


Protect your home and budget from life's surprises with an Assurant Home Warranty, backed by a partner that supports you through every step of homeownership. Explore Plans.
© 2023 - 2026 ERA Franchise Systems LLC. All rights reserved. ERA Franchise Systems LLC fully supports the principles of the Fair Housing Act and the Equal Opportunity Act. ERA, ERA Real Estate powered, and their respective logos are registered service marks of ERA Franchise Systems LLC. Each office is independently owned and operated.