
8 Otis Avenue, Salem, NH 03079
Local realty services provided by:ERA Key Realty Services
8 Otis Avenue,Salem, NH 03079
$699,000
- 4 Beds
- 2 Baths
- 2,997 sq. ft.
- Single family
- Pending
Listed by: mary-jo driggers
Office: keller williams gateway realty/salem603-912-5470
MLS#:5105252
Source:PrimeMLS
Price summary
- Price:$699,000
- Price per sq. ft.:$191.87
About this home
Welcome home to this meticulously maintained, updated Cape Cod residence situated on an expansive double lot that offers the perfect blend of classic charm, modern efficiency, and an incredible backyard sanctuary! Located in a highly sought-after neighborhood renowned for its admired curb appeal, this home offers effortless access to major commuter routes, prime shopping, public water, and public sewer. The flexible floor plan features four spacious bedrooms, two baths, and classic hardwood flooring beneath the living room carpet just waiting to be uncovered. Highlights include two main-level bedrooms ideal for a primary suite or home office, two second-floor bedrooms, an expansive attic ready for future expansion, and a finished lower level perfect for a media room or gym. Major mechanical peace of mind comes guaranteed thanks to an updated heating system, central air conditioning, newer roof, energy-efficient windows, and a two-car tandem garage. Outside, the sprawling grounds transform into a private summer resort complete with a sparkling saltwater in-ground pool and lush landscaping, making this turn-key property an unforgettable place to call home....
Contact an agent
Home facts
- Year built:1955
- Listing ID #:5105252
- Added:45 day(s) ago
- Updated:October 01, 2026 at 09:03 AM
Rooms and interior
- Bedrooms:4
- Total bathrooms:2
- Full bathrooms:1
- Rooms Total:9
- Flooring:Carpet, Ceramic Tile, Hardwood
- Kitchen Description:Dishwasher, Microwave, Refrigerator
- Basement Description:Finished, Interior
- Living area:2,997 sq. ft.
Heating and cooling
- Cooling:Central AC
- Heating:Hot Air
Structure and exterior
- Year built:1955
- Building area:2,997 sq. ft.
- Lot area:0.41 Acres
- Levels:2 Story
Schools
- High school:Salem High School
- Middle school:Woodbury School
- Elementary school:Barron Elementary School
Utilities
- Sewer:Public Available
Finances and disclosures
- Price:$699,000
- Price per sq. ft.:$191.87
- Tax amount:$7,585 (2025)
Features and amenities
- Appliances:Refrigerator, Washer
- Laundry features:Dryer, Washer
- Amenities:Circuit Breaker(s)
Parking
- Parking description:Paved Driveway
- Garage spaces:2
 Copyright 2026 Prime MLS, Inc. All rights reserved. This information is deemed reliable, but not guaranteed. The data relating to real estate displayed on this Site comes in part from the IDX Program of Prime MLS. The information being provided is for consumers’ personal, noncommercial use and may not be used for any purpose other than to identify prospective properties consumers may be interested in purchasing. Data last updated October 1, 2026
New listings near 8 Otis Avenue
- Coming Soon
 $554,900Coming Soon2 beds 2 baths1,456 sq. ft.
233 North Main Street, Salem, NH 03079
MLS# 5111495Listed by: KELLER WILLIAMS GATEWAY REALTY/SALEM - Open Sat, 1 to 3pmNew
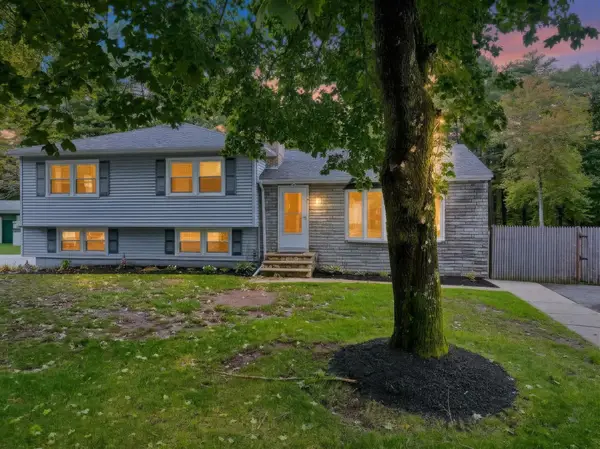 $625,000Active3 beds 2 baths2,432 sq. ft.
1 SCOTLAND Avenue, Salem, NH 03079
MLS# 5112272Listed by: REALTY ONE GROUP RELIANT - New
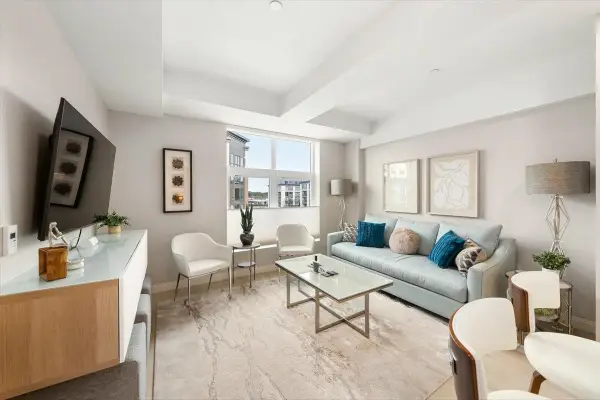 $749,900Active1 beds 1 baths857 sq. ft.
18 Artisan Drive #419, Salem, NH 03079
MLS# 5112244Listed by: DOHERTY PROPERTIES, LLC - New
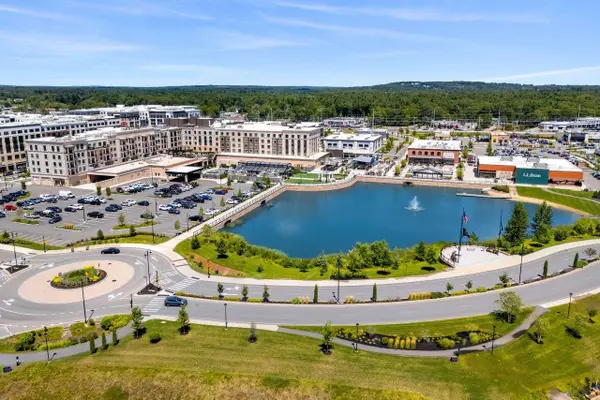 $775,000Active2 beds 3 baths2,043 sq. ft.
10 Milano Way, Salem, NH 03079
MLS# 5111971Listed by: COLDWELL BANKER REALTY BEDFORD NH - New
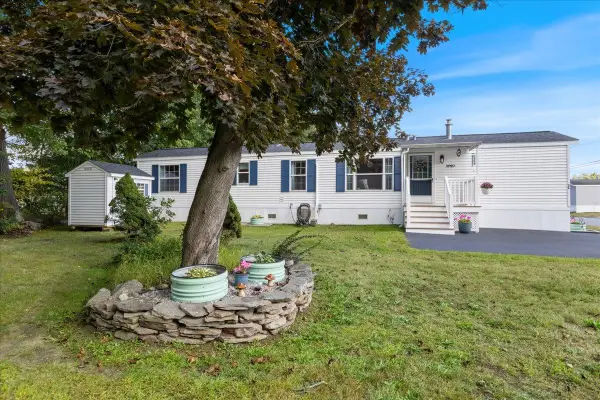 $214,900Active2 beds 1 baths840 sq. ft.
1L Arrow Drive, Salem, NH 03079
MLS# 5111915Listed by: BHHS VERANI SALEM - Open Sun, 10 to 11:30am
 $599,900Active2 beds 1 baths1,208 sq. ft.
4 Wells Road, Salem, NH 03079
MLS# 5108810Listed by: KW COASTAL AND LAKES & MOUNTAINS REALTY/WOLFEBORO - Open Sat, 12 to 2pmNew
 $650,000Active3 beds 2 baths2,416 sq. ft.
44 Shannon Road, Salem, NH 03079
MLS# 5111787Listed by: GALLO REALTY GROUP - New
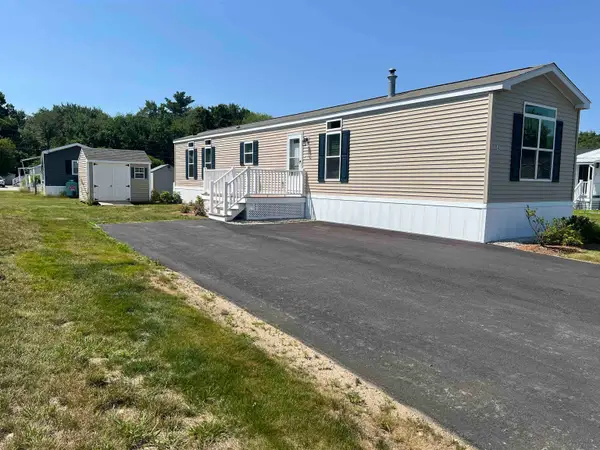 $239,900Active2 beds 2 baths924 sq. ft.
84 Caddy Drive, Salem, NH 03079
MLS# 5111542Listed by: SALEM MANUFACTURED HOMES - New
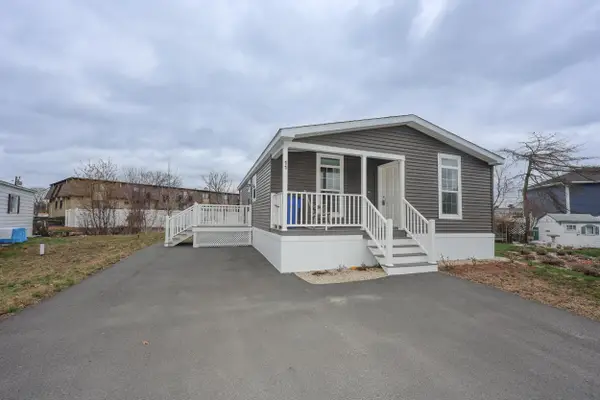 $298,000Active2 beds 2 baths900 sq. ft.
11 Hagop Road, Salem, NH 03079
MLS# 5111487Listed by: KELLER WILLIAMS REALTY-METROPOLITAN - New
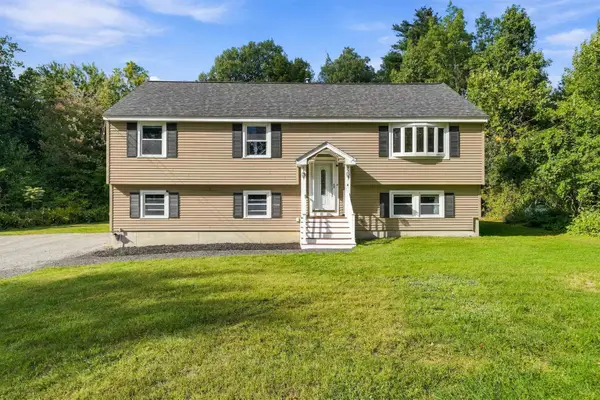 $719,000Active3 beds 3 baths2,305 sq. ft.
4 Ash Street, Salem, NH 03079
MLS# 5111346Listed by: EXP REALTY


Protect your home and budget from life's surprises with an Assurant Home Warranty, backed by a partner that supports you through every step of homeownership. Explore Plans.
© 2023 - 2026 ERA Franchise Systems LLC. All rights reserved. ERA Franchise Systems LLC fully supports the principles of the Fair Housing Act and the Equal Opportunity Act. ERA, ERA Real Estate powered, and their respective logos are registered service marks of ERA Franchise Systems LLC. Each office is independently owned and operated.