
108 remick Street, Silver Lake, NH 03817
Local realty services provided by:ERA Key Realty Services
108 remick Street,Tamworth, NH 03817
$634,900
- 3 Beds
- 3 Baths
- 3,051 sq. ft.
- Single family
- Active
Listed by: jim reichert
Office: keller williams realty signature properties781-924-5766
MLS#:P5118383
Source:PrimeMLS
Price summary
- Price:$634,900
- Price per sq. ft.:$158.61
About this home
Welcome Home, to four seasons of fun in the popular Ski and Beach area . Tamworth,the summer home of President Grover Cleveland and TheBarnstormers Theater, the oldest summer stock theater. This lovely year round home features an open floor plan, 1st floor primary bedroom with en suite bathroomincluding large whirlpool tub .1st floor laundry area off the kitchen. Large airy living area with a pellet store insert. Room continues to a separate dining area. and thekitchen area with breakfast bar, stainless glass top electric range, microwave and refrigerator .2nd floor features 2 ample sized bedrooms and a full bath plus a loft/lounge area perfect for TV viewing or an office. The lower level has an unfinished mechanical room with 200 amp service and a finished family room with pool / pingpong table included and a mini split for separate ac/heat control. The main house has central ac and hot air system. Outside the front of the house has a covered porchmade with maintenance free composite materials, out back a large open deck. Attached to the home is a 3 car garage with attic storage and a pull through bay to theback yard. All this plus the beautiful association beach on Moores Pond . Tennis anyone? playground for the young at art. Just hop in your golf cart and go. Pool Table,propane tanks and some furnishings are included...
Contact an agent
Home facts
- Year built:2005
- Subdivision & Development:Ski&Beach
- Listing ID #:P5118383
- Added:1 day(s) ago
- Updated:November 21, 2026 at 05:44 AM
Rooms and interior
- Bedrooms:3
- Total bathrooms:3
- Full bathrooms:2
- Rooms Total:6
- Kitchen Description:Dishwasher, Microwave, Refrigerator
- Basement Description:Bulkhead, Concrete, Concrete Floor, Exterior Access, Finished, Full, Interior, Interior Access
- Living area:3,051 sq. ft.
Heating and cooling
- Cooling:Central AC, Mini Split
- Heating:Electric, Hot Air, Mini Split
Structure and exterior
- Roof:Asphalt Shingle
- Year built:2005
- Building area:3,051 sq. ft.
- Lot area:0.83 Acres
- Levels:2 Story
Finances and disclosures
- Price:$634,900
- Price per sq. ft.:$158.61
Features and amenities
- Appliances:Refrigerator, Washer
- Laundry features:Dryer, Washer
Parking
- Parking description:Circular Driveway, Gravel Driveway
- Garage spaces:3
 Copyright 2026 Prime MLS, Inc. All rights reserved. This information is deemed reliable, but not guaranteed. The data relating to real estate displayed on this Site comes in part from the IDX Program of Prime MLS. The information being provided is for consumers’ personal, noncommercial use and may not be used for any purpose other than to identify prospective properties consumers may be interested in purchasing. Data last updated November 21, 2026
New listings near 108 remick Street
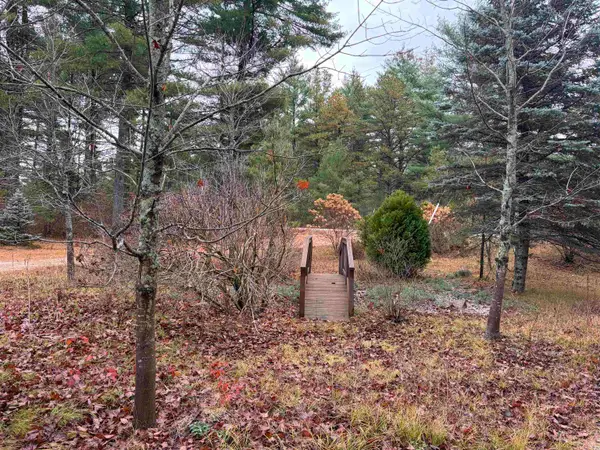 $475,000Active3 beds 3 baths2,766 sq. ft.
140 Walnut Loop, Madison, NH 03849
MLS# 5117160Listed by: REALTY LEADERS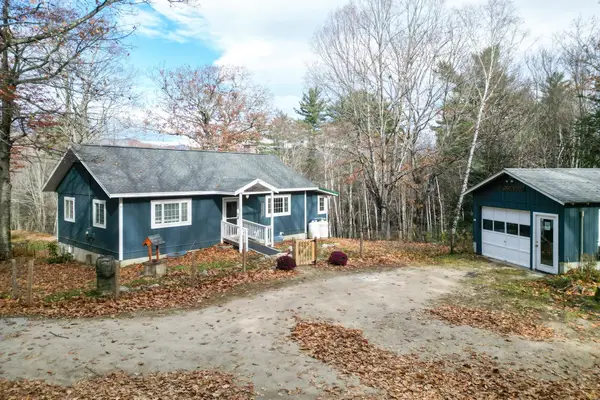 $521,000Active3 beds 2 baths2,136 sq. ft.
1422 Washington Hill Road, Tamworth, NH 03875
MLS# 5117098Listed by: PINKHAM REAL ESTATE $412,000Active1 beds 2 baths960 sq. ft.
154 Indian Trail, Tamworth, NH 03886
MLS# 5113630Listed by: KW COASTAL AND LAKES & MOUNTAINS REALTY/MEREDITH $634,900Active3 beds 3 baths2,944 sq. ft.
108 Remick Dr, Tamworth, NH 03886
MLS# 73583350Listed by: Keller Williams Realty Signature Properties $1,390,000Active3 beds 2 baths2,511 sq. ft.
1269 East Shore Drive, Madison, NH 03875
MLS# 5105522Listed by: SENNE RESIDENTIAL LLC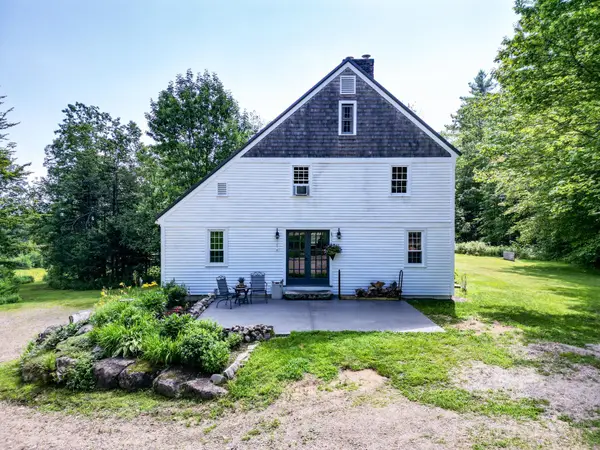 $599,000Active3 beds 2 baths2,028 sq. ft.
968 Washington Hill Road, Tamworth, NH 03817
MLS# 5103073Listed by: COSTANTINO REAL ESTATE LLC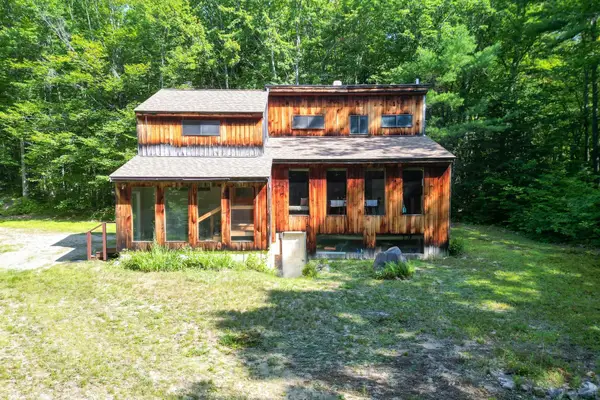 $350,000Active2 beds 1 baths1,552 sq. ft.
110 Salter Hill Road, Madison, NH 03849
MLS# 5102393Listed by: PINKHAM REAL ESTATE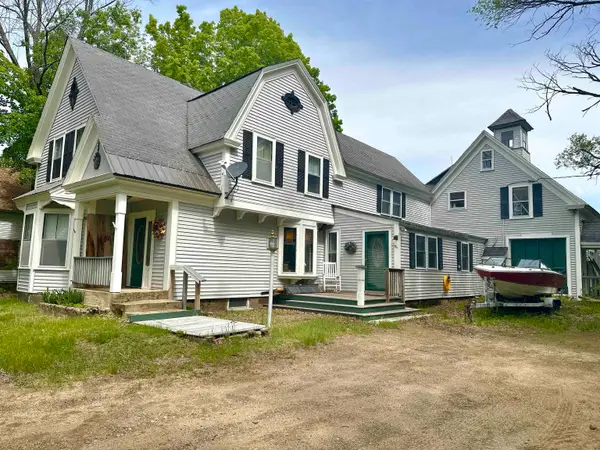 $395,000Active4 beds 4 baths3,784 sq. ft.
1311 Village Road, Madison, NH 03875
MLS# 5095116Listed by: NORTH CONWAY REALTY $500,000Active2 beds 3 baths1,200 sq. ft.
1374 Village Road #2, Madison, NH 03875
MLS# 5093495Listed by: BADGER PEABODY & SMITH REALTY


Protect your home and budget from life's surprises with an Assurant Home Warranty, backed by a partner that supports you through every step of homeownership. Explore Plans.
© 2023 - 2026 ERA Franchise Systems LLC. All rights reserved. ERA Franchise Systems LLC fully supports the principles of the Fair Housing Act and the Equal Opportunity Act. ERA, ERA Real Estate powered, and their respective logos are registered service marks of ERA Franchise Systems LLC. Each office is independently owned and operated.