
1018 Route 123 N, Stoddard, NH 03464
Local realty services provided by:ERA Key Realty Services
1018 Route 123 N,Stoddard, NH 03464
$439,000
- 4 Beds
- 2 Baths
- 1,632 sq. ft.
- Single family
- Active
Listed by: derek greene
Office: derek greene888-278-5840
MLS#:5111199
Source:PrimeMLS
Price summary
- Price:$439,000
- Price per sq. ft.:$158.37
About this home
Waterfront / In-Town Location of Historic Mill Village in Stoddard, NH. Antique New Englander built in 1820 with Attached Barn, Half Acre (.52) Level Property with gentle slope to Owned Shoreline on southern end of beautiful 712 acre Highland Lake. Plenty of parking for cars and boats with ample backyard areas for lawn games, cookouts, pitching tents or pulling up an RV for overflow quests. Exactly one mile stroll or ride to Island Pond, a local favorite for swimming, kayaking, boat launch, ice skating , pond hockey and ice fishing. 3 doors down to Post Office / General Store or Highland Lake’s Southern Boat Launch. Includes Pedal Boat, Canoe, Kayak, Basketball Hoop, and 24’ Trex Dock. House is a work in progress for finishing and personalizing. Gorgeous original pine floors, great Attic for Bunk Room or Studio and Attached Barn with newer concrete slab floor and Loft that can easily be made into additional living space or Gift/Craft or Antique Shop. Fabulous Antique Waterfront New Englander with charm, a rich history, and Incredible potential; both Residential and Commercial. Being sold AS IS....
Contact an agent
Home facts
- Year built:1820
- Listing ID #:5111199
- Added:2 day(s) ago
- Updated:September 26, 2026 at 10:51 AM
Rooms and interior
- Bedrooms:4
- Total bathrooms:2
- Full bathrooms:1
- Rooms Total:10
- Flooring:Softwood
- Kitchen Description:Refrigerator
- Basement Description:Crawl Space, Dirt, Dirt Floor, Interior, Partial, Sump Pump, Unfinished
- Living area:1,632 sq. ft.
Heating and cooling
- Heating:Baseboard, Kerosene, Oil, Radiant
Structure and exterior
- Roof:Metal
- Year built:1820
- Building area:1,632 sq. ft.
- Lot area:0.54 Acres
- Levels:1 Story
Schools
- High school:Keene High School
- Middle school:Keene Middle School
- Elementary school:James Faulkner Elementary
Utilities
- Sewer:Concrete, On Site Septic Exists, Private, Septic Design Available
Finances and disclosures
- Price:$439,000
- Price per sq. ft.:$158.37
- Tax amount:$4,193 (2026)
Features and amenities
- Appliances:Refrigerator
- Amenities:Circuit Breaker(s), On-Site
Parking
- Parking description:Common/Shared, Dirt Driveway, Gravel Driveway
- Garage spaces:1
 Copyright 2026 Prime MLS, Inc. All rights reserved. This information is deemed reliable, but not guaranteed. The data relating to real estate displayed on this Site comes in part from the IDX Program of Prime MLS. The information being provided is for consumers’ personal, noncommercial use and may not be used for any purpose other than to identify prospective properties consumers may be interested in purchasing. Data last updated September 26, 2026
New listings near 1018 Route 123 N
- New
 $935,000Active3 beds 3 baths1,890 sq. ft.
97 Walker Road, Stoddard, NH 03464
MLS# 5110602Listed by: FOUR SEASONS SOTHEBY'S INTERNATIONAL REALTY - New
 $469,900Active2 beds 1 baths1,176 sq. ft.
259 Wood Lot Lane, Stoddard, NH 03464
MLS# 5111255Listed by: STONE HAVEN REAL ESTATE  $649,900Active3 beds 3 baths1,840 sq. ft.
70 Harper Road, Stoddard, NH 03464
MLS# 5109588Listed by: STONE HAVEN REAL ESTATE $59,999Active0.91 Acres
110 41 Kings Highway, Stoddard, NH 03464
MLS# 5109393Listed by: RE/MAX SYNERGY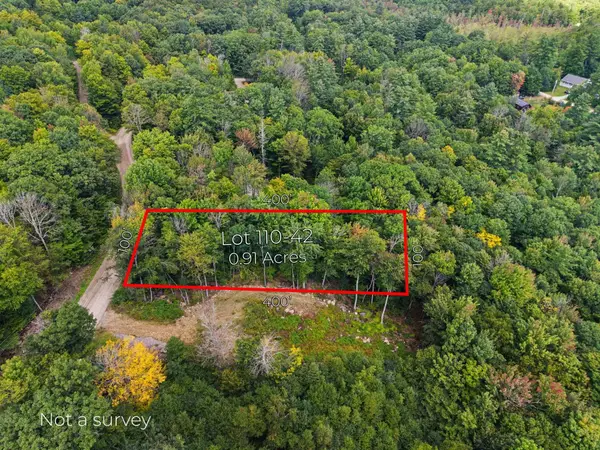 $49,999Active0.91 Acres
110 42 Kings Highway, Stoddard, NH 03464
MLS# 5109402Listed by: RE/MAX SYNERGY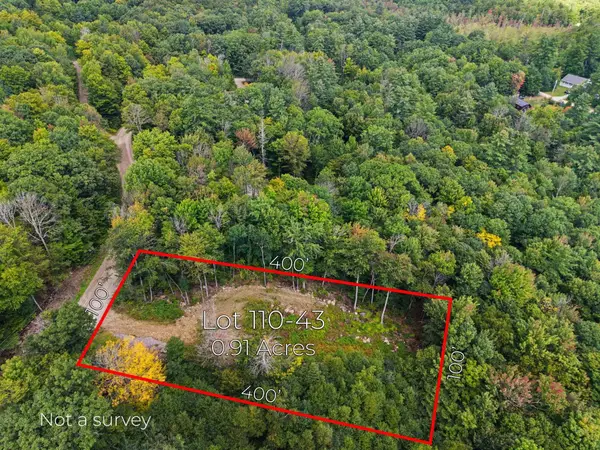 $59,999Active0.91 Acres
110 43 Kings Highway, Stoddard, NH 03464
MLS# 5109414Listed by: RE/MAX SYNERGY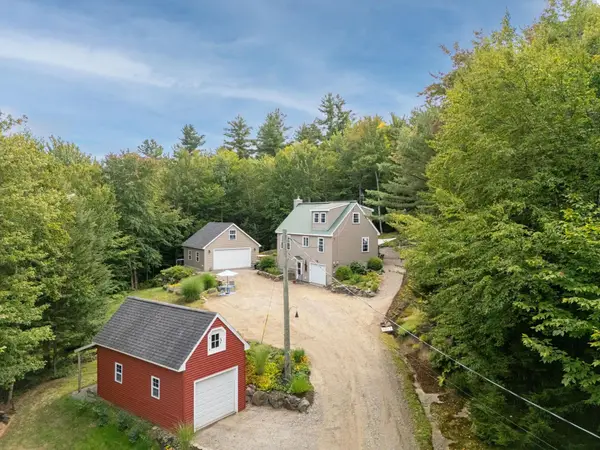 $499,900Pending2 beds 2 baths1,505 sq. ft.
236 South Hidden Lake Road, Stoddard, NH 03464
MLS# 5107759Listed by: STONE HAVEN REAL ESTATE $399,000Pending3 beds 2 baths1,376 sq. ft.
172 Fox Hill Road, Stoddard, NH 03464
MLS# 5107197Listed by: COLDWELL BANKER REALTY NASHUA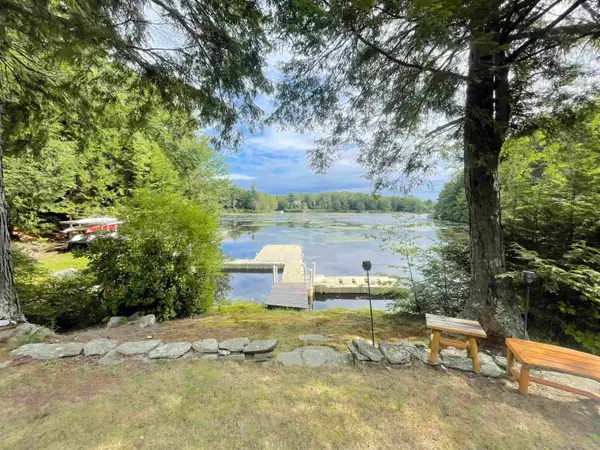 $835,000Active3 beds 2 baths1,291 sq. ft.
232 Tigola Trail, Stoddard, NH 03464
MLS# 5106672Listed by: MANNING WILLIAMS AGENCY


Protect your home and budget from life's surprises with an Assurant Home Warranty, backed by a partner that supports you through every step of homeownership. Explore Plans.
© 2023 - 2026 ERA Franchise Systems LLC. All rights reserved. ERA Franchise Systems LLC fully supports the principles of the Fair Housing Act and the Equal Opportunity Act. ERA, ERA Real Estate powered, and their respective logos are registered service marks of ERA Franchise Systems LLC. Each office is independently owned and operated.