
133 North Shore Road, Stoddard, NH 03457
Local realty services provided by:ERA Key Realty Services
133 North Shore Road,Stoddard, NH 03457
$1,100,000
- 2 Beds
- 2 Baths
- 1,288 sq. ft.
- Single family
- Active
Listed by: bob tisdale
Office: bhg masiello keene603-352-5433
MLS#:5112519
Source:PrimeMLS
Price summary
- Price:$1,100,000
- Price per sq. ft.:$488.02
About this home
If you've been dreaming of a first or second home on a deep, fresh water lake in NH, look no further. This Granite Lake, year round home with 2 bedrooms + a sleeping loft and 1.5 baths will check all your boxes. With 75 feet of your own sandy frontage on Granite Lake, excellent swimming and fishing, plus an aluminum dock to tie up your boating toys, what more could you ask for to enjoy your summer days and nights. But with this year round home, you're not limited to only summer fun. This cozy home also makes a great central location for other seasonal activities such as climbing Mount Monadnock, or ice skating, cross country skiing, snowshoeing and snowmobiling right out your front door. Major downhill skiing venues like Okemo, Magic Mountain, Sunapee, Pats Peak, Crotched Mountain are only about an hour or less from this home. You can be on the slopes by 8AM and still be home dinner the same day. This is the way life should be. Don't delay, call for your private showing appointment today!...
Contact an agent
Home facts
- Year built:1950
- Listing ID #:5112519
- Added:1 day(s) ago
- Updated:October 02, 2026 at 11:53 AM
Rooms and interior
- Bedrooms:2
- Total bathrooms:2
- Full bathrooms:1
- Rooms Total:5
- Flooring:Carpet, Laminate, Tile
- Kitchen Description:Dishwasher, Freezer, Microwave, Refrigerator
- Basement Description:Concrete, Concrete Floor, Daylight, Exterior Access, Interior, Interior Access, Unfinished, Walkout
- Living area:1,288 sq. ft.
Heating and cooling
- Heating:Forced Air, Hot Air, Oil
Structure and exterior
- Roof:Shingle
- Year built:1950
- Building area:1,288 sq. ft.
- Lot area:0.63 Acres
- Levels:1 Story
Schools
- High school:Keene High School
- Middle school:Keene Middle School
- Elementary school:Nelson Elementary School
Utilities
- Sewer:Concrete, On Site Septic Exists, Private, Pump Up, Replacement Leach Field, Septic
Finances and disclosures
- Price:$1,100,000
- Price per sq. ft.:$488.02
- Tax amount:$6,400 (2025)
Features and amenities
- Appliances:Refrigerator, Washer
- Laundry features:Dryer, Washer
- Amenities:Circuit Breaker(s)
Parking
- Parking description:Gravel Driveway
- Garage spaces:2
 Copyright 2026 Prime MLS, Inc. All rights reserved. This information is deemed reliable, but not guaranteed. The data relating to real estate displayed on this Site comes in part from the IDX Program of Prime MLS. The information being provided is for consumers’ personal, noncommercial use and may not be used for any purpose other than to identify prospective properties consumers may be interested in purchasing. Data last updated October 2, 2026
New listings near 133 North Shore Road
- New
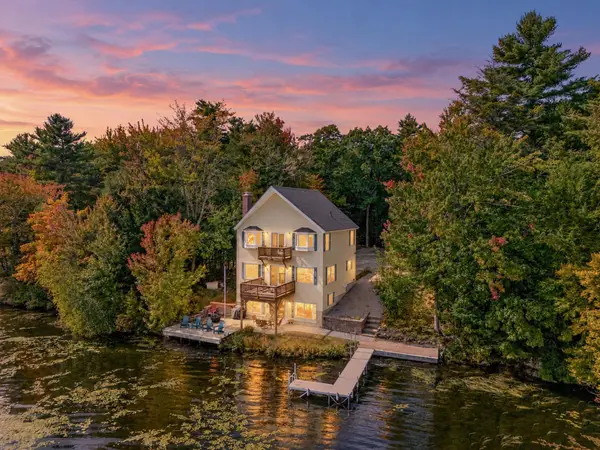 $985,000Active3 beds 4 baths2,913 sq. ft.
536 Whitney Road, Stoddard, NH 03464
MLS# 5111987Listed by: STONE HAVEN REAL ESTATE - New
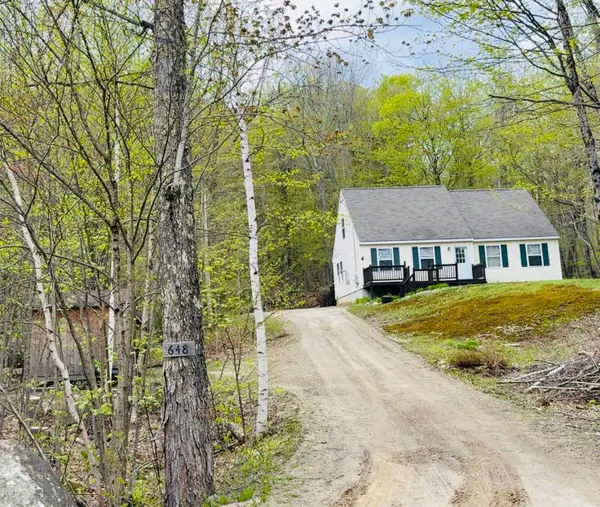 $473,500Active4 beds 2 baths1,506 sq. ft.
648 Tigola Trail, Stoddard, NH 03464
MLS# 5111718Listed by: EXP REALTY - Open Sat, 1 to 3pmNew
 $935,000Active3 beds 3 baths1,890 sq. ft.
97 Walker Road, Stoddard, NH 03464
MLS# 5110602Listed by: FOUR SEASONS SOTHEBY'S INTERNATIONAL REALTY  $469,900Pending2 beds 1 baths1,176 sq. ft.
259 Wood Lot Lane, Stoddard, NH 03464
MLS# 5111255Listed by: STONE HAVEN REAL ESTATE- New
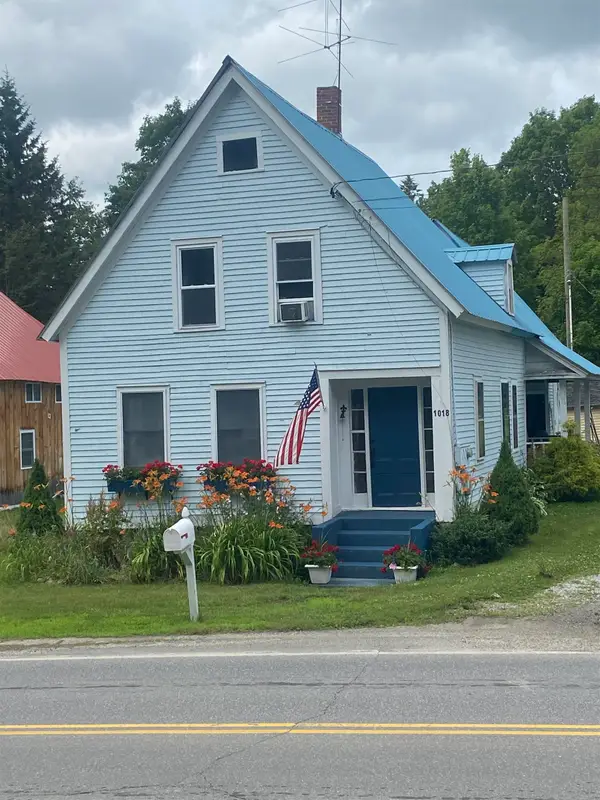 $439,000Active4 beds 2 baths1,632 sq. ft.
1018 Route 123 N, Stoddard, NH 03464
MLS# 5111199Listed by: DEREK GREENE  $624,900Active3 beds 3 baths1,840 sq. ft.
70 Harper Road, Stoddard, NH 03464
MLS# 5109588Listed by: STONE HAVEN REAL ESTATE $59,999Active0.91 Acres
110 41 Kings Highway, Stoddard, NH 03464
MLS# 5109393Listed by: RE/MAX SYNERGY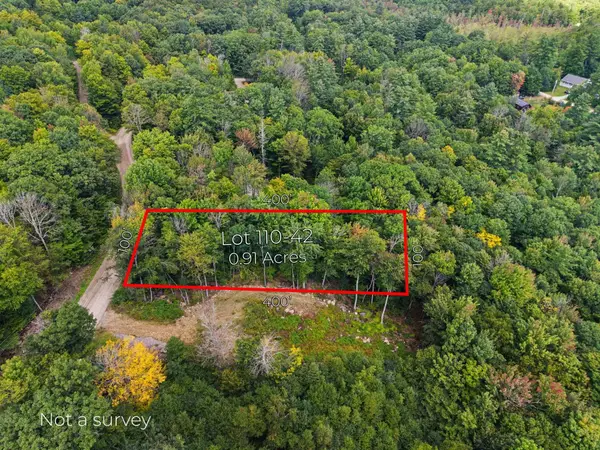 $49,999Active0.91 Acres
110 42 Kings Highway, Stoddard, NH 03464
MLS# 5109402Listed by: RE/MAX SYNERGY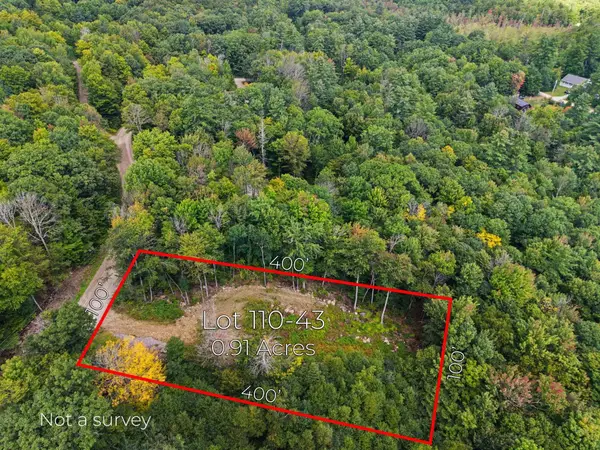 $59,999Active0.91 Acres
110 43 Kings Highway, Stoddard, NH 03464
MLS# 5109414Listed by: RE/MAX SYNERGY


Protect your home and budget from life's surprises with an Assurant Home Warranty, backed by a partner that supports you through every step of homeownership. Explore Plans.
© 2023 - 2026 ERA Franchise Systems LLC. All rights reserved. ERA Franchise Systems LLC fully supports the principles of the Fair Housing Act and the Equal Opportunity Act. ERA, ERA Real Estate powered, and their respective logos are registered service marks of ERA Franchise Systems LLC. Each office is independently owned and operated.