
70 Harper Road, Stoddard, NH 03464
Local realty services provided by:ERA Key Realty Services
Listed by: abby fino
Office: stone haven real estate603-504-5399
MLS#:5109588
Source:PrimeMLS
Price summary
- Price:$649,900
- Price per sq. ft.:$214.06
About this home
Nestled in on a private road, you will find this cape style home built in 2020 situated on .31 acres with 100 ft of exclusively owned water frontage on Highland Lake! Walk in, kick off your shoes & you will feel right at home, especially since this cottage comes partially furnished! This home offers plenty of natural light, tasteful amounts of knotty pine throughout, and views of the lake from every floor. On the first floor you will find the kitchen/dining area, as well as the living room, half bath, and the primary bedroom with its own full bath. Upstairs you will find a large bedroom with views of the lake, full bath with the washer/dryer hookup, &an additional bedroom with ample closet space. This fully insulated home has an open concept floor plan, which makes it the perfect place for entertaining guests! Imagine sitting out on your deck enjoying the breath-taking lake views and catching sunsets, all while sipping a cup of coffee to the sounds of loons calling. This home is conveniently located close to the Marina where you can launch your boat, gas up, and enjoy the small store. Highland Lake Is 7 miles long, +/-697 acres, & is well known for its largemouth bass fishing. Bring your motorboats and jet skis – this lake is perfect for those toys! There are two abutting lots (7&8) totaling .95 additional acres with an extra 35 ft of water frontage on Highland Lake available - not included in this listing. Schedule your private showing today!...
Contact an agent
Home facts
- Year built:2020
- Listing ID #:5109588
- Added:1 day(s) ago
- Updated:September 14, 2026 at 11:13 AM
Rooms and interior
- Bedrooms:3
- Total bathrooms:3
- Full bathrooms:2
- Rooms Total:6
- Kitchen Description:Refrigerator
- Basement Description:Exterior Access, Insulated, Storage Space, Unfinished, Walk-up
- Living area:1,840 sq. ft.
Heating and cooling
- Heating:Baseboard, Electric
Structure and exterior
- Roof:Asphalt Shingle
- Year built:2020
- Building area:1,840 sq. ft.
- Lot area:0.31 Acres
- Levels:2 Story
Utilities
- Sewer:Private, Septic, Septic Design Available
Finances and disclosures
- Price:$649,900
- Price per sq. ft.:$214.06
- Tax amount:$5,249 (2024)
Features and amenities
- Appliances:Refrigerator
- Amenities:Circuit Breaker(s)
Parking
- Parking description:Gravel Driveway
 Copyright 2026 Prime MLS, Inc. All rights reserved. This information is deemed reliable, but not guaranteed. The data relating to real estate displayed on this Site comes in part from the IDX Program of Prime MLS. The information being provided is for consumers’ personal, noncommercial use and may not be used for any purpose other than to identify prospective properties consumers may be interested in purchasing. Data last updated September 14, 2026
New listings near 70 Harper Road
- New
 $59,999Active0.91 Acres
110 41 Kings Highway, Stoddard, NH 03464
MLS# 5109393Listed by: RE/MAX SYNERGY - New
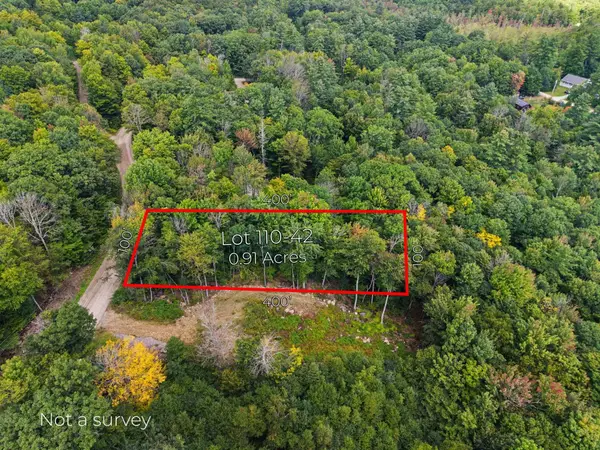 $49,999Active0.91 Acres
110 42 Kings Highway, Stoddard, NH 03464
MLS# 5109402Listed by: RE/MAX SYNERGY - New
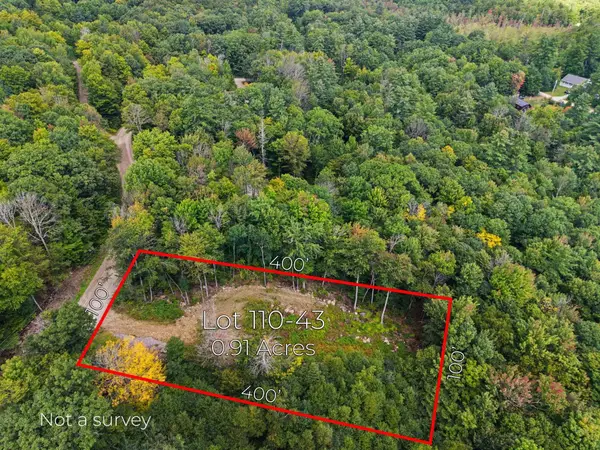 $59,999Active0.91 Acres
110 43 Kings Highway, Stoddard, NH 03464
MLS# 5109414Listed by: RE/MAX SYNERGY 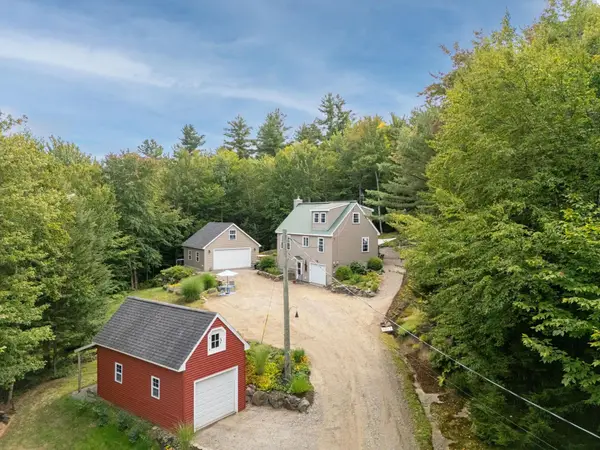 $499,900Pending2 beds 2 baths1,505 sq. ft.
236 South Hidden Lake Road, Stoddard, NH 03464
MLS# 5107759Listed by: STONE HAVEN REAL ESTATE $420,000Active3 beds 2 baths1,376 sq. ft.
172 Fox Hill Road, Stoddard, NH 03464
MLS# 5107197Listed by: COLDWELL BANKER REALTY NASHUA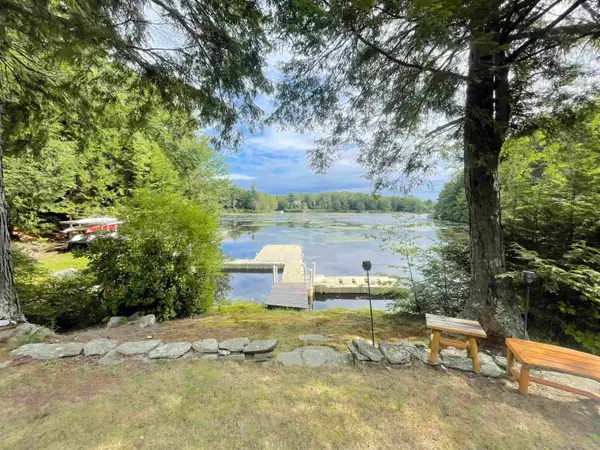 $835,000Active3 beds 2 baths1,291 sq. ft.
232 Tigola Trail, Stoddard, NH 03464
MLS# 5106672Listed by: MANNING WILLIAMS AGENCY $202,000Active2 beds 1 baths720 sq. ft.
25 Murdough Road, Stoddard, NH 03464
MLS# 5106237Listed by: PERFECT CHOICE PROPERTIES, INC.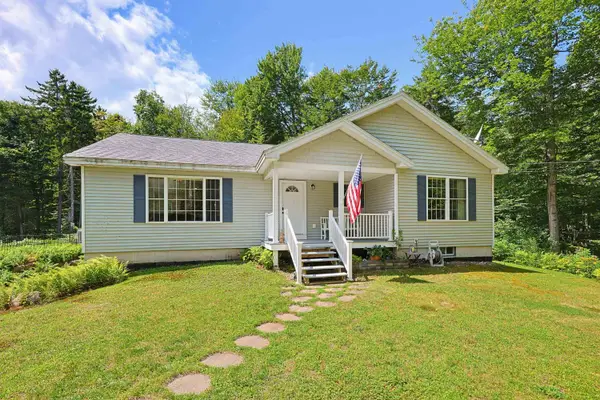 $445,000Active3 beds 2 baths1,770 sq. ft.
495 Tigola Trail, Stoddard, NH 03464
MLS# 5105518Listed by: REDFIN CORPORATION $80,000Pending1 beds -- baths560 sq. ft.
74 Stoddard Beach Road, Stoddard, NH 03464
MLS# 5105358Listed by: LAMACCHIA REALTY, INC.


Protect your home and budget from life's surprises with an Assurant Home Warranty, backed by a partner that supports you through every step of homeownership. Explore Plans.
© 2023 - 2026 ERA Franchise Systems LLC. All rights reserved. ERA Franchise Systems LLC fully supports the principles of the Fair Housing Act and the Equal Opportunity Act. ERA, ERA Real Estate powered, and their respective logos are registered service marks of ERA Franchise Systems LLC. Each office is independently owned and operated.