
536 Whitney Road, Stoddard, NH 03464
Local realty services provided by:ERA Key Realty Services
Listed by: abby fino
Office: stone haven real estate603-504-5399
MLS#:5111987
Source:PrimeMLS
Price summary
- Price:$985,000
- Price per sq. ft.:$309.55
- Monthly HOA dues:$25
About this home
Tucked away on a quiet dead end road you'll find this stunning year-round home on .81 acres with 264ft of exclusively owned water frontage on Highland Lake! Step inside to discover a thoughtfully designed open-concept floor plan filled with natural light, an exposed stone fireplace in the living room, and enjoy breathtaking lake views from every floor of the home! On the main level, the kitchen flows seamlessly into the main living and dining areas, making entertaining guests effortless. From the dining area, step out onto the deck overlooking the lake and enjoy sitting out soaking up some sun on a hot summer day. Upstairs you will find an expansive primary bedroom featuring a private balcony and full bath with a sauna/jacuzzi tub. Upstairs you will also find 2 more bedrooms, a 3/4 bath, and a pull down ladder giving access to the finished attic space which is a great space for extra guests or storage. Need even more space to entertain? You're in luck, because the full walkout basement is finished with a 3/4 bath for just that. This home boasts a 2 car heated garage attached, 2 car garage detached, large metal carport to store all of your toys, patio, 2 observatory areas on the water's edge, a private dock, central AC and a whole house standby generator. Enjoy exploring Highland Lake which is 7 miles long and +/-700 acres. Bring your motorboats, water skis, canoes, and kayaks - this water setting is perfect for these toys! Whether you're boating, swimming, fishing, or simply unwinding while listening to the sound of loons, this property offers a rare opportunity to experience lakefront living at its finest. This home is conveniently located only 4 miles drive away from the Stoddard Marina where you can gas up your boat and 1.5 miles drive to the Mill Village Country Store. The annual fee of $300 covers year-round road maintenance. Furnishings are negotiable. Schedule your private showing and meet your dream lake home today!...
Contact an agent
Home facts
- Year built:2004
- Listing ID #:5111987
- Added:1 day(s) ago
- Updated:October 01, 2026 at 10:57 AM
Rooms and interior
- Bedrooms:3
- Total bathrooms:4
- Full bathrooms:1
- Rooms Total:9
- Kitchen Description:Dishwasher, Microwave, Refrigerator
- Basement Description:Climate Controlled, Concrete, Daylight, Exterior Access, Finished, Full, Interior Access, Storage Space, Walkout
- Living area:2,913 sq. ft.
Heating and cooling
- Cooling:Central AC
- Heating:Hot Air
Structure and exterior
- Roof:Asphalt Shingle
- Year built:2004
- Building area:2,913 sq. ft.
- Lot area:0.81 Acres
- Levels:2 Story
Utilities
- Sewer:Leach Field, Private
Finances and disclosures
- Price:$985,000
- Price per sq. ft.:$309.55
- Tax amount:$8,107 (2024)
Features and amenities
- Appliances:Refrigerator, Washer
- Laundry features:Dryer, Washer
- Amenities:Circuit Breaker(s)
Parking
- Parking description:Gravel Driveway
- Garage spaces:4
 Copyright 2026 Prime MLS, Inc. All rights reserved. This information is deemed reliable, but not guaranteed. The data relating to real estate displayed on this Site comes in part from the IDX Program of Prime MLS. The information being provided is for consumers’ personal, noncommercial use and may not be used for any purpose other than to identify prospective properties consumers may be interested in purchasing. Data last updated October 1, 2026
New listings near 536 Whitney Road
- New
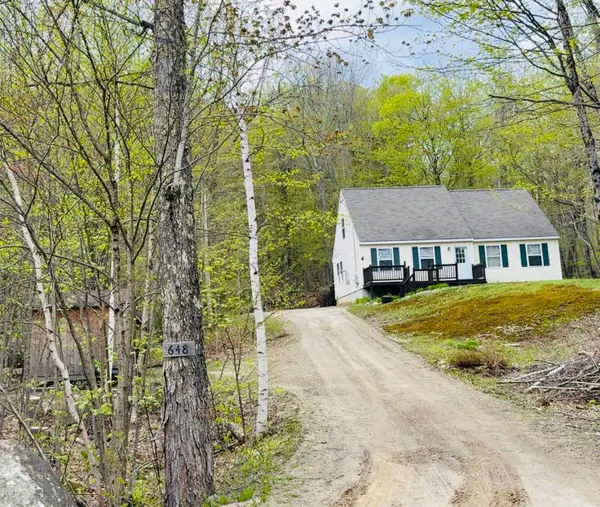 $473,500Active4 beds 2 baths1,506 sq. ft.
648 Tigola Trail, Stoddard, NH 03464
MLS# 5111718Listed by: EXP REALTY - New
 $935,000Active3 beds 3 baths1,890 sq. ft.
97 Walker Road, Stoddard, NH 03464
MLS# 5110602Listed by: FOUR SEASONS SOTHEBY'S INTERNATIONAL REALTY  $469,900Pending2 beds 1 baths1,176 sq. ft.
259 Wood Lot Lane, Stoddard, NH 03464
MLS# 5111255Listed by: STONE HAVEN REAL ESTATE- New
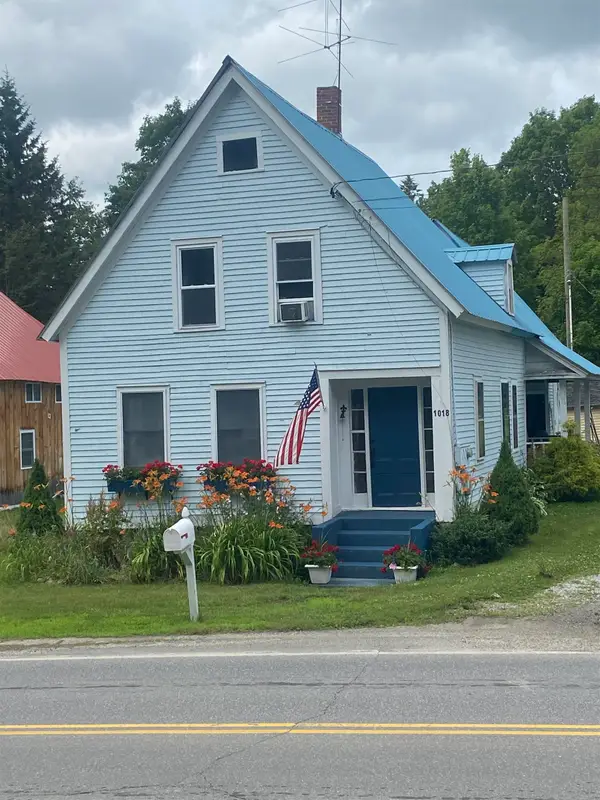 $439,000Active4 beds 2 baths1,632 sq. ft.
1018 Route 123 N, Stoddard, NH 03464
MLS# 5111199Listed by: DEREK GREENE  $624,900Active3 beds 3 baths1,840 sq. ft.
70 Harper Road, Stoddard, NH 03464
MLS# 5109588Listed by: STONE HAVEN REAL ESTATE $59,999Active0.91 Acres
110 41 Kings Highway, Stoddard, NH 03464
MLS# 5109393Listed by: RE/MAX SYNERGY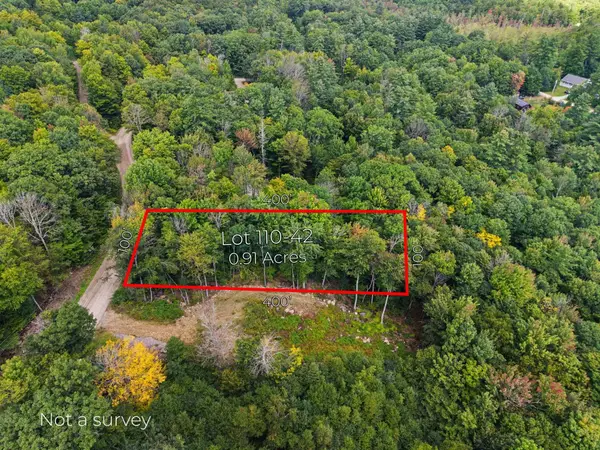 $49,999Active0.91 Acres
110 42 Kings Highway, Stoddard, NH 03464
MLS# 5109402Listed by: RE/MAX SYNERGY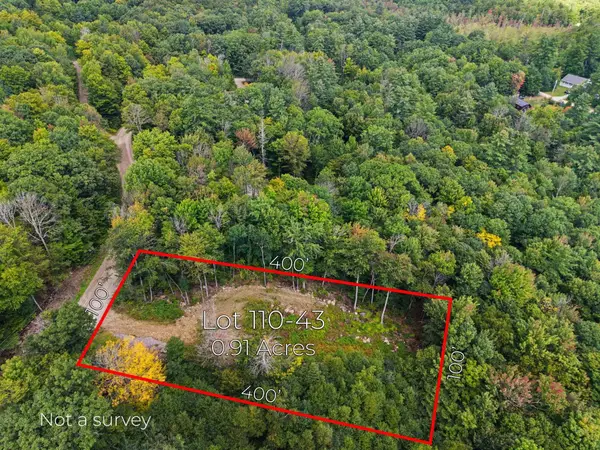 $59,999Active0.91 Acres
110 43 Kings Highway, Stoddard, NH 03464
MLS# 5109414Listed by: RE/MAX SYNERGY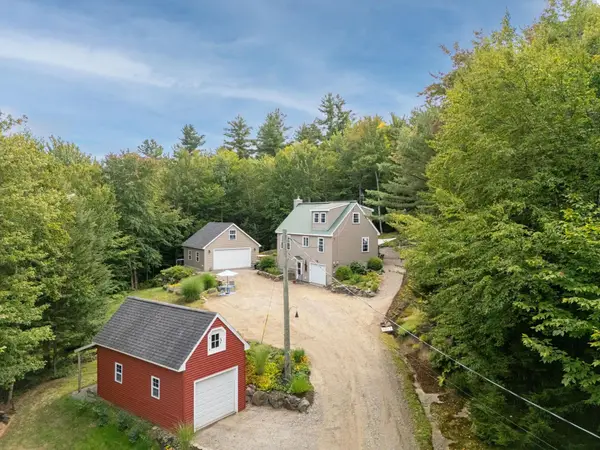 $499,900Pending2 beds 2 baths1,505 sq. ft.
236 South Hidden Lake Road, Stoddard, NH 03464
MLS# 5107759Listed by: STONE HAVEN REAL ESTATE


Protect your home and budget from life's surprises with an Assurant Home Warranty, backed by a partner that supports you through every step of homeownership. Explore Plans.
© 2023 - 2026 ERA Franchise Systems LLC. All rights reserved. ERA Franchise Systems LLC fully supports the principles of the Fair Housing Act and the Equal Opportunity Act. ERA, ERA Real Estate powered, and their respective logos are registered service marks of ERA Franchise Systems LLC. Each office is independently owned and operated.