
38 Jacobs Lane, Thornton, NH 03285
Local realty services provided by:ERA Key Realty Services
38 Jacobs Lane,Thornton, NH 03285
$699,000
- 2 Beds
- 2 Baths
- 1,680 sq. ft.
- Single family
- Active
Listed by: onyx real estate group, bailey dentonPhone: 603-234-1316
Office: coldwell banker realty bedford nh603-471-0777
MLS#:5106023
Source:PrimeMLS
Price summary
- Price:$699,000
- Price per sq. ft.:$416.07
About this home
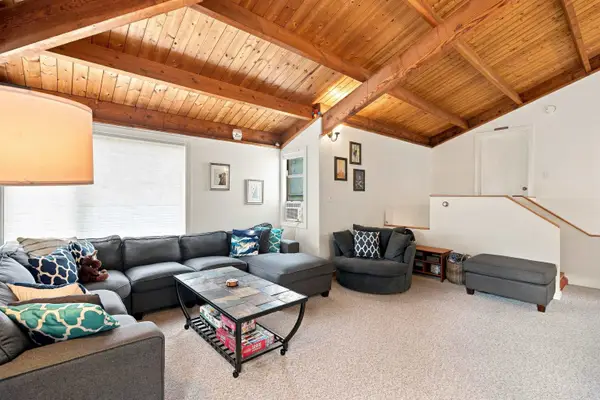
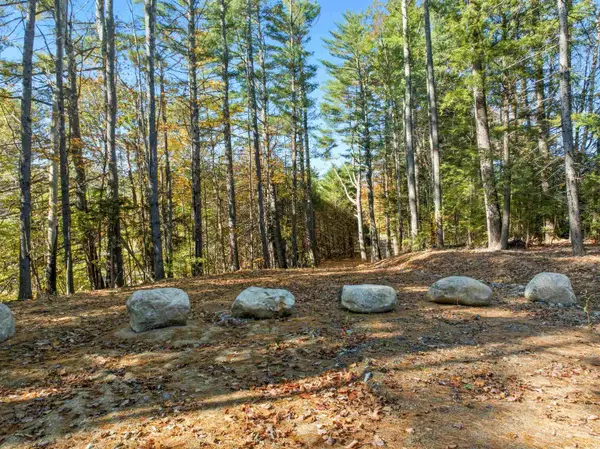
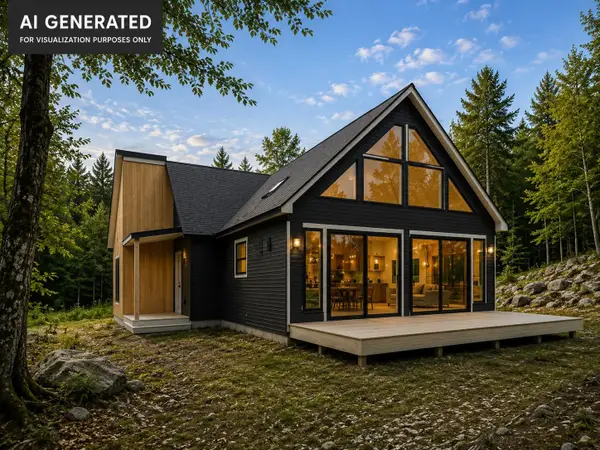
This beautifully crafted new construction 2 Bedroom, 1.5 bath home, offers modern luxury, privacy, and four-season recreation on a massive 12 acres in the heart of the White Mountains. The thoughtfully designed interior features an open-concept living space with modern finishes, a sizable kitchen complete with quartz countertops, stainless appliances and a cozy gas fireplace that creates a warm and inviting setting for relaxing or entertaining. Mini-split heating and cooling systems in each room provide efficient year-round comfort. Not to mention the spacious foyer equipped with a ½ Bath, full size stackable washer and dryer, as well as plenty of storage space. The adjoining over-sized car garage has plenty of room for your tools and toys as well as a walk-up attic space above. The spacious primary bedroom offers a peaceful retreat while the second bedroom provides comfortable space for family, guests, or a home office. Step out of one of the two front sliders to relax on your beautiful covered concrete patio enjoying the sunset over the picturesque pond and mountains. The location is ideal for outdoor enthusiasts, with skiing, snowmobiling, hiking, golf, swimming all nearby. Owl's Nest Resort is just minutes away, offering golf, dining, and recreation. Waterville Valley is just a short 15-minute drive for all your four season activities. This property offers a rare opportunity to enjoy the best of the White Mountains in every season....
Contact an agent
Home facts
- Year built:2026
- Subdivision & Development:Mill Brook Village
- Listing ID #:5106023
- Added:17 day(s) ago
- Updated:September 07, 2026 at 11:02 AM
Rooms and interior
- Bedrooms:2
- Total bathrooms:2
- Full bathrooms:1
- Rooms Total:4
- Flooring:Laminate
- Kitchen Description:Dishwasher, Microwave, Refrigerator
- Living area:1,680 sq. ft.
Heating and cooling
- Cooling:Mini Split
- Heating:Mini Split
Structure and exterior
- Roof:Rolled
- Year built:2026
- Building area:1,680 sq. ft.
- Lot area:12.12 Acres
- Levels:1 Story
Schools
- High school:Plymouth Regional High School
- Middle school:Thornton Central School
- Elementary school:Thornton Central School
Utilities
- Sewer:Private
Finances and disclosures
- Price:$699,000
- Price per sq. ft.:$416.07
Features and amenities
- Appliances:Refrigerator, Washer
- Laundry features:Dryer, Washer
Parking
- Parking description:Paved Driveway
- Garage spaces:1
 Copyright 2026 Prime MLS, Inc. All rights reserved. This information is deemed reliable, but not guaranteed. The data relating to real estate displayed on this Site comes in part from the IDX Program of Prime MLS. The information being provided is for consumers’ personal, noncommercial use and may not be used for any purpose other than to identify prospective properties consumers may be interested in purchasing. Data last updated September 7, 2026
New listings near 38 Jacobs Lane
- New
 $324,900Active3 beds 2 baths1,255 sq. ft.
71 Waterville Acres Road #2, Thornton, NH 03285
MLS# 5108481Listed by: LAER REALTY PARTNERS - BELMONT - New
 $1,200,000Active3 beds 3 baths2,300 sq. ft.
115 Adams Farm Road, Thornton, NH 03285
MLS# 5108421Listed by: CENTURY 21 MOUNTAINSIDE REALTY - New
 $699,000Active2 beds 2 baths1,800 sq. ft.
53 Diamond Ledge Road, Thornton, NH 03285
MLS# 5108430Listed by: KW COASTAL AND LAKES & MOUNTAINS REALTY/WOLFEBORO - New
 $624,900Active5 beds 3 baths2,100 sq. ft.
1710 NH Route 175, Thornton, NH 03285
MLS# 5108304Listed by: KING REALTY - New
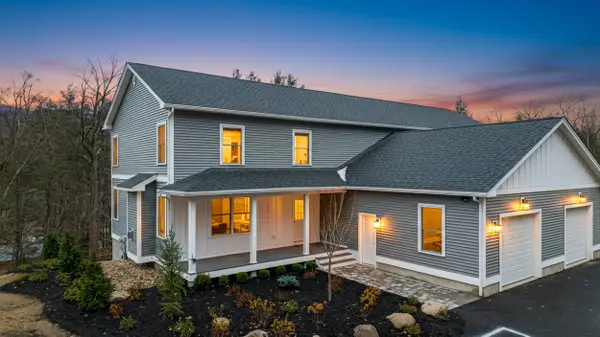 $835,000Active4 beds 4 baths3,000 sq. ft.
612 Upper Mad River Road #A, Thornton, NH 03285
MLS# 5108102Listed by: JASON MITCHELL GROUP - New
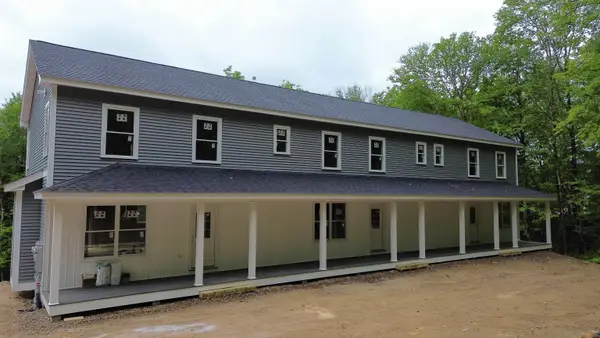 $780,000Active4 beds 3 baths2,340 sq. ft.
612 Upper Mad River Road #4, Thornton, NH 03285
MLS# 5108115Listed by: JASON MITCHELL GROUP - New
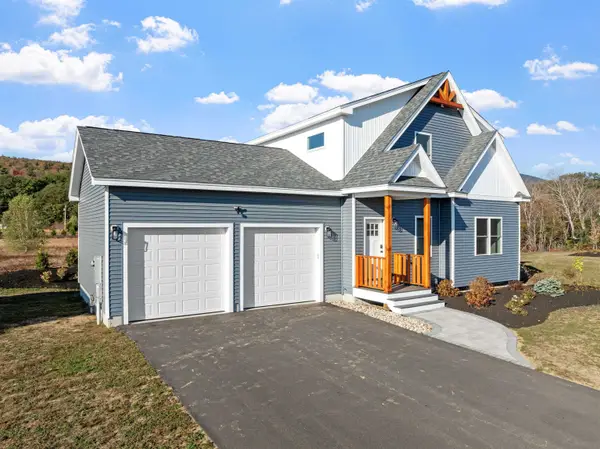 $815,000Active3 beds 3 baths1,808 sq. ft.
Melina's Way #12, Thornton, NH 03285
MLS# 5107317Listed by: CENTURY 21 MOUNTAINSIDE REALTY - New
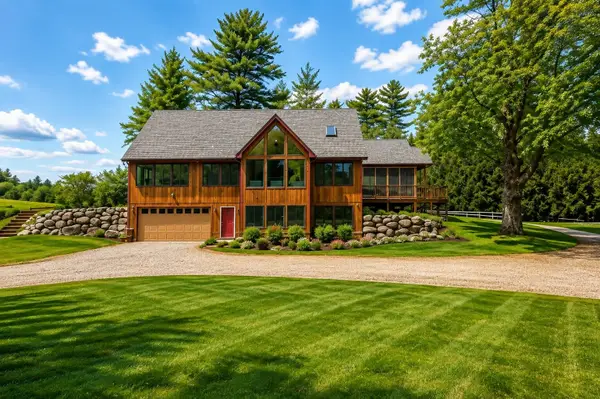 $1,295,000Active4 beds 4 baths3,633 sq. ft.
52 Jansen Farm Road, Thornton, NH 03285
MLS# 5107018Listed by: REAL BROKER NH, LLC  $485,000Active3 beds 2 baths1,489 sq. ft.
10 Blake Mountain Road, Thornton, NH 03285
MLS# 5106882Listed by: HAMMOND WHEELER REALTY $1,399,000Active4 beds 3 baths3,840 sq. ft.
3039 US Route 3 #Lots 1 & 2, Thornton, NH 03285
MLS# 5106779Listed by: COLDWELL BANKER REALTY ANDOVER MA


Protect your home and budget from life's surprises with an Assurant Home Warranty, backed by a partner that supports you through every step of homeownership. Explore Plans.
© 2023 - 2026 ERA Franchise Systems LLC. All rights reserved. ERA Franchise Systems LLC fully supports the principles of the Fair Housing Act and the Equal Opportunity Act. ERA, ERA Real Estate powered, and their respective logos are registered service marks of ERA Franchise Systems LLC. Each office is independently owned and operated.