
5 & 7 Mountainside Road, Woodstock, NH 03262
Local realty services provided by:ERA Key Realty Services
5 & 7 Mountainside Road,Woodstock, NH 03262
$899,900
- 5 Beds
- 4 Baths
- 3,931 sq. ft.
- Single family
- Active
Listed by: r.stephen loynd
Office: south peak real estate603-795-7334
MLS#:5104119
Source:PrimeMLS
Price summary
- Price:$899,900
- Price per sq. ft.:$223.24
About this home
Mountainside Road really leans into the Mountain get-away theme of New Hampshire. This property is currently being used as an Air B & B, featuring a main house with 4 bedrooms that can be combined with or leased separately with a studio apartment that has its own kitchen, bath, porch and private entry. The home offers great White Mountain Views, is directly across the Street from Lost River (swimming and waterfalls) and providing easy access to all the Lincoln / Woodstock attractions and Loon Mountain skiing. This was a primary home for decades, and the apartment was added for a caretaker to live on site. It has been meticulously updated and maintained through the years and a whole house generator provided comfort on those harsh winter nights. The Cottage or shed structure offers a place for projects or additional storage.
Contact an agent
Home facts
- Year built:1964
- Listing ID #:5104119
- Added:47 day(s) ago
- Updated:September 26, 2026 at 10:51 AM
Rooms and interior
- Bedrooms:5
- Total bathrooms:4
- Full bathrooms:2
- Rooms Total:15
- Basement Description:Finished, Slab, Walkout
- Living area:3,931 sq. ft.
Heating and cooling
- Heating:Baseboard, Hot Water
Structure and exterior
- Roof:Metal
- Year built:1964
- Building area:3,931 sq. ft.
- Lot area:2.71 Acres
- Levels:2 Story
Utilities
- Sewer:Septic
Finances and disclosures
- Price:$899,900
- Price per sq. ft.:$223.24
- Tax amount:$12,000 (2025)
Features and amenities
- Amenities:Circuit Breaker(s)
Parking
- Parking description:Paved Driveway
- Garage spaces:2
 Copyright 2026 Prime MLS, Inc. All rights reserved. This information is deemed reliable, but not guaranteed. The data relating to real estate displayed on this Site comes in part from the IDX Program of Prime MLS. The information being provided is for consumers’ personal, noncommercial use and may not be used for any purpose other than to identify prospective properties consumers may be interested in purchasing. Data last updated September 26, 2026
New listings near 5 & 7 Mountainside Road
- New
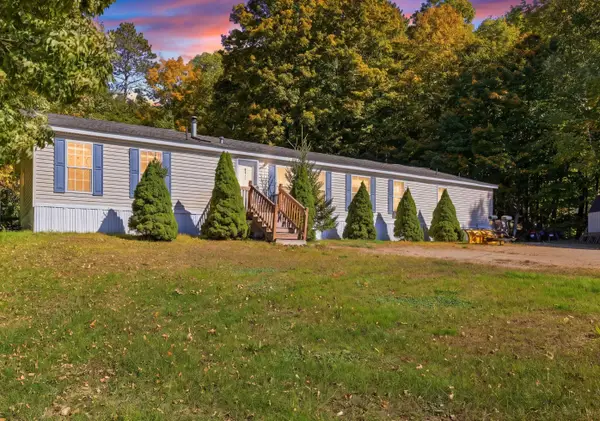 $359,900Active4 beds 2 baths2,052 sq. ft.
811 Eastside Road, Woodstock, NH 03262
MLS# 5111583Listed by: CENTURY 21 MOUNTAINSIDE REALTY - New
 $469,900Active2 beds 2 baths1,297 sq. ft.
27 Riverfront Drive #256, Woodstock, NH 03262
MLS# 5110952Listed by: COLDWELL BANKER LIFESTYLES- LINCOLN - New
 $390,000Active3 beds 2 baths1,524 sq. ft.
15 Jack O Lantern Drive #Unit 34, Woodstock, NH 03293
MLS# 5110824Listed by: SHAMBERGER REALTY LLC - New
 $379,900Active3 beds 2 baths1,224 sq. ft.
14 Adams Drive #11, Woodstock, NH 03262
MLS# 5110667Listed by: COLDWELL BANKER LIFESTYLES- LINCOLN - New
 $220,000Active1 beds 1 baths680 sq. ft.
193 Main Street #Unit 213, Woodstock, NH 03262
MLS# 5110020Listed by: SHAMBERGER REALTY LLC  $519,000Active2 beds 3 baths1,604 sq. ft.
27 Riverfront Drive #Unit 265, Woodstock, NH 03262
MLS# 5108325Listed by: BEL CASA REALTY $519,000Pending2 beds 3 baths1,604 sq. ft.
18 Ridge Drive C #Unit 33, Woodstock, NH 03262
MLS# 5108231Listed by: BEL CASA REALTY $24,000Pending2 beds 2 baths857 sq. ft.
164 Deer Park Drive #166C, Woodstock, NH 03262
MLS# 5107344Listed by: BEL CASA REALTY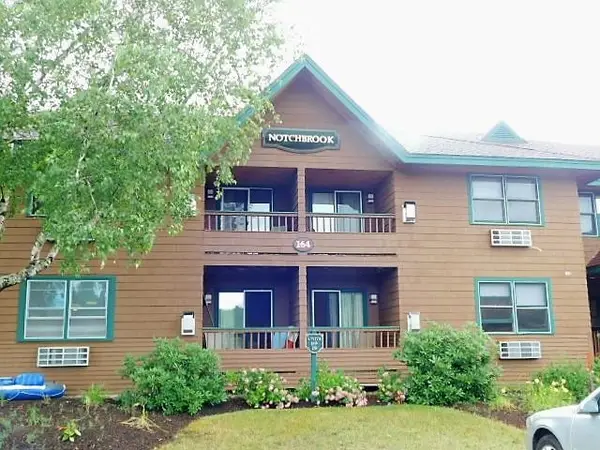 $26,000Pending2 beds 2 baths841 sq. ft.
164 Deer Park Drive #178C, Woodstock, NH 03262
MLS# 5105461Listed by: LOON MOUNTAIN REAL ESTATE CO.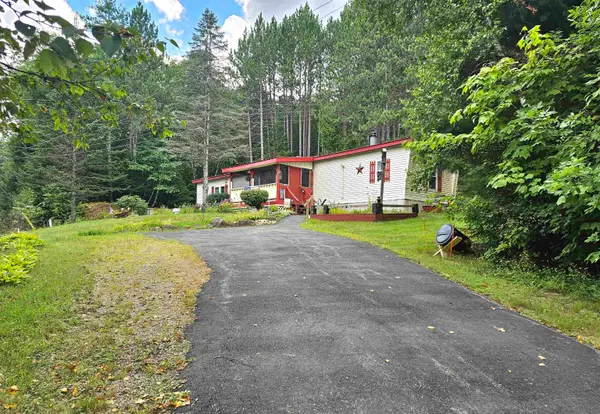 $225,000Pending2 beds 2 baths924 sq. ft.
228 Daniel Webster Highway, Woodstock, NH 03262
MLS# 5105576Listed by: BEL CASA REALTY


Protect your home and budget from life's surprises with an Assurant Home Warranty, backed by a partner that supports you through every step of homeownership. Explore Plans.
© 2023 - 2026 ERA Franchise Systems LLC. All rights reserved. ERA Franchise Systems LLC fully supports the principles of the Fair Housing Act and the Equal Opportunity Act. ERA, ERA Real Estate powered, and their respective logos are registered service marks of ERA Franchise Systems LLC. Each office is independently owned and operated.