
107 Chapel Ave E, Cherry Hill, NJ 08034
Local realty services provided by:ERA Central Realty Group
Listed by: timothy h belko
Office: bhhs fox & roach-washington-gloucester
MLS#:NJCD2121908
Source:BRIGHTMLS
Price summary
- Price:$425,000
- Price per sq. ft.:$270.36
About this home
Welcome to 107 Chapel Ave E, a beautifully renovated 3-bedroom, 1-bath ranch offering comfortable one-level living in one of Cherry Hill's most convenient locations. From top to bottom, this home has been tastefully renovated and is ready for immediate occupancy. The list of improvements is impressive: new roof, new vinyl windows, new flooring, new kitchen, new bath, fresh paint throughout, new LED recessed lighting, and new carpets in every bedroom. The heavy lifting has already been done, just move in and enjoy. The heart of the home is the brand-new kitchen, featuring soft-close cabinetry and drawers, a peninsula with seating, stainless steel appliances, and a stunning tile backsplash. The kitchen and beautiful luxury vinyl plank flooring flows naturally into an open-concept dining and living area filled with natural light from oversized new windows. French doors off the dining room lead into a spacious family room with recessed lighting and a great view of the backyard, a versatile space perfect for entertaining or relaxing. Interior access to the attached garage is an added convenience. Down the hall, three generously sized bedrooms each feature six-panel doors, fresh paint, and new carpet. The full bathroom has been fully refreshed with new fixtures, new tub, new tile surround, and new lighting. Solar panels help keep your energy bills low. Outside, a generous yard offers plenty of room to enjoy the warmer months. The covered patio off the family room/sunroom even allows enjoyment on the rainy days. Ideally situated approximately 15 minutes to Philadelphia and about an hour to the Jersey Shore, with easy access to Route 42, I-295, the New Jersey Turnpike, and Kings Highway. Steps from the Cherry Hill Mall, dining, parks, and everyday conveniences — this location truly checks every box. Contact the listing agent today to schedule your private tour....
Contact an agent
Home facts
- Year built:1955
- Subdivision & Development:KINGSTON
- Listing ID #:NJCD2121908
- Added:45 day(s) ago
- Updated:August 22, 2026 at 08:08 AM
Rooms and interior
- Bedrooms:3
- Total bathrooms:1
- Full bathrooms:1
- Flooring:Carpet, Luxury Vinyl Plank
- Dining Description:Dining Area, Dining Room
- Kitchen Description:Carpet, Dishwasher, Microwave, Oven/Range - Gas, Recessed Lighting, Refrigerator, Upgraded Countertops
- Bedroom Description:Carpet, Entry Level Bedroom
- Living area:1,572 sq. ft.
Heating and cooling
- Cooling:Central A/C, Ductless/Mini-Split
- Heating:Electric, Forced Air, Natural Gas
Structure and exterior
- Roof:Architectural Shingle
- Year built:1955
- Building area:1,572 sq. ft.
- Lot area:0.29 Acres
- Architectural Style:Raised Ranch/Rambler
- Construction Materials:Vinyl Siding
- Exterior Features:Patio(s), Sidewalks
- Foundation Description:Slab
- Levels:1 Story
Utilities
- Water:Public
- Sewer:Public Sewer
Finances and disclosures
- Price:$425,000
- Price per sq. ft.:$270.36
- Tax amount:$7,398 (2025)
Features and amenities
- Amenities:Carpet, Recessed Lighting
Parking
- Parking description:Attached Garage, Concrete Driveway, Garage - Front Entry
- Garage:Yes
- Garage spaces:1
New listings near 107 Chapel Ave E
- Coming Soon
 $335,000Coming Soon3 beds 1 baths1,189 sq. ft.
519 Highland Ave, CHERRY HILL, NJ 08002
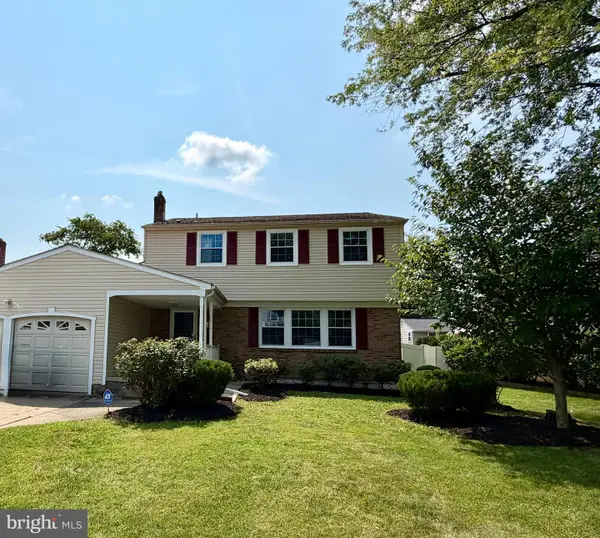
MLS# NJCD2125174Listed by: PRIME REALTY PARTNERS - Coming Soon
 $565,000Coming Soon5 beds 3 baths2,718 sq. ft.
2005 Chapel Ave W, CHERRY HILL, NJ 08002
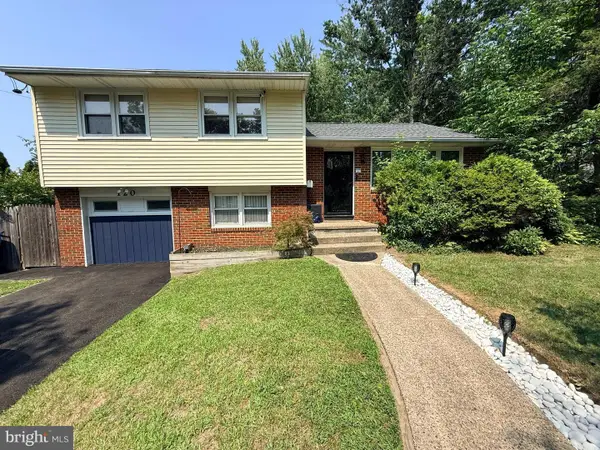
MLS# NJCD2125176Listed by: BHHS FOX & ROACH-MOORESTOWN - Coming Soon
 $585,000Coming Soon4 beds 3 baths3,152 sq. ft.
14 Candlewyck Way, CHERRY HILL, NJ 08003
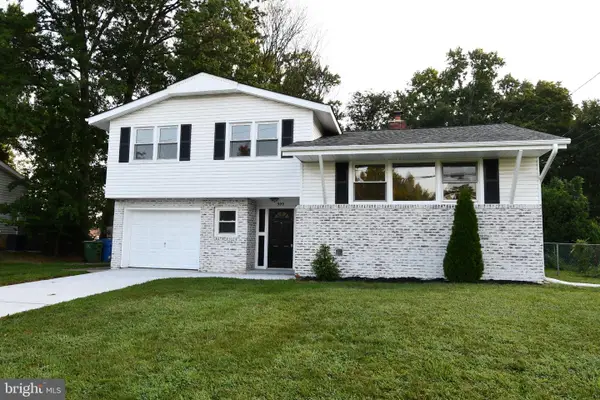
MLS# NJCD2124938Listed by: RE/MAX PREFERRED - CHERRY HILL - Coming Soon
 $450,000Coming Soon3 beds 2 baths1,699 sq. ft.
120 N Valleybrook Rd, CHERRY HILL, NJ 08034
MLS# NJCD2124554Listed by: BHHS FOX & ROACH-MOORESTOWN - New
 $554,900Active3 beds 3 baths1,778 sq. ft.
309 Belle Arbor Dr, CHERRY HILL, NJ 08034
MLS# NJCD2125172Listed by: KAY AND JAY REALTY INC - New
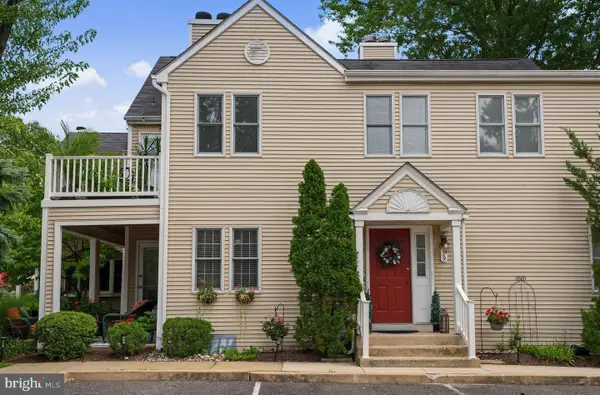 $375,000Active2 beds 3 baths2,350 sq. ft.
219 Sherbrooke Ct #219, CHERRY HILL, NJ 08003
MLS# NJCD2124492Listed by: LONG & FOSTER REAL ESTATE, INC. - New
 $550,000Active3 beds 3 baths2,232 sq. ft.
343 Oak Ave, CHERRY HILL, NJ 08002
MLS# NJCD2124894Listed by: LONG & FOSTER REAL ESTATE, INC. - New
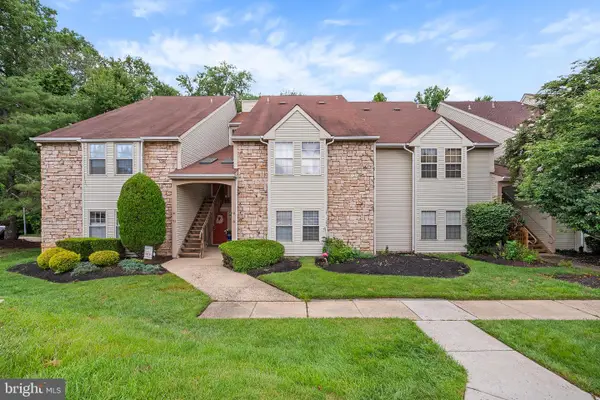 $292,000Active2 beds 2 baths1,101 sq. ft.
343 Tavistock, CHERRY HILL, NJ 08034
MLS# NJCD2124950Listed by: REALTY MARK ADVANTAGE - Open Sat, 11am to 2pmNew
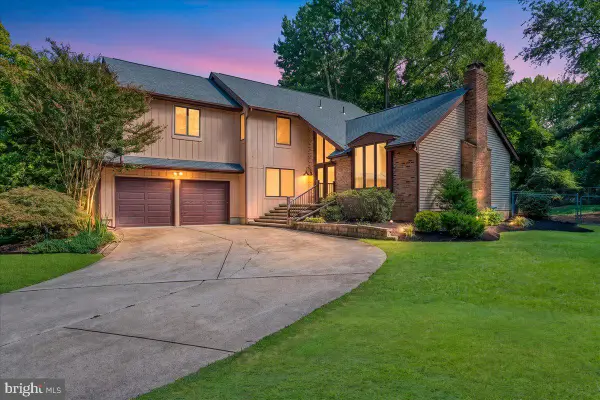 $725,000Active4 beds 3 baths3,009 sq. ft.
25 Teak Ct, CHERRY HILL, NJ 08003
MLS# NJCD2125026Listed by: KELLER WILLIAMS REALTY - MOORESTOWN - New
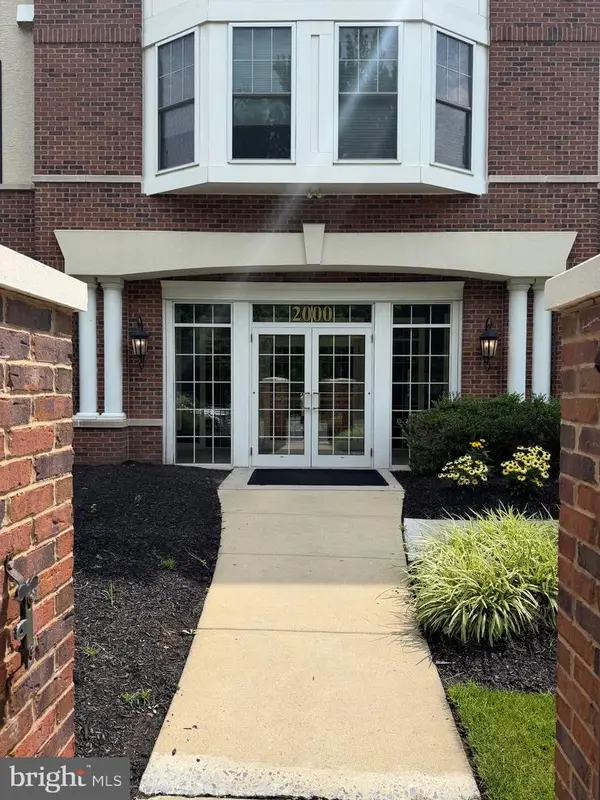 $449,000Active2 beds 2 baths1,358 sq. ft.
2023 Crescent Way, CHERRY HILL, NJ 08002
MLS# NJCD2122812Listed by: RE/MAX PREFERRED - SEWELL


Protect your home and budget from life's surprises with an Assurant Home Warranty, backed by a partner that supports you through every step of homeownership. Explore Plans.
© 2023 - 2026 ERA Franchise Systems LLC. All rights reserved. ERA Franchise Systems LLC fully supports the principles of the Fair Housing Act and the Equal Opportunity Act. ERA, ERA Real Estate powered, and their respective logos are registered service marks of ERA Franchise Systems LLC. Each office is independently owned and operated.