
1102 Springdale Rd, Cherry Hill, NJ 08003
Local realty services provided by:ERA Liberty Realty
1102 Springdale Rd,Cherry Hill, NJ 08003
$629,999
- 4 Beds
- 3 Baths
- 2,136 sq. ft.
- Single family
- Active
Upcoming open houses
- Sat, Oct 1011:00 am - 01:00 pm
Listed by: denise west
Office: exp realty, llc.
MLS#:NJCD2128268
Source:BRIGHTMLS
Price summary
- Price:$629,999
- Price per sq. ft.:$294.94
About this home
The kind of home that catches your attention the moment you arrive—and only gets better once you step inside. Immaculately clean, exceptionally well maintained, and tastefully updated, this 4-bedroom, 2.5-bath home reflects true pride of ownership throughout. Truly move-in ready, there’s nothing left for the new homeowner to do but unpack, settle in, and enjoy. A warm, neutral aesthetic, generous living spaces, and an inviting layout make this home feel welcoming from the start.
At the heart of the home is a beautiful kitchen featuring stone countertops, stainless steel appliances, abundant cabinetry, and a timeless look that blends effortlessly with the rest of the home. A wood-burning fireplace adds warmth and character, while a dedicated office provides the ideal space for working from home, studying, or creating a quiet retreat.
Upstairs, four generously sized bedrooms provide plenty of space, including a primary bedroom with walk-in closets. In addition to the primary bedroom, you'll immediately notice the other 3 bedrooms feature large living spaces. The finished basement adds another level of versatile living space—perfect for movie nights, a recreation room, home gym, playroom, or whatever best fits your lifestyle.
The outdoor space is just as impressive. Step outside to a fully fenced backyard designed for relaxing and entertaining, complete with a deck, gazebo, and fire pit—the perfect setting for summer gatherings, crisp fall evenings, or simply unwinding at the end of the day.
An oversized garage provides exceptional parking and storage space, while the horseshoe driveway adds convenience and plenty of additional parking. Meticulously cared for from top to bottom, with tasteful updates, neutral finishes, and plenty of room to live, work, and entertain, 1102 Springdale Road is the definition of move-in ready—just bring your belongings and make yourself at home....
Contact an agent
Home facts
- Year built:1975
- Subdivision & Development:TIMBER COVE
- Listing ID #:NJCD2128268
- Added:1 day(s) ago
- Updated:October 07, 2026 at 01:59 PM
Rooms and interior
- Bedrooms:4
- Total bathrooms:3
- Full bathrooms:2
- Half bathrooms:1
- Flooring:Carpet, Tile/Brick, Vinyl
- Dining Description:Dining Area, Formal/Separate Dining Room
- Bathrooms Description:Primary Bath(s)
- Kitchen Description:Pantry, Recessed Lighting, Wine Storage
- Bedroom Description:Walk In Closet(s)
- Basement:Yes
- Basement Description:Fully Finished
- Living area:2,136 sq. ft.
Heating and cooling
- Cooling:Central A/C
- Heating:Forced Air, Natural Gas
Structure and exterior
- Year built:1975
- Building area:2,136 sq. ft.
- Lot area:0.24 Acres
- Architectural Style:Colonial
- Construction Materials:Frame
- Exterior Features:Deck(s)
- Levels:2 Stories
Schools
- High school:CHERRY HILL HIGH - EAST
Utilities
- Water:Public
- Sewer:Public Sewer
Finances and disclosures
- Price:$629,999
- Price per sq. ft.:$294.94
- Tax amount:$16,532 (2025)
Features and amenities
- Amenities:Ceiling Fan(s), Chair Railings, Recessed Lighting, Window Treatments
Parking
- Parking description:Attached Garage, Garage - Front Entry, Inside Access
- Garage:Yes
- Garage spaces:2
New listings near 1102 Springdale Rd
- Coming SoonOpen Sat, 10am to 12pm
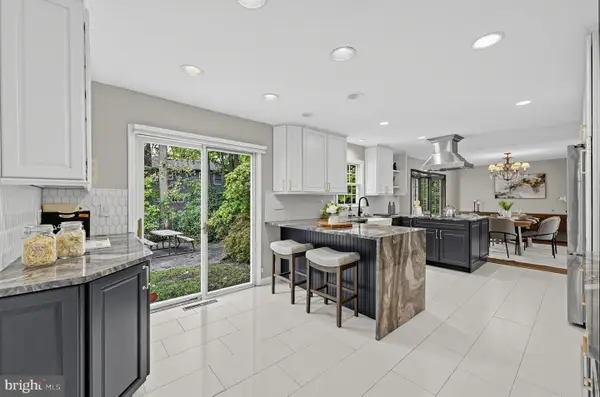 $625,000Coming Soon4 beds 3 baths2,686 sq. ft.
507 Fireside Ln, CHERRY HILL, NJ 08003
MLS# NJCD2127706Listed by: EPIQUE REALTY - Coming SoonOpen Sat, 12 to 2pm
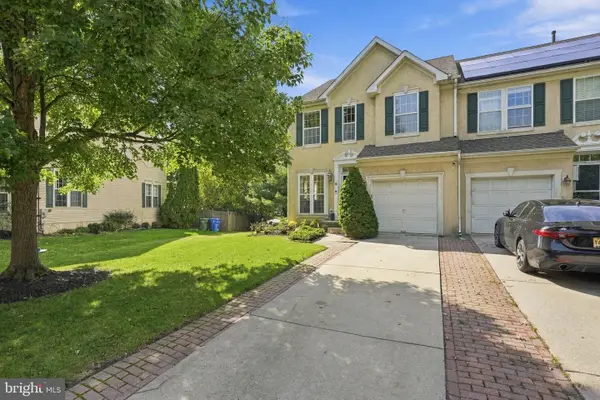 $590,000Coming Soon3 beds 4 baths2,061 sq. ft.
18 Bridle Ct, CHERRY HILL, NJ 08003
MLS# NJCD2128154Listed by: WEICHERT REALTORS-HADDONFIELD - Coming Soon
 $749,999Coming Soon4 beds 4 baths3,467 sq. ft.
21 Teak Ct, CHERRY HILL, NJ 08003
MLS# NJCD2127956Listed by: EXP REALTY, LLC - Coming Soon
 $649,900Coming Soon4 beds 3 baths2,668 sq. ft.
305 Nature Dr, CHERRY HILL, NJ 08003
MLS# NJCD2127674Listed by: EXP REALTY, LLC - Open Wed, 4 to 7pmNew
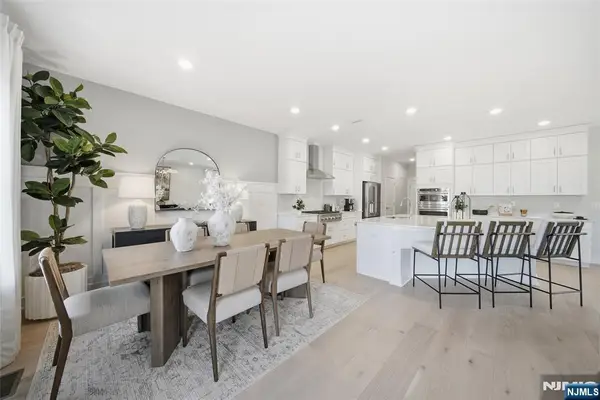 $959,990Active3 beds 4 baths
5 Pimlico Place, Oakland, NJ 07436
MLS# 26037855Listed by: LENNAR SALES CORP.
- Open Sat, 11am to 1pmNew
 $629,999Active4 beds 3 baths2,136 sq. ft.
1102 Springdale Rd, CHERRY HILL, NJ 08003
MLS# NJCD2128268Listed by: EXP REALTY, LLC - Open Sat, 11am to 1pmNew
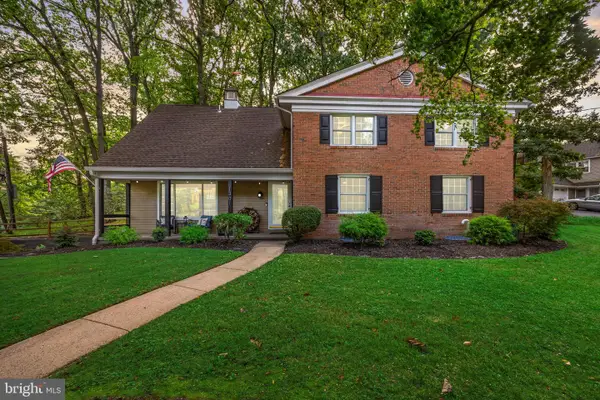 $700,000Active4 beds 3 baths2,344 sq. ft.
1301 Marlkress Rd, CHERRY HILL, NJ 08003
MLS# NJCD2128170Listed by: SOCIETY - New
 $455,000Active4 beds 4 baths1,693 sq. ft.
913 Society Hill Blvd, CHERRY HILL, NJ 08003
MLS# NJCD2127878Listed by: KELLER WILLIAMS REALTY - New
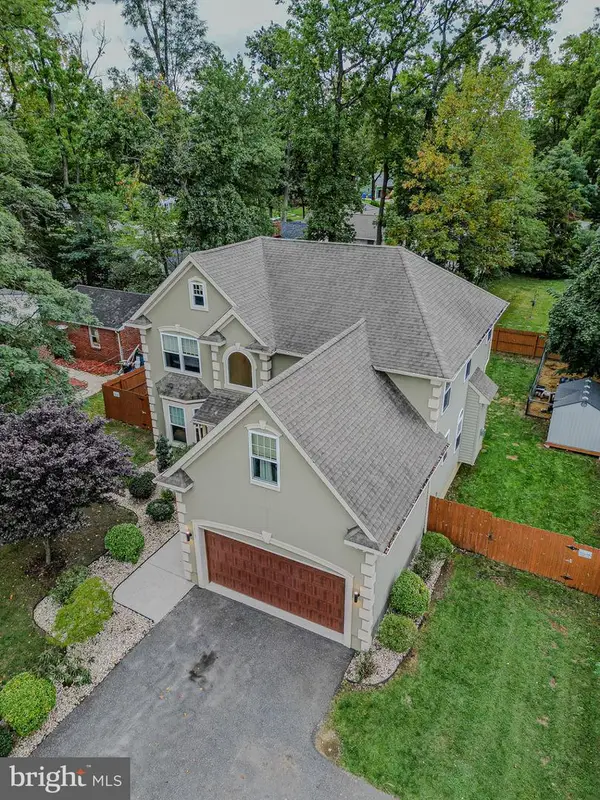 $700,000Active5 beds 3 baths3,906 sq. ft.
1509 Rt-70, CHERRY HILL, NJ 08002
MLS# NJCD2127204Listed by: REALTY MARK ADVANTAGE - New
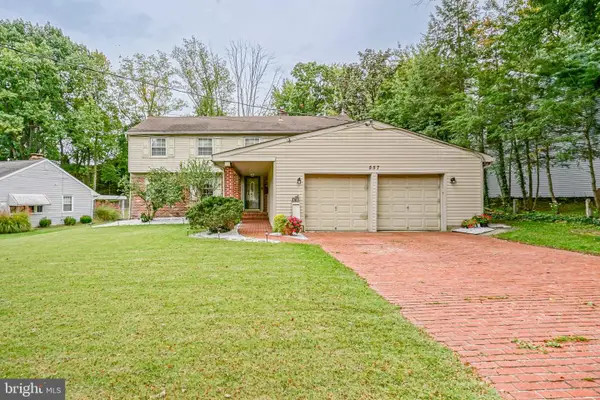 $595,000Active5 beds 3 baths2,385 sq. ft.
557 Covered Bridge Rd, CHERRY HILL, NJ 08034
MLS# NJCD2127970Listed by: PEZE & ASSOCIATES


Protect your home and budget from life's surprises with an Assurant Home Warranty, backed by a partner that supports you through every step of homeownership. Explore Plans.
© 2023 - 2026 ERA Franchise Systems LLC. All rights reserved. ERA Franchise Systems LLC fully supports the principles of the Fair Housing Act and the Equal Opportunity Act. ERA, ERA Real Estate powered, and their respective logos are registered service marks of ERA Franchise Systems LLC. Each office is independently owned and operated.