
130 Oakdale Rd, Cherry Hill, NJ 08034
Local realty services provided by:Mountain Realty ERA Powered
130 Oakdale Rd,Cherry Hill, NJ 08034
$439,999
- 3 Beds
- 2 Baths
- 1,413 sq. ft.
- Single family
- Pending
Listed by: burton f wilkins
Office: goldcoast sothebys international realty
MLS#:NJCD2121800
Source:BRIGHTMLS
Price summary
- Price:$439,999
- Price per sq. ft.:$311.39
About this home
Welcome to this beautifully updated split-level home in the highly desirable Brookfield neighborhood! Offering 3 spacious bedrooms and 1.5 baths, this move-in-ready home combines timeless charm with modern updates. Major renovations completed in 2021 provide peace of mind and make this home ready for its next owner.
The bright, open floor plan is filled with natural light and showcases beautiful hardwood floors, upgraded countertops, and a well-appointed kitchen featuring built-in appliances, including a range, microwave, dishwasher, and a center island perfect for meal prep and gathering. The finished lower level provides versatile additional living space ideal for a family room, recreation room, home office, or playroom.
Step outside to an oversized lot with a paver patio, creating the perfect setting for entertaining, relaxing, or enjoying outdoor activities. An attached garage and spacious driveway offer ample parking and convenience. Additional valuable updates include a roof, HVAC system, and water heater that are all approximately seven years old.
This exceptional home offers the perfect combination of space, style, and thoughtful updates in a sought-after location. Don't miss your opportunity to make it yours!...
Contact an agent
Home facts
- Year built:1960
- Subdivision & Development:BROOKFIELD
- Listing ID #:NJCD2121800
- Added:45 day(s) ago
- Updated:August 22, 2026 at 08:08 AM
Rooms and interior
- Bedrooms:3
- Total bathrooms:2
- Full bathrooms:1
- Half bathrooms:1
- Rooms Total:6
- Kitchen Description:Built-In Microwave, Built-In Range, Cooktop, Dishwasher, Disposal, Oven - Single, Upgraded Countertops, Water Heater
- Basement:Yes
- Basement Description:Fully Finished
- Living area:1,413 sq. ft.
Heating and cooling
- Cooling:Central A/C
- Heating:Forced Air, Natural Gas
Structure and exterior
- Roof:Asphalt
- Year built:1960
- Building area:1,413 sq. ft.
- Lot area:0.29 Acres
- Architectural Style:A-Frame, Split Level
- Construction Materials:Frame
- Exterior Features:Extensive Hardscape, Patio(s)
- Foundation Description:Crawl Space
- Levels:2 Stories
Utilities
- Water:Public
- Sewer:Public Sewer
Finances and disclosures
- Price:$439,999
- Price per sq. ft.:$311.39
- Tax amount:$9,528 (2025)
Features and amenities
- Laundry features:Dryer, Washer
- Amenities:Attic, Ceiling Fan(s), Window Treatments
Parking
- Parking description:Attached Garage, Concrete Driveway, Garage - Front Entry, Garage Door Opener
- Garage:Yes
- Garage spaces:1
New listings near 130 Oakdale Rd
- Coming Soon
 $335,000Coming Soon3 beds 1 baths1,189 sq. ft.
519 Highland Ave, CHERRY HILL, NJ 08002
MLS# NJCD2125174Listed by: PRIME REALTY PARTNERS - Coming Soon
 $565,000Coming Soon5 beds 3 baths2,718 sq. ft.
2005 Chapel Ave W, CHERRY HILL, NJ 08002
MLS# NJCD2125176Listed by: BHHS FOX & ROACH-MOORESTOWN - Coming Soon
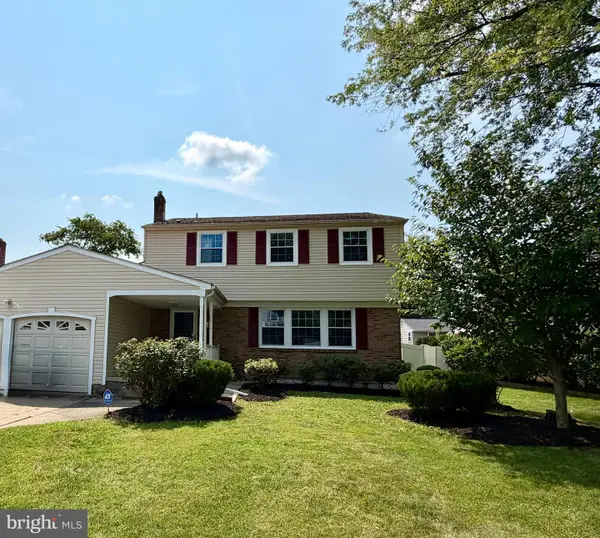 $585,000Coming Soon4 beds 3 baths3,152 sq. ft.
14 Candlewyck Way, CHERRY HILL, NJ 08003
MLS# NJCD2124938Listed by: RE/MAX PREFERRED - CHERRY HILL - Coming Soon
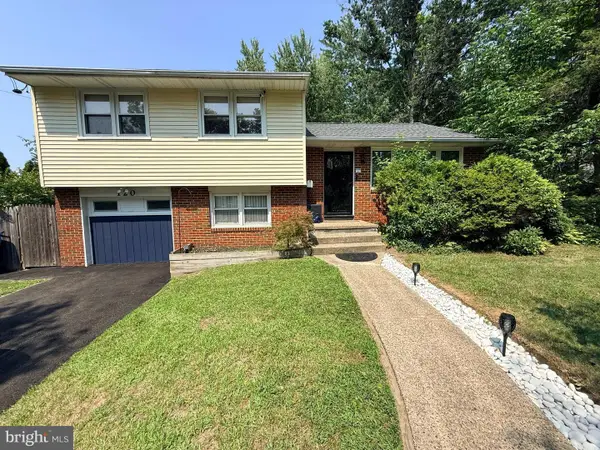 $450,000Coming Soon3 beds 2 baths1,699 sq. ft.
120 N Valleybrook Rd, CHERRY HILL, NJ 08034
MLS# NJCD2124554Listed by: BHHS FOX & ROACH-MOORESTOWN - New
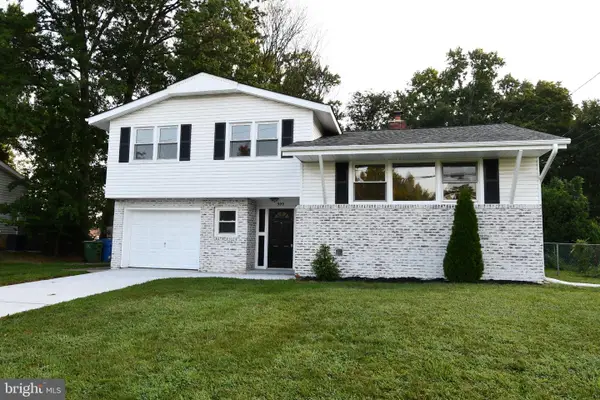 $554,900Active3 beds 3 baths1,778 sq. ft.
309 Belle Arbor Dr, CHERRY HILL, NJ 08034
MLS# NJCD2125172Listed by: KAY AND JAY REALTY INC - New
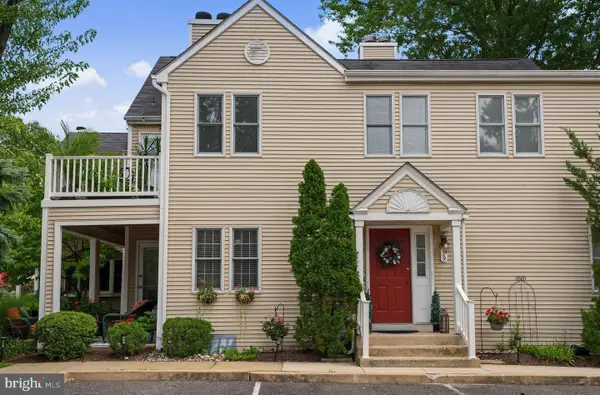 $375,000Active2 beds 3 baths2,350 sq. ft.
219 Sherbrooke Ct #219, CHERRY HILL, NJ 08003
MLS# NJCD2124492Listed by: LONG & FOSTER REAL ESTATE, INC. - New
 $550,000Active3 beds 3 baths2,232 sq. ft.
343 Oak Ave, CHERRY HILL, NJ 08002
MLS# NJCD2124894Listed by: LONG & FOSTER REAL ESTATE, INC. - New
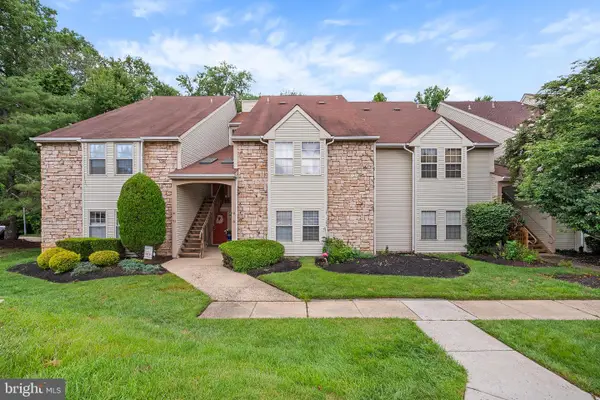 $292,000Active2 beds 2 baths1,101 sq. ft.
343 Tavistock, CHERRY HILL, NJ 08034
MLS# NJCD2124950Listed by: REALTY MARK ADVANTAGE - Open Sat, 11am to 2pmNew
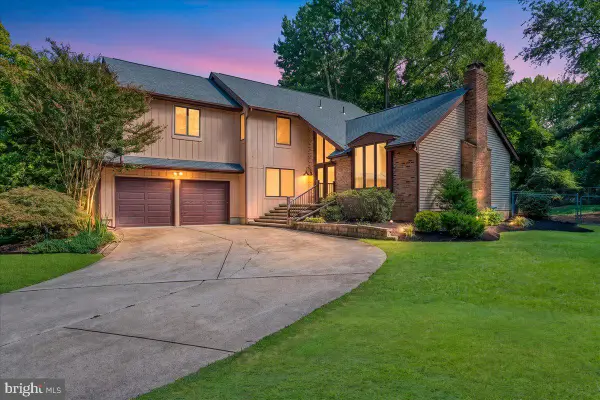 $725,000Active4 beds 3 baths3,009 sq. ft.
25 Teak Ct, CHERRY HILL, NJ 08003
MLS# NJCD2125026Listed by: KELLER WILLIAMS REALTY - MOORESTOWN - New
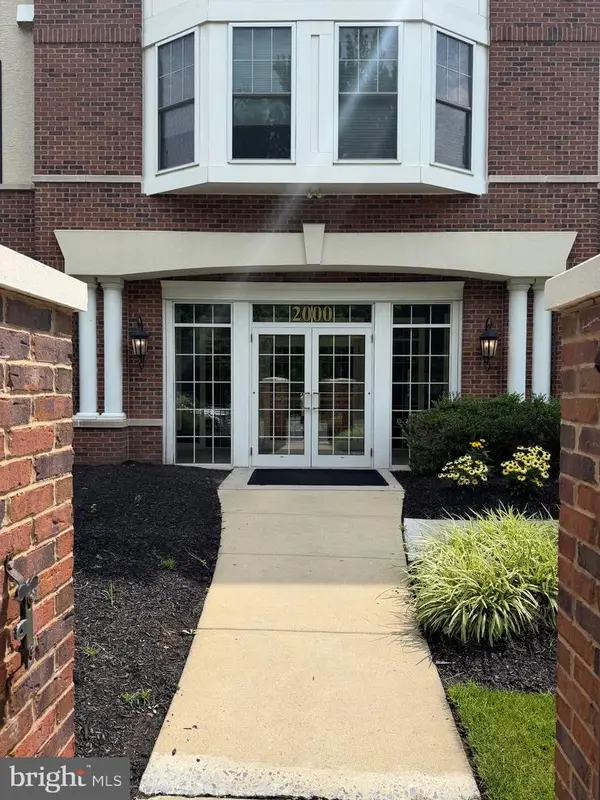 $449,000Active2 beds 2 baths1,358 sq. ft.
2023 Crescent Way, CHERRY HILL, NJ 08002
MLS# NJCD2122812Listed by: RE/MAX PREFERRED - SEWELL


Protect your home and budget from life's surprises with an Assurant Home Warranty, backed by a partner that supports you through every step of homeownership. Explore Plans.
© 2023 - 2026 ERA Franchise Systems LLC. All rights reserved. ERA Franchise Systems LLC fully supports the principles of the Fair Housing Act and the Equal Opportunity Act. ERA, ERA Real Estate powered, and their respective logos are registered service marks of ERA Franchise Systems LLC. Each office is independently owned and operated.