
166 Pearlcroft Rd, Cherry Hill, NJ 08034
Local realty services provided by:ERA Valley Realty
166 Pearlcroft Rd,Cherry Hill, NJ 08034
$660,000
- 4 Beds
- 3 Baths
- 2,564 sq. ft.
- Single family
- Active
Listed by: anthony wilson
Office: agent06 llc.
MLS#:NJCD2125140
Source:BRIGHTMLS
Price summary
- Price:$660,000
- Price per sq. ft.:$257.41
About this home
*** Price Improvement, priced to sell!! *** Nestled in the heart of Barclay Farm, one of Cherry Hill's most sought-after neighborhoods just moments from both community swim clubs and the shops and restaurants of Barclay Farm Shopping Center, this thoughtfully reconfigured Winthrop model sits on a beautifully wooded lot with a classic covered front porch, perfect for morning coffee and decorating for every holiday. Step inside and head upstairs to an open-concept kitchen featuring white shaker cabinetry, quartz countertops, and brand new stainless steel appliances, flowing effortlessly into a formal living room just off the dining room, complete with a statement chandelier, ideal for everyday living and easy entertaining alike. Down the hall you'll find an updated full bathroom with a tiled tub surround along with two nicely sized bedrooms. Your private primary suite is located in the back of the home with its own ensuite bath. The lower level is where this home really surprises! Anchored by a spacious den with a whitewashed brick fireplace and plenty of room to spread out, a dedicated home office or additional bedroom, and a convenient Jack & Jill powder room. Down the hall, a separate laundry room and mechanical space offer an abundance of storage throughout. Out back, an expansive yard is shaded by mature trees offering endless room to play, entertain, or simply enjoy the serene setting while still being steps away from the happenings. This home has been thoughtfully reconfigured on the main level, gives a flexible layout, and has the square footage to truly grow into. All mechanics are only 5 years young. Now is your time to own a move-in ready home in the Barclay, just waiting for your personal touch. Schedule your private showing today!...
Contact an agent
Home facts
- Year built:1962
- Subdivision & Development:BARCLAY
- Listing ID #:NJCD2125140
- Added:45 day(s) ago
- Updated:October 07, 2026 at 01:59 PM
Rooms and interior
- Bedrooms:4
- Total bathrooms:3
- Full bathrooms:2
- Half bathrooms:1
- Flooring:Luxury Vinyl Plank
- Living area:2,564 sq. ft.
Heating and cooling
- Cooling:Central A/C
- Heating:Forced Air, Natural Gas
Structure and exterior
- Roof:Shingle
- Year built:1962
- Building area:2,564 sq. ft.
- Lot area:0.2 Acres
- Architectural Style:Raised Ranch/Rambler
- Construction Materials:Frame
- Foundation Description:Block
- Levels:2 Stories
Schools
- High school:C. H. WEST
Utilities
- Water:Public
- Sewer:Public Sewer
Finances and disclosures
- Price:$660,000
- Price per sq. ft.:$257.41
- Tax amount:$12,127 (2025)
Parking
- Parking description:Attached Garage, Garage - Front Entry
- Garage:Yes
- Garage spaces:1
New listings near 166 Pearlcroft Rd
- Coming SoonOpen Sat, 10am to 12pm
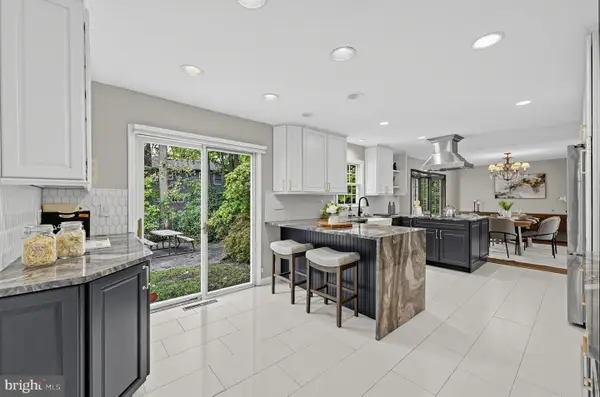 $625,000Coming Soon4 beds 3 baths2,686 sq. ft.
507 Fireside Ln, CHERRY HILL, NJ 08003
MLS# NJCD2127706Listed by: EPIQUE REALTY - Coming SoonOpen Sat, 12 to 2pm
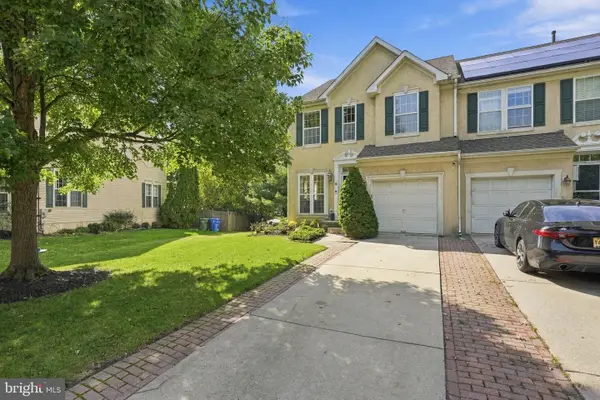 $590,000Coming Soon3 beds 4 baths2,061 sq. ft.
18 Bridle Ct, CHERRY HILL, NJ 08003
MLS# NJCD2128154Listed by: WEICHERT REALTORS-HADDONFIELD - Coming Soon
 $749,999Coming Soon4 beds 4 baths3,467 sq. ft.
21 Teak Ct, CHERRY HILL, NJ 08003
MLS# NJCD2127956Listed by: EXP REALTY, LLC - Coming Soon
 $649,900Coming Soon4 beds 3 baths2,668 sq. ft.
305 Nature Dr, CHERRY HILL, NJ 08003
MLS# NJCD2127674Listed by: EXP REALTY, LLC - Open Wed, 4 to 7pmNew
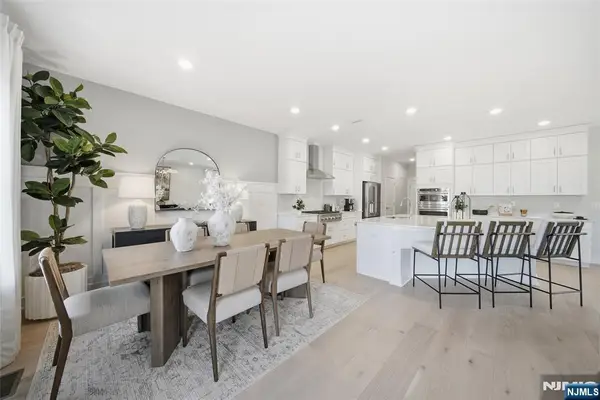 $959,990Active3 beds 4 baths
5 Pimlico Place, Oakland, NJ 07436
MLS# 26037855Listed by: LENNAR SALES CORP.
- Open Sat, 11am to 1pmNew
 $629,999Active4 beds 3 baths2,136 sq. ft.
1102 Springdale Rd, CHERRY HILL, NJ 08003
MLS# NJCD2128268Listed by: EXP REALTY, LLC - Open Sat, 11am to 1pmNew
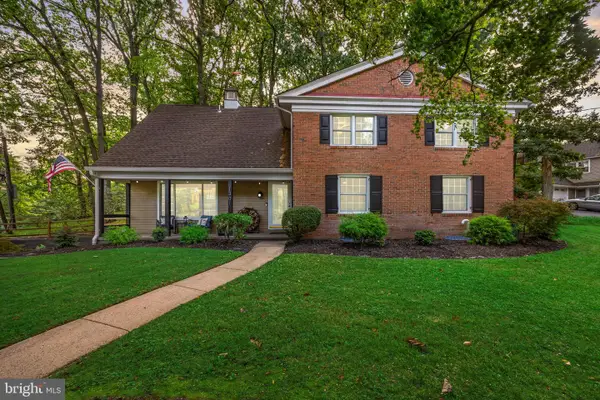 $700,000Active4 beds 3 baths2,344 sq. ft.
1301 Marlkress Rd, CHERRY HILL, NJ 08003
MLS# NJCD2128170Listed by: SOCIETY - New
 $455,000Active4 beds 4 baths1,693 sq. ft.
913 Society Hill Blvd, CHERRY HILL, NJ 08003
MLS# NJCD2127878Listed by: KELLER WILLIAMS REALTY - New
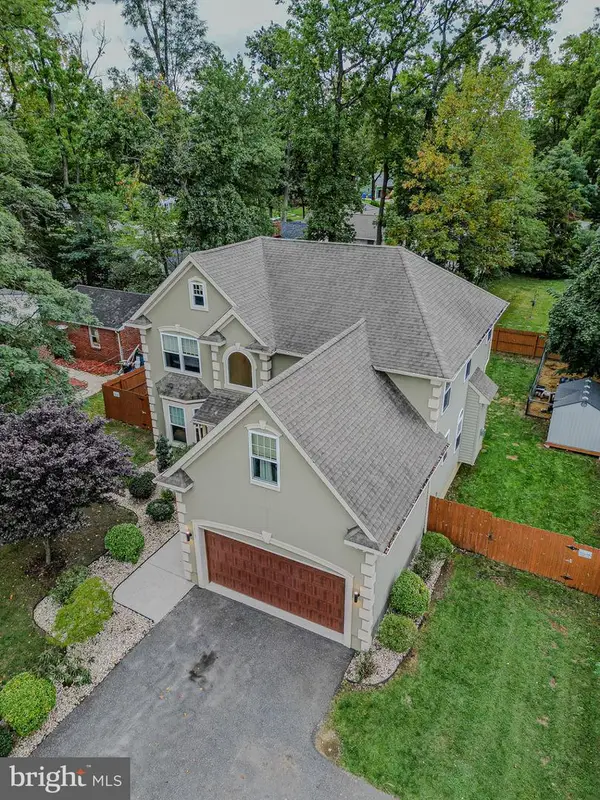 $700,000Active5 beds 3 baths3,906 sq. ft.
1509 Rt-70, CHERRY HILL, NJ 08002
MLS# NJCD2127204Listed by: REALTY MARK ADVANTAGE - New
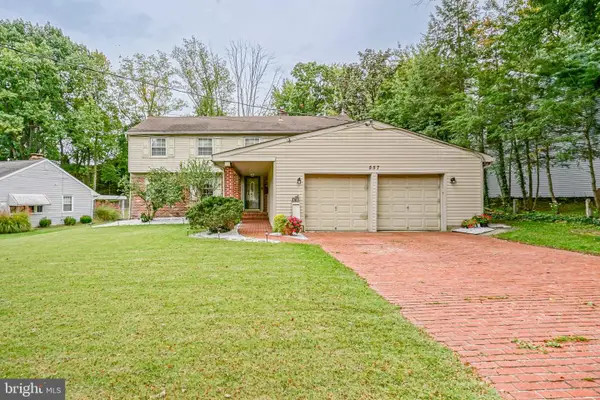 $595,000Active5 beds 3 baths2,385 sq. ft.
557 Covered Bridge Rd, CHERRY HILL, NJ 08034
MLS# NJCD2127970Listed by: PEZE & ASSOCIATES


Protect your home and budget from life's surprises with an Assurant Home Warranty, backed by a partner that supports you through every step of homeownership. Explore Plans.
© 2023 - 2026 ERA Franchise Systems LLC. All rights reserved. ERA Franchise Systems LLC fully supports the principles of the Fair Housing Act and the Equal Opportunity Act. ERA, ERA Real Estate powered, and their respective logos are registered service marks of ERA Franchise Systems LLC. Each office is independently owned and operated.