
1927 Chapel Ave W, Cherry Hill, NJ 08002
Local realty services provided by:ERA Central Realty Group
1927 Chapel Ave W,Cherry Hill, NJ 08002
$529,999
- 6 Beds
- 3 Baths
- 2,478 sq. ft.
- Single family
- Active
Listed by: lina siciliano
Office: real broker, llc.
MLS#:NJCD2127856
Source:BRIGHTMLS
Price summary
- Price:$529,999
- Price per sq. ft.:$213.88
About this home
Welcome to 1927 W Chapel Ave, a beautifully updated Cherry Hill home offering an inviting combination of modern finishes, comfortable living spaces, and exceptional flexibility for today’s lifestyle. Step inside and immediately feel at home in the bright and welcoming interior. At the heart of the home is the newly renovated kitchen, thoughtfully designed with a fresh, modern look and plenty of space for everyday meals, entertaining, and gathering with family and friends. What truly sets this property apart is its unique and versatile layout. A separate entrance leads to an additional private living area, creating an incredible opportunity for multigenerational living, an in-law suite, extended family, roommates, guests, or potential rental use. Whether you are looking for added privacy for a family member or simply want separate living quarters within the same property, this flexible space offers possibilities that are increasingly difficult to find.
This Cherry Hill location puts shopping, dining, recreation, schools, and major roadways all within easy reach. With convenient access throughout South Jersey and to Philadelphia, the location makes everyday living and commuting a breeze. With its newly updated kitchen, flexible floor plan, separate private entrance, and desirable Cherry Hill location, this home offers much more than a traditional home. It is a property designed to adapt to the way you live, whether that means bringing generations together, creating privacy for extended family, accommodating roommates, or taking advantage of the potential for separate living space. Come see all the possibilities this special home has to offer and imagine making 1927 W Chapel Ave your own....
Contact an agent
Home facts
- Year built:1959
- Subdivision & Development:LOCUSTWOOD
- Listing ID #:NJCD2127856
- Added:4 day(s) ago
- Updated:October 04, 2026 at 01:58 PM
Rooms and interior
- Bedrooms:6
- Total bathrooms:3
- Full bathrooms:3
- Flooring:Carpet, Ceramic Tile, Hardwood, Vinyl
- Dining Description:Combination Kitchen/Dining
- Kitchen Description:Carpet, Dishwasher, Kitchen - Eat-In, Kitchen - Table Space, Microwave, Refrigerator, Stainless Steel Appliances, Water Heater
- Bedroom Description:Carpet, Entry Level Bedroom
- Living area:2,478 sq. ft.
Heating and cooling
- Cooling:Ceiling Fan(s)
- Heating:Baseboard - Electric, Electric
Structure and exterior
- Year built:1959
- Building area:2,478 sq. ft.
- Lot area:0.33 Acres
- Lot Features:Front Yard, Rear Yard
- Architectural Style:Cape Cod
- Construction Materials:Frame
- Exterior Features:Patio(s), Sidewalks, Street Lights
- Foundation Description:Slab
- Levels:2 Stories
Schools
- High school:WEST
Utilities
- Water:Public
- Sewer:Public Sewer
Finances and disclosures
- Price:$529,999
- Price per sq. ft.:$213.88
- Tax amount:$7,676 (2025)
Features and amenities
- Laundry features:Dryer, Washer
- Amenities:Carpet, Ceiling Fan(s)
Parking
- Parking description:Concrete Driveway, On Street
New listings near 1927 Chapel Ave W
- Coming SoonOpen Sat, 12 to 2pm
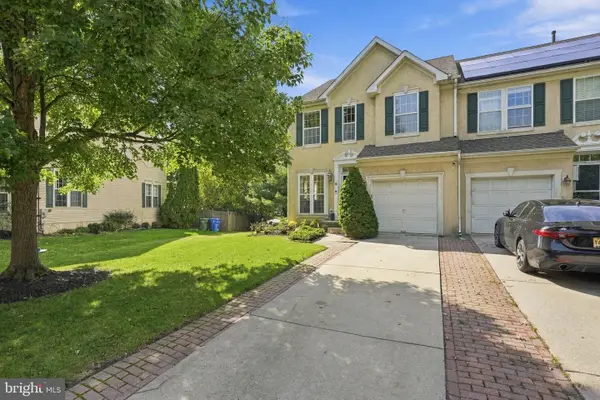 $590,000Coming Soon3 beds 4 baths2,061 sq. ft.
18 Bridle Ct, CHERRY HILL, NJ 08003
MLS# NJCD2128154Listed by: WEICHERT REALTORS-HADDONFIELD - Coming Soon
 $749,999Coming Soon4 beds 4 baths3,467 sq. ft.
21 Teak Ct, CHERRY HILL, NJ 08003
MLS# NJCD2127956Listed by: EXP REALTY, LLC - Coming Soon
 $649,900Coming Soon4 beds 3 baths2,668 sq. ft.
305 Nature Dr, CHERRY HILL, NJ 08003
MLS# NJCD2127674Listed by: EXP REALTY, LLC - New
 $455,000Active4 beds 4 baths1,693 sq. ft.
913 Society Hill Blvd, CHERRY HILL, NJ 08003
MLS# NJCD2127878Listed by: KELLER WILLIAMS REALTY - New
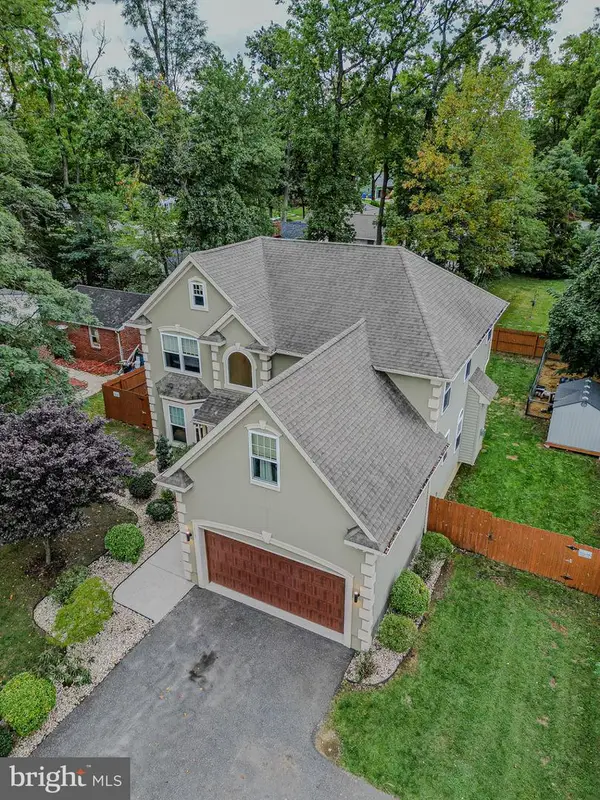 $700,000Active5 beds 3 baths3,906 sq. ft.
1509 Rt-70, CHERRY HILL, NJ 08002
MLS# NJCD2127204Listed by: REALTY MARK ADVANTAGE - New
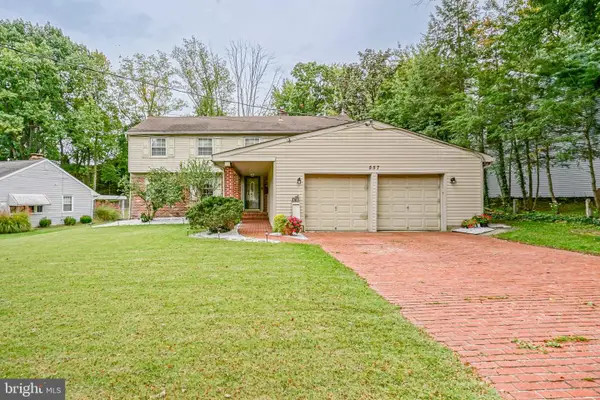 $595,000Active5 beds 3 baths2,385 sq. ft.
557 Covered Bridge Rd, CHERRY HILL, NJ 08034
MLS# NJCD2127970Listed by: PEZE & ASSOCIATES - New
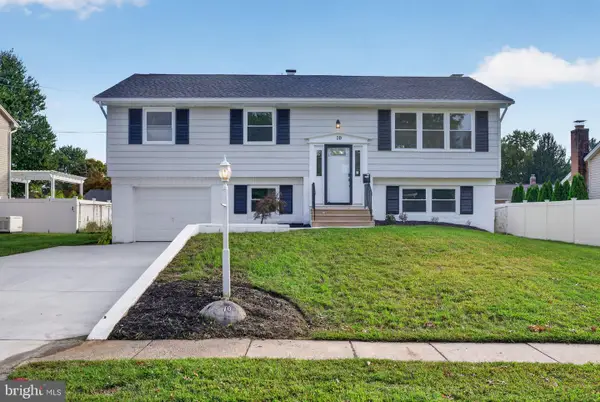 $549,000Active4 beds 2 baths2,196 sq. ft.
10 Cobblestone Rd, CHERRY HILL, NJ 08003
MLS# NJCD2128104Listed by: EXP REALTY, LLC - Open Sun, 11am to 1pmNew
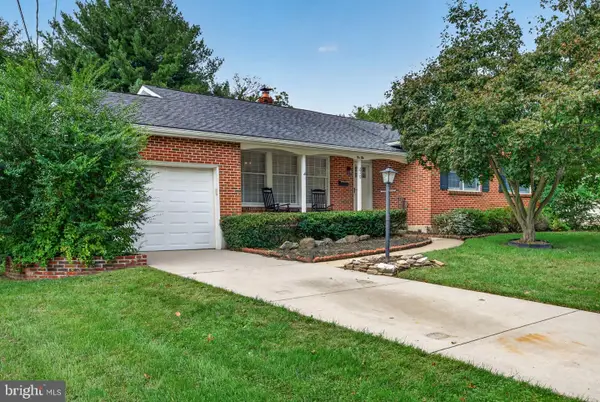 $539,900Active4 beds 3 baths1,700 sq. ft.
210 Provincetown Rd, CHERRY HILL, NJ 08034
MLS# NJCD2127960Listed by: EXP REALTY, LLC - New
 $775,000Active6 beds 3 baths2,952 sq. ft.
5 Tunbridge Rd, CHERRY HILL, NJ 08003
MLS# NJCD2128046Listed by: HOMESMART FIRST ADVANTAGE REALTY - Open Sun, 12 to 2pmNew
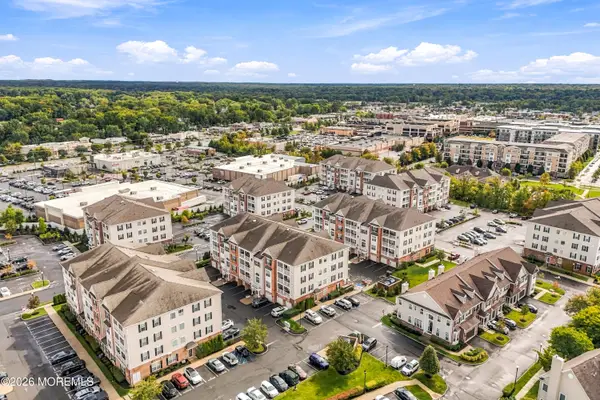 $464,900Active2 beds 2 baths
4046 Derby Court, Cherry Hill, NJ 08002
MLS# 22630648Listed by: DEFELICE REALTY GROUP, LLC


Protect your home and budget from life's surprises with an Assurant Home Warranty, backed by a partner that supports you through every step of homeownership. Explore Plans.
© 2023 - 2026 ERA Franchise Systems LLC. All rights reserved. ERA Franchise Systems LLC fully supports the principles of the Fair Housing Act and the Equal Opportunity Act. ERA, ERA Real Estate powered, and their respective logos are registered service marks of ERA Franchise Systems LLC. Each office is independently owned and operated.