
2 Collage Ct, Cherry Hill, NJ 08003
Local realty services provided by:ERA Martin Associates
2 Collage Ct,Cherry Hill, NJ 08003
$1,275,000
- 5 Beds
- 5 Baths
- 6,374 sq. ft.
- Single family
- Active
Listed by: dalton cole titlemore
Office: ovation realty llc.
MLS#:NJCD2129682
Source:BRIGHTMLS
Price summary
- Price:$1,275,000
- Price per sq. ft.:$200.03
About this home
Welcome to 2 Collage Court, a custom Palladio-model home set at the end of a quiet cul-de-sac in Cherry Hill's sought-after Siena community. With roughly 4,700 square feet above grade plus a 1,668 sq ft finished lower level (per floor plan measurements), 5 bedrooms and 4.5 baths, this home gives you room to live, work and entertain on every level. A dramatic two-story foyer with a Palladian window and curved staircase opens to formal living and dining rooms with high ceilings, crown molding and recessed lighting. The family room features soaring ceilings, a wood-burning fireplace and sliders to the deck. The eat-in gourmet kitchen is built for gathering, with granite counters, stainless steel appliances, double wall ovens, a prep sink, a large center island and a sunny breakfast area. A private first-floor office with mahogany built-ins and French doors makes working from home easy. Upstairs, the primary suite offers a private balcony, two walk-in closets, a makeup area and a spa-style bath with soaking tub, dual vanities and an oversized shower. Two bedrooms share a Jack-and-Jill bath, and a fifth bedroom has its own full bath. The finished basement adds a wet bar, recreation and media space, a fitness area, a bonus room for guests or a second office, and another full bath. Outside, enjoy professional landscaping with in-ground sprinklers, a deck, side patio and basketball court. Updates include a 2020 roof and a new furnace, refrigerator and window treatments in 2025, plus dual-zone HVAC and an oversized three-car side-entry garage with EV charging. All in the Cherry Hill East school district, minutes from shopping, dining and major highways....
Contact an agent
Home facts
- Year built:1996
- Subdivision & Development:SIENA
- Listing ID #:NJCD2129682
- Added:14 day(s) ago
- Updated:November 12, 2026 at 04:13 PM
Rooms and interior
- Bedrooms:5
- Total bathrooms:5
- Full bathrooms:4
- Half bathrooms:1
- Rooms Total:12
- Flooring:Carpet, Ceramic Tile, Hardwood
- Dining Description:Combination Kitchen/Dining, Dining Area, Dining Room, Formal/Separate Dining Room
- Bathrooms Description:Bathroom 2, Full Bath, Half Bath, Primary Bath(s), Primary Bathroom
- Kitchen Description:Breakfast Area, Built-In Microwave, Built-Ins, Carpet, Cooktop, Crown Moldings, Dishwasher, Disposal, Double/Dual Staircase, Kitchen - Eat-In, Kitchen - Gourmet, Kitchen - Island, Kitchen - Table Space, Oven - Double, Oven - Self Cleaning, Oven - Wall, Oven/Range - Electric, Pantry, Recessed Lighting, Refrigerator, Stainless Steel Appliances, Surface Unit, Upgraded Countertops, Wet/Dry Bar
- Bedroom Description:Carpet, Primary Bedroom, Walk In Closet(s)
- Basement:Yes
- Basement Description:Fully Finished, Interior Access
- Living area:6,374 sq. ft.
Heating and cooling
- Cooling:Central A/C, Programmable Thermostat, Zoned
- Heating:Forced Air, Natural Gas, Programmable Thermostat, Zoned
Structure and exterior
- Roof:Pitched, Shingle
- Year built:1996
- Building area:6,374 sq. ft.
- Lot area:0.54 Acres
- Lot Features:Cul-de-sac, Front Yard, Landscaping, Rear Yard, SideYard(s)
- Architectural Style:Contemporary
- Construction Materials:Stucco
- Exterior Features:Balcony, Deck(s), Extensive Hardscape, Exterior Lighting, Patio(s), Porch(es), Sidewalks, Street Lights, Underground Lawn Sprinkler
- Foundation Description:Concrete Perimeter
- Levels:2 Stories
Schools
- High school:CHERRY HILL HIGH - EAST
- Middle school:HENRY C. BECK M.S.
- Elementary school:RICHARD STOCKTON E.S.
Utilities
- Water:Public
- Sewer:Public Sewer
Finances and disclosures
- Price:$1,275,000
- Price per sq. ft.:$200.03
- Tax amount:$26,818 (2025)
Features and amenities
- Laundry features:Dryer, Dryer In Unit, Laundry, Washer, Washer In Unit
- Amenities:200+ Amp Service, Attic, Built-Ins, Cable TV, Carpet, Crown Moldings, Curved Staircase, Double/Dual Staircase, Recessed Lighting, Security System, Wet/Dry Bar, Window Treatments
Parking
- Parking description:Attached Garage, Concrete Driveway, Garage - Side Entry, Inside Access, Oversized
- Garage:Yes
- Garage spaces:3
New listings near 2 Collage Ct
- Coming Soon
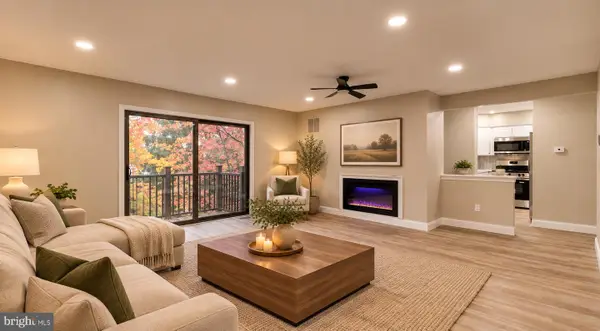
 $495,000Coming Soon2 beds 2 baths1,458 sq. ft.
121 Citation Ln #121, CHERRY HILL, NJ 08002
MLS# NJCD2130662Listed by: BHHS FOX & ROACH-NORTHFIELD - Coming SoonOpen Sat, 10am to 12pm
 $300,000Coming Soon2 beds 2 baths1,215 sq. ft.
105 Kings Crft, CHERRY HILL, NJ 08034
MLS# NJCD2130428Listed by: PRIME REALTY PARTNERS - Coming SoonOpen Sat, 12 to 2pm
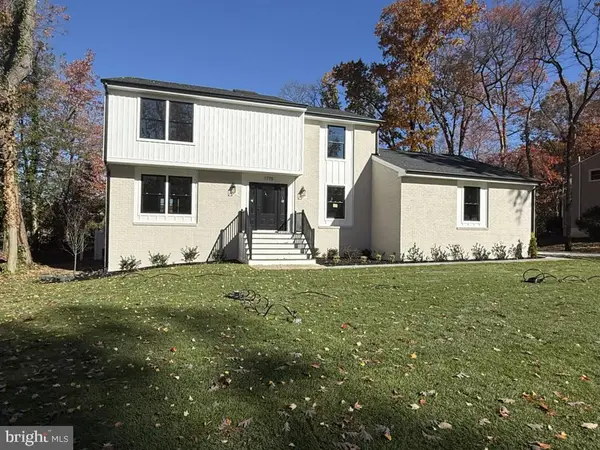 $799,000Coming Soon4 beds 3 baths2,854 sq. ft.
1775 Queen Anne Rd, CHERRY HILL, NJ 08003
MLS# NJCD2130362Listed by: KELLER WILLIAMS REALTY - Coming SoonOpen Sat, 12 to 3pm
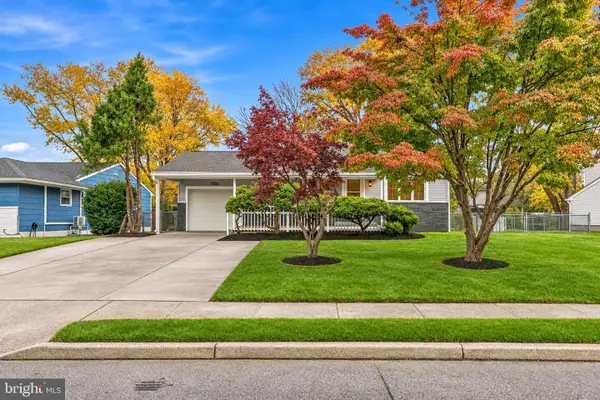 $550,000Coming Soon3 beds 2 baths1,840 sq. ft.
1536 Berlin Rd, CHERRY HILL, NJ 08003
MLS# NJCD2130100Listed by: KELLER WILLIAMS - MAIN STREET - Coming SoonOpen Sat, 10am to 12pm
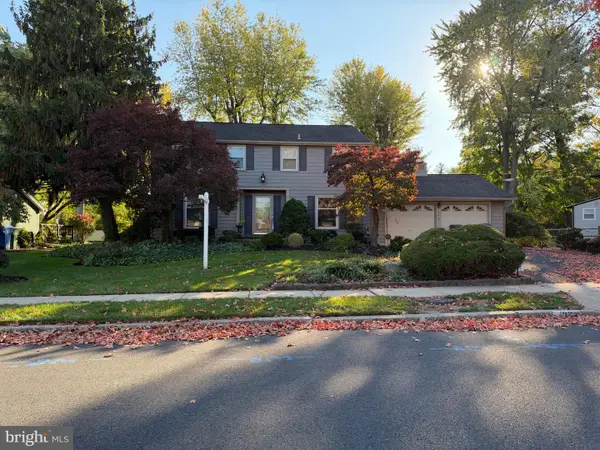 $525,000Coming Soon4 beds 3 baths2,622 sq. ft.
102 E Eagle Ln, CHERRY HILL, NJ 08003
MLS# NJCD2129768Listed by: WEICHERT REALTORS-HADDONFIELD - Open Sat, 1 to 3pmNew
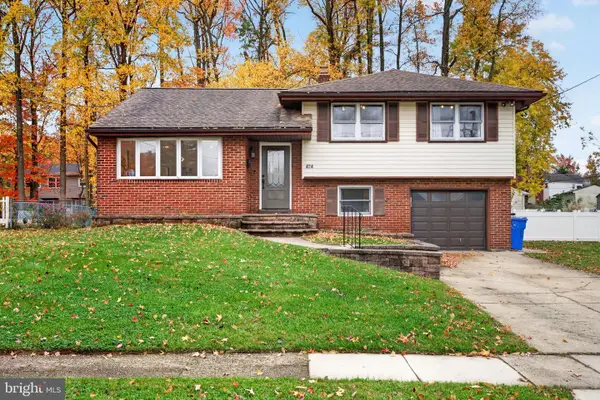 $549,900Active4 beds 3 baths1,818 sq. ft.
424 Kingston Dr, CHERRY HILL, NJ 08034
MLS# NJCD2130272Listed by: EXP REALTY, LLC - New
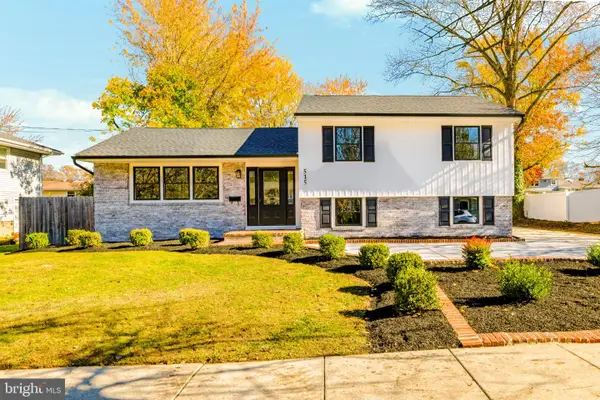 $599,000Active3 beds 2 baths1,909 sq. ft.
515 Douglas Dr, CHERRY HILL, NJ 08034
MLS# NJCD2130656Listed by: KELLER WILLIAMS - MAIN STREET - Open Sun, 10am to 12pmNew
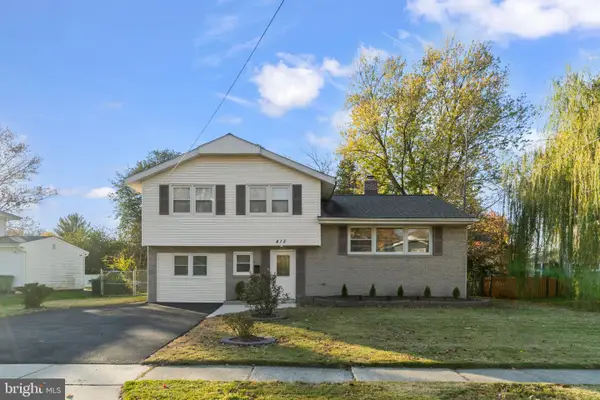 $496,000Active4 beds 2 baths2,051 sq. ft.
413 Howard Rd, CHERRY HILL, NJ 08034
MLS# NJCD2130522Listed by: KELLER WILLIAMS REALTY - MOORESTOWN - Open Sun, 11am to 1pmNew
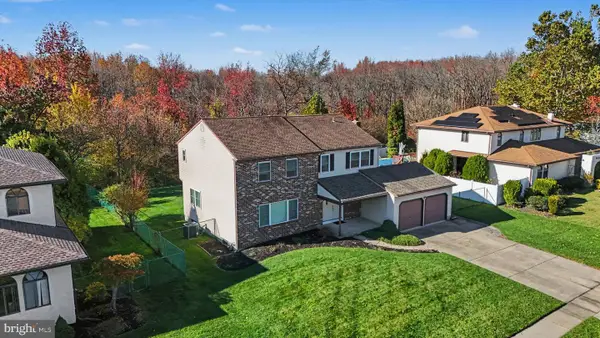 $539,000Active4 beds 3 baths2,734 sq. ft.
1426 Starling Ln, CHERRY HILL, NJ 08003
MLS# NJCD2130490Listed by: KELLER WILLIAMS - MAIN STREET - New
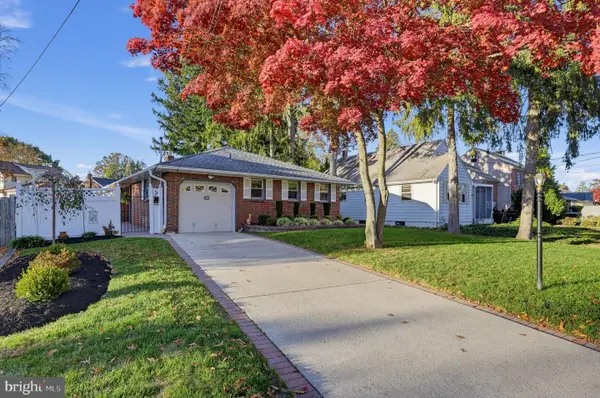 $525,000Active3 beds 2 baths1,457 sq. ft.
42 Park Dr, CHERRY HILL, NJ 08002
MLS# NJCD2130014Listed by: COLDWELL BANKER REALTY


Protect your home and budget from life's surprises with an Assurant Home Warranty, backed by a partner that supports you through every step of homeownership. Explore Plans.
© 2023 - 2026 ERA Franchise Systems LLC. All rights reserved. ERA Franchise Systems LLC fully supports the principles of the Fair Housing Act and the Equal Opportunity Act. ERA, ERA Real Estate powered, and their respective logos are registered service marks of ERA Franchise Systems LLC. Each office is independently owned and operated.