
204 Belle Arbor Dr, Cherry Hill, NJ 08034
Local realty services provided by:Pagoda Realty ERA Powered
204 Belle Arbor Dr,Cherry Hill, NJ 08034
$510,000
- 3 Beds
- 3 Baths
- 1,913 sq. ft.
- Single family
- Active
Upcoming open houses
- Sun, Oct 0412:00 pm - 02:00 pm
Listed by: serena lin
Office: keller williams main line
MLS#:NJCD2127854
Source:BRIGHTMLS
Price summary
- Price:$510,000
- Price per sq. ft.:$266.6
About this home
Welcome to 204 Belle Arbor Drive, where bright, open living spaces meet stylish finishes and a versatile split-level layout. This 3-bedroom, 2.5-bath home offers inviting curb appeal, an attached one-car garage, and a spacious backyard framed by mature trees.
Step inside to a welcoming foyer accented by contemporary black railings. Just a few steps up, the light-filled living and dining areas flow seamlessly together, with large windows, warm wood flooring, and recessed lighting creating an inviting setting for everyday living and entertaining. The beautifully updated kitchen features a blend of white and wood-tone cabinetry, stainless steel appliances, a subway tile backsplash, marble-look tile flooring, and a peninsula with seating space.
The upper level offers three bedrooms, including a spacious primary bedroom with its own private bathroom featuring a walk-in shower. Two additional bedrooms share a stylish hall bathroom with a tub/shower combination. Both full bathrooms feature distinctive vanities and contemporary finishes.
On the entry level, a generous family room provides a separate space for relaxing, entertaining, or working from home. Direct backyard access, a convenient powder room, and a tucked-away laundry area add to the functionality of this level.
Outside, the expansive lawn offers room for gardening, outdoor gatherings, and enjoying the surrounding greenery. With its bright interior, updated kitchen and bathrooms, and flexible living spaces, this Cherry Hill home is ready for its next chapter. Schedule your showing today!...
Contact an agent
Home facts
- Year built:1956
- Subdivision & Development:KINGSTON
- Listing ID #:NJCD2127854
- Added:4 day(s) ago
- Updated:October 04, 2026 at 01:58 PM
Rooms and interior
- Bedrooms:3
- Total bathrooms:3
- Full bathrooms:2
- Half bathrooms:1
- Basement:Yes
- Basement Description:Daylight, Full, Fully Finished, Outside Entrance, Rear Entrance, Walkout Level
- Living area:1,913 sq. ft.
Heating and cooling
- Cooling:Central A/C
- Heating:Forced Air, Natural Gas
Structure and exterior
- Year built:1956
- Building area:1,913 sq. ft.
- Lot area:0.2 Acres
- Architectural Style:Split Level
- Construction Materials:Frame
- Levels:2 Stories
Utilities
- Water:Public
- Sewer:Public Sewer
Finances and disclosures
- Price:$510,000
- Price per sq. ft.:$266.6
- Tax amount:$6,204 (2025)
Parking
- Parking description:Attached Garage, Garage - Front Entry
- Garage:Yes
- Garage spaces:1
New listings near 204 Belle Arbor Dr
- Coming SoonOpen Sat, 12 to 2pm
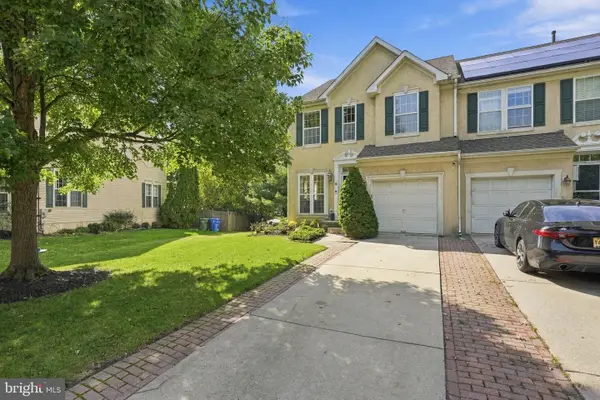 $590,000Coming Soon3 beds 4 baths2,061 sq. ft.
18 Bridle Ct, CHERRY HILL, NJ 08003
MLS# NJCD2128154Listed by: WEICHERT REALTORS-HADDONFIELD - Coming Soon
 $749,999Coming Soon4 beds 4 baths3,467 sq. ft.
21 Teak Ct, CHERRY HILL, NJ 08003
MLS# NJCD2127956Listed by: EXP REALTY, LLC - Coming Soon
 $649,900Coming Soon4 beds 3 baths2,668 sq. ft.
305 Nature Dr, CHERRY HILL, NJ 08003
MLS# NJCD2127674Listed by: EXP REALTY, LLC - New
 $455,000Active4 beds 4 baths1,693 sq. ft.
913 Society Hill Blvd, CHERRY HILL, NJ 08003
MLS# NJCD2127878Listed by: KELLER WILLIAMS REALTY - New
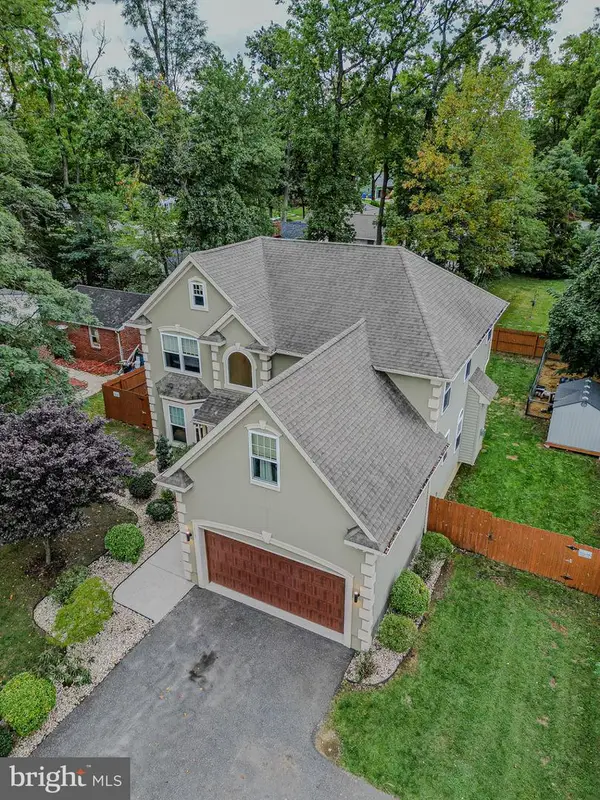 $700,000Active5 beds 3 baths3,906 sq. ft.
1509 Rt-70, CHERRY HILL, NJ 08002
MLS# NJCD2127204Listed by: REALTY MARK ADVANTAGE - New
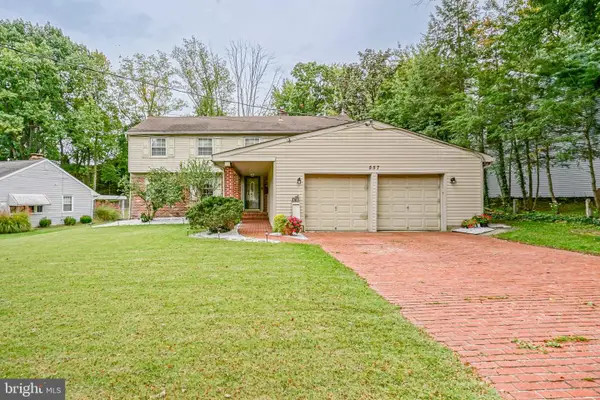 $595,000Active5 beds 3 baths2,385 sq. ft.
557 Covered Bridge Rd, CHERRY HILL, NJ 08034
MLS# NJCD2127970Listed by: PEZE & ASSOCIATES - New
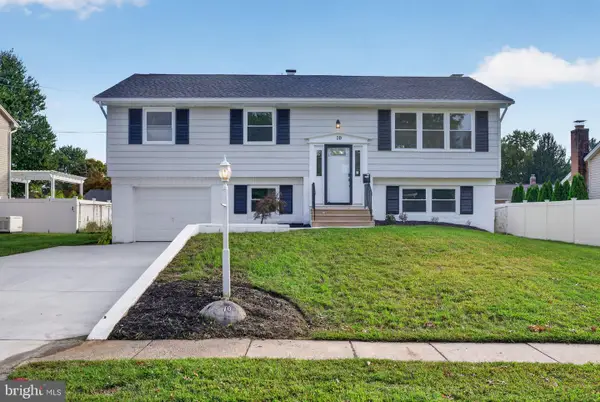 $549,000Active4 beds 2 baths2,196 sq. ft.
10 Cobblestone Rd, CHERRY HILL, NJ 08003
MLS# NJCD2128104Listed by: EXP REALTY, LLC - Open Sun, 11am to 1pmNew
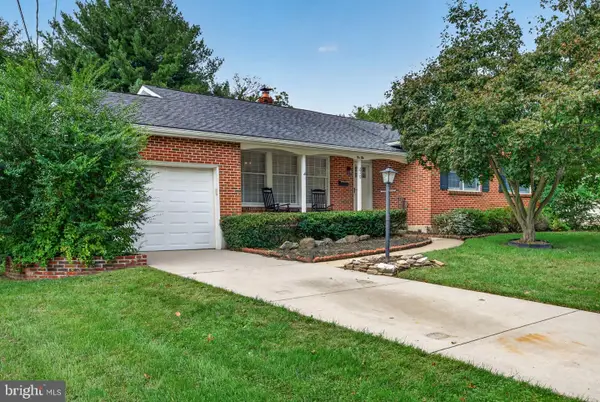 $539,900Active4 beds 3 baths1,700 sq. ft.
210 Provincetown Rd, CHERRY HILL, NJ 08034
MLS# NJCD2127960Listed by: EXP REALTY, LLC - New
 $775,000Active6 beds 3 baths2,952 sq. ft.
5 Tunbridge Rd, CHERRY HILL, NJ 08003
MLS# NJCD2128046Listed by: HOMESMART FIRST ADVANTAGE REALTY - Open Sun, 12 to 2pmNew
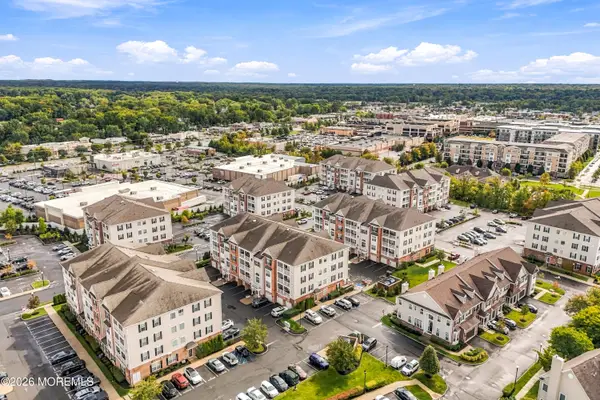 $464,900Active2 beds 2 baths
4046 Derby Court, Cherry Hill, NJ 08002
MLS# 22630648Listed by: DEFELICE REALTY GROUP, LLC


Protect your home and budget from life's surprises with an Assurant Home Warranty, backed by a partner that supports you through every step of homeownership. Explore Plans.
© 2023 - 2026 ERA Franchise Systems LLC. All rights reserved. ERA Franchise Systems LLC fully supports the principles of the Fair Housing Act and the Equal Opportunity Act. ERA, ERA Real Estate powered, and their respective logos are registered service marks of ERA Franchise Systems LLC. Each office is independently owned and operated.