
210 Provincetown Rd, Cherry Hill, NJ 08034
Local realty services provided by:ERA Central Realty Group
210 Provincetown Rd,Cherry Hill, NJ 08034
$539,900
- 4 Beds
- 3 Baths
- 1,700 sq. ft.
- Single family
- Active
Listed by: teresa loomis
Office: exp realty, llc.
MLS#:NJCD2127960
Source:BRIGHTMLS
Price summary
- Price:$539,900
- Price per sq. ft.:$317.59
About this home
**HIGHEST & BEST OFFERS DUE MONDAY, OCTOBER 5TH AT 12PM. Welcome to 210 Provincetown Road, a 4-bedroom, 3-full-bath rancher located in the desirable Kresson Woods section of Cherry Hill! Step inside to a bright and inviting layout featuring hardwood and LVP flooring throughout. At the heart of the home is a beautiful eat-in kitchen with a large center island, offering plenty of space for everyday living and entertaining. A brand-new addition off the back of the home creates a private primary suite complete with a full bathroom and walk-in closet. Three additional bedrooms and two full bathrooms provide plenty of flexibility for guests, a home office, or additional living space. The partially finished basement offers even more room to spread out, while a new deck provides the perfect spot to enjoy the backyard. And for the four-legged members of the household, this home even features its own dog bath! Located just minutes from Haddonfield, shopping, dining, and everyday conveniences, 210 Provincetown Road offers single-level living with thoughtful updates and plenty of space to make your own....
Contact an agent
Home facts
- Year built:1965
- Subdivision & Development:KRESSON WOODS
- Listing ID #:NJCD2127960
- Added:2 day(s) ago
- Updated:October 05, 2026 at 05:36 AM
Rooms and interior
- Bedrooms:4
- Total bathrooms:3
- Full bathrooms:3
- Basement:Yes
- Basement Description:Full, Partially Finished
- Living area:1,700 sq. ft.
Heating and cooling
- Cooling:Central A/C
- Heating:Forced Air, Natural Gas
Structure and exterior
- Year built:1965
- Building area:1,700 sq. ft.
- Lot area:0.24 Acres
- Architectural Style:Ranch/Rambler
- Construction Materials:Frame
- Foundation Description:Crawl Space
- Levels:1 Story
Utilities
- Water:Public
- Sewer:Public Sewer
Finances and disclosures
- Price:$539,900
- Price per sq. ft.:$317.59
- Tax amount:$9,278 (2025)
Parking
- Parking description:Attached Garage, Garage - Side Entry
- Garage:Yes
- Garage spaces:1
New listings near 210 Provincetown Rd
- Coming SoonOpen Sat, 10am to 12pm
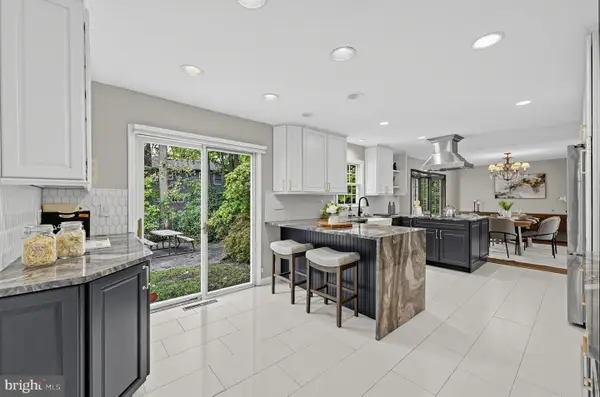 $625,000Coming Soon4 beds 3 baths2,686 sq. ft.
507 Fireside Ln, CHERRY HILL, NJ 08003
MLS# NJCD2127706Listed by: EPIQUE REALTY - Coming Soon
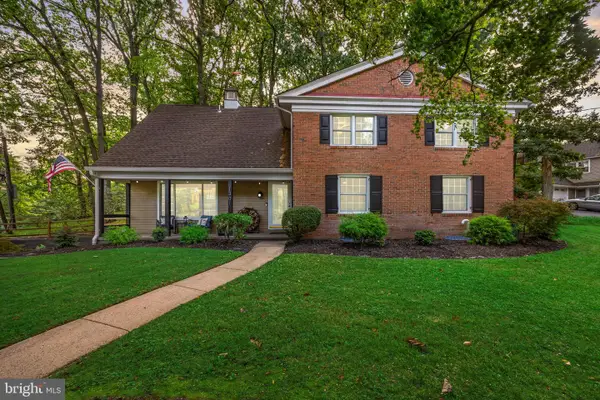 $700,000Coming Soon4 beds 3 baths2,344 sq. ft.
1301 Marlkress Rd, CHERRY HILL, NJ 08003
MLS# NJCD2128170Listed by: SOCIETY - Coming SoonOpen Sat, 12 to 2pm
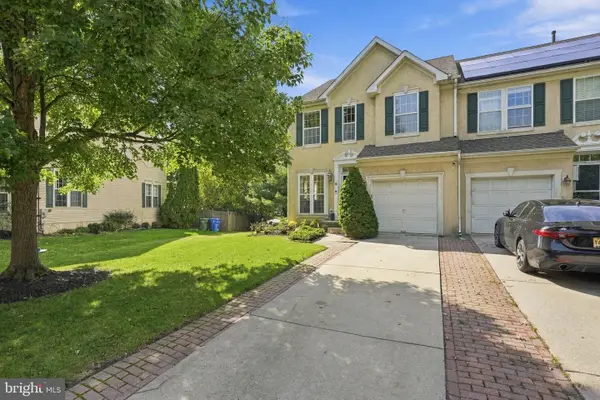 $590,000Coming Soon3 beds 4 baths2,061 sq. ft.
18 Bridle Ct, CHERRY HILL, NJ 08003
MLS# NJCD2128154Listed by: WEICHERT REALTORS-HADDONFIELD - Coming Soon
 $749,999Coming Soon4 beds 4 baths3,467 sq. ft.
21 Teak Ct, CHERRY HILL, NJ 08003
MLS# NJCD2127956Listed by: EXP REALTY, LLC - Coming Soon
 $649,900Coming Soon4 beds 3 baths2,668 sq. ft.
305 Nature Dr, CHERRY HILL, NJ 08003
MLS# NJCD2127674Listed by: EXP REALTY, LLC - New
 $455,000Active4 beds 4 baths1,693 sq. ft.
913 Society Hill Blvd, CHERRY HILL, NJ 08003
MLS# NJCD2127878Listed by: KELLER WILLIAMS REALTY - New
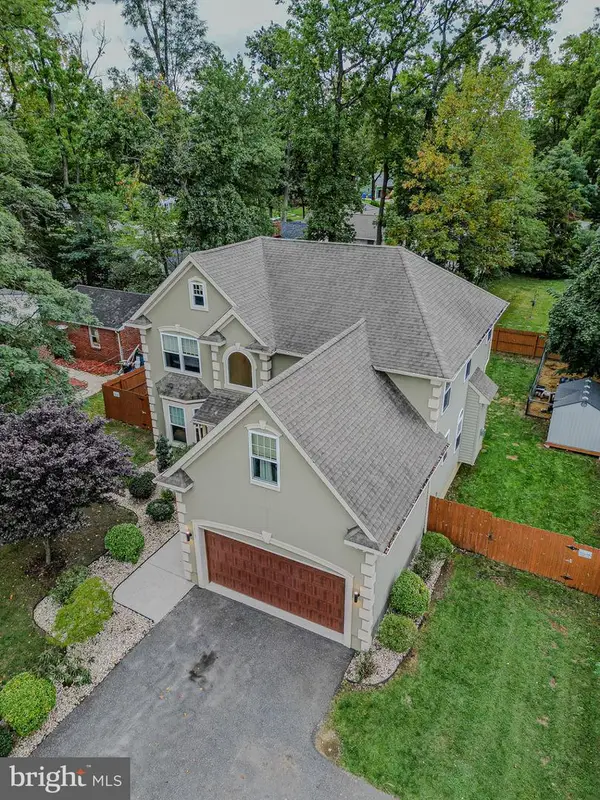 $700,000Active5 beds 3 baths3,906 sq. ft.
1509 Rt-70, CHERRY HILL, NJ 08002
MLS# NJCD2127204Listed by: REALTY MARK ADVANTAGE - New
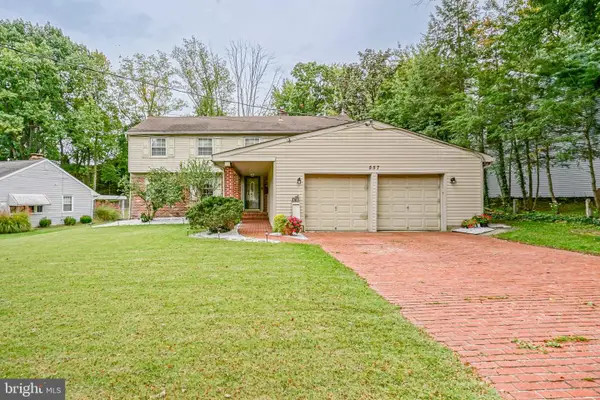 $595,000Active5 beds 3 baths2,385 sq. ft.
557 Covered Bridge Rd, CHERRY HILL, NJ 08034
MLS# NJCD2127970Listed by: PEZE & ASSOCIATES - New
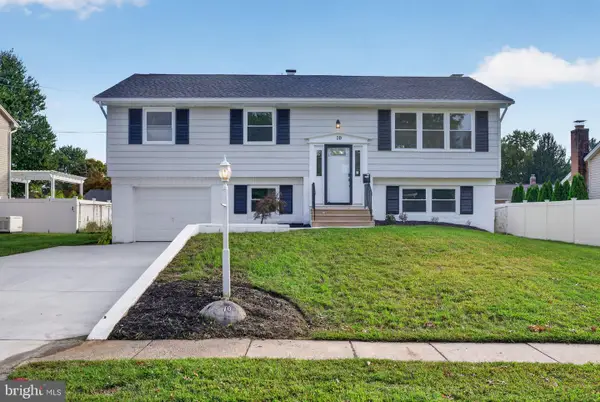 $549,000Active4 beds 2 baths2,196 sq. ft.
10 Cobblestone Rd, CHERRY HILL, NJ 08003
MLS# NJCD2128104Listed by: EXP REALTY, LLC


Protect your home and budget from life's surprises with an Assurant Home Warranty, backed by a partner that supports you through every step of homeownership. Explore Plans.
© 2023 - 2026 ERA Franchise Systems LLC. All rights reserved. ERA Franchise Systems LLC fully supports the principles of the Fair Housing Act and the Equal Opportunity Act. ERA, ERA Real Estate powered, and their respective logos are registered service marks of ERA Franchise Systems LLC. Each office is independently owned and operated.