
557 Covered Bridge Rd, Cherry Hill, NJ 08034
Local realty services provided by:ERA OakCrest Realty, Inc.
557 Covered Bridge Rd,Cherry Hill, NJ 08034
$595,000
- 5 Beds
- 3 Baths
- 2,385 sq. ft.
- Single family
- Active
Listed by: michaela l hartery
Office: peze & associates
MLS#:NJCD2127970
Source:BRIGHTMLS
Price summary
- Price:$595,000
- Price per sq. ft.:$249.48
About this home
Welcome to 557 Covered Bridge Road, a beautifully maintained 5-bedroom, 2.5-bath Colonial with an in-ground pool, 2-car garage and a wooded backyard setting in the highly desirable Barclay neighborhood of Cherry Hill.
From the moment you arrive, you will appreciate this well-cared-for home. It has a lot to offer. Inside, hardwood floors flow throughout the home and are complemented by crown molding, recessed lighting, six-panel solid wood doors and a gas brick fireplace, which is being conveyed in as-is condition.
The traditional floor plan includes a formal living room and formal dining room, offering plenty of space for entertaining and everyday living. The kitchen features updated stainless steel appliances, including an electric range, dishwasher and refrigerator, along with a double corner sink. All appliances will remain with the home, including the washer and dryer.
Upstairs, the large primary bedroom features a walk-in closet and direct access to the spacious full bathroom with a double vanity and tub/shower combination. Four additional bedrooms provide plenty of flexibility for bedrooms, a home office, guest space, hobbies or whatever suits your needs.
The backyard may quickly become your favorite part of the home. Create your own private outdoor oasis with an in-ground pool, fenced yard, new composite 24 x 9 deck and 17 x 9 covered patio with a skylight. The property backs to woods, creating a wonderful backdrop for relaxing, entertaining and enjoying the outdoors. The pool filter was replaced in 2025, and the pool robot is included as an added bonus.
Additional features include 2-zone HVAC, gas heat, a newer water heater, a 2-car garage and two garage door openers.
And then there is the location. Barclay is one of Cherry Hill's most recognizable neighborhoods, known for its tree-lined streets, classic homes and landmark Scarborough Covered Bridge right here on Covered Bridge Road. The neighborhood is also home to the historic Barclay Farmstead, where you can enjoy walking and nature trails, community gardens, a playground, picnic areas and seasonal community events, including summer concerts. Two private neighborhood swim clubs, Barclay Farm Swim Club and Covered Bridge Swim Club, offer additional summer recreation and social activities with membership.
Cherry Hill Public Schools also offers an open-enrollment program between Cherry Hill High School East and Cherry Hill High School West for eligible students, subject to district guidelines.
The location makes commuting and everyday life convenient, with easy access to Route 295, PATCO, the bridges to Philadelphia, shopping, dining and everything Cherry Hill has to offer. Philadelphia is within easy reach, and the Jersey Shore and Atlantic City are approximately an hour away.
If you have been waiting for a spacious Barclay home with 5 bedrooms, a pool, wooded views and a fantastic outdoor entertaining space, this is one you will want to see in person. Schedule your appointment and come see everything 557 Covered Bridge Road has to offer. Ring Camera Records. Seller can see & hear you....
Contact an agent
Home facts
- Year built:1967
- Subdivision & Development:BARCLAY
- Listing ID #:NJCD2127970
- Added:1 day(s) ago
- Updated:October 04, 2026 at 01:58 PM
Rooms and interior
- Bedrooms:5
- Total bathrooms:3
- Full bathrooms:2
- Half bathrooms:1
- Rooms Total:10
- Flooring:Hardwood, Tile/Brick
- Dining Description:Dining Area, Dining Room, Formal/Separate Dining Room
- Bathrooms Description:Full Bath, Half Bath
- Kitchen Description:Carpet, Crown Moldings, Dishwasher, Kitchen - Eat-In, Kitchen - Table Space, Oven/Range - Electric, Range Hood, Recessed Lighting, Refrigerator, Stainless Steel Appliances, Water Heater
- Bedroom Description:Carpet, Primary Bedroom
- Living area:2,385 sq. ft.
Heating and cooling
- Cooling:Central A/C
- Heating:Forced Air, Natural Gas
Structure and exterior
- Roof:Shingle
- Year built:1967
- Building area:2,385 sq. ft.
- Lot area:0.35 Acres
- Lot Features:Backs to Trees, Front Yard, Rear Yard
- Architectural Style:Colonial
- Construction Materials:Brick, Frame, Vinyl Siding
- Exterior Features:Deck(s), Exterior Lighting, Patio(s), Roof
- Foundation Description:Slab
- Levels:2 Stories
Utilities
- Water:Public
- Sewer:Public Sewer
Finances and disclosures
- Price:$595,000
- Price per sq. ft.:$249.48
- Tax amount:$11,601 (2025)
Features and amenities
- Laundry features:Dryer, Dryer In Unit, Has Laundry, Laundry, Washer, Washer In Unit
- Amenities:Attic, Carpet, Ceiling Fan(s), Crown Moldings, Exterior Cameras, Recessed Lighting
- Pool features:Concrete, In Ground
Parking
- Parking description:Additional Storage Area, Attached Garage, Brick Driveway, Garage - Front Entry, Garage Door Opener, Inside Access, Off Street, On Street
- Garage:Yes
- Garage spaces:2
New listings near 557 Covered Bridge Rd
- Coming SoonOpen Sat, 12 to 2pm
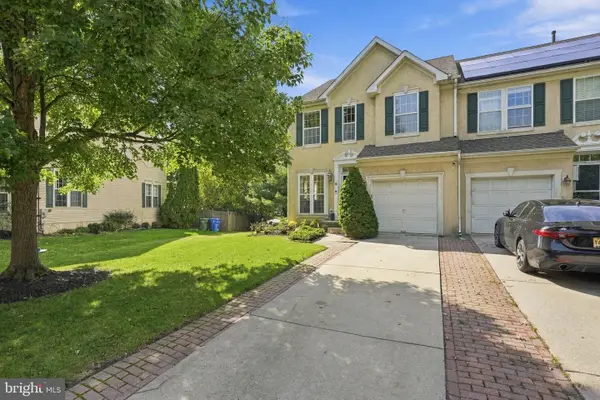 $590,000Coming Soon3 beds 4 baths2,061 sq. ft.
18 Bridle Ct, CHERRY HILL, NJ 08003
MLS# NJCD2128154Listed by: WEICHERT REALTORS-HADDONFIELD - Coming Soon
 $749,999Coming Soon4 beds 4 baths3,467 sq. ft.
21 Teak Ct, CHERRY HILL, NJ 08003
MLS# NJCD2127956Listed by: EXP REALTY, LLC - Coming Soon
 $649,900Coming Soon4 beds 3 baths2,668 sq. ft.
305 Nature Dr, CHERRY HILL, NJ 08003
MLS# NJCD2127674Listed by: EXP REALTY, LLC - New
 $455,000Active4 beds 4 baths1,693 sq. ft.
913 Society Hill Blvd, CHERRY HILL, NJ 08003
MLS# NJCD2127878Listed by: KELLER WILLIAMS REALTY - New
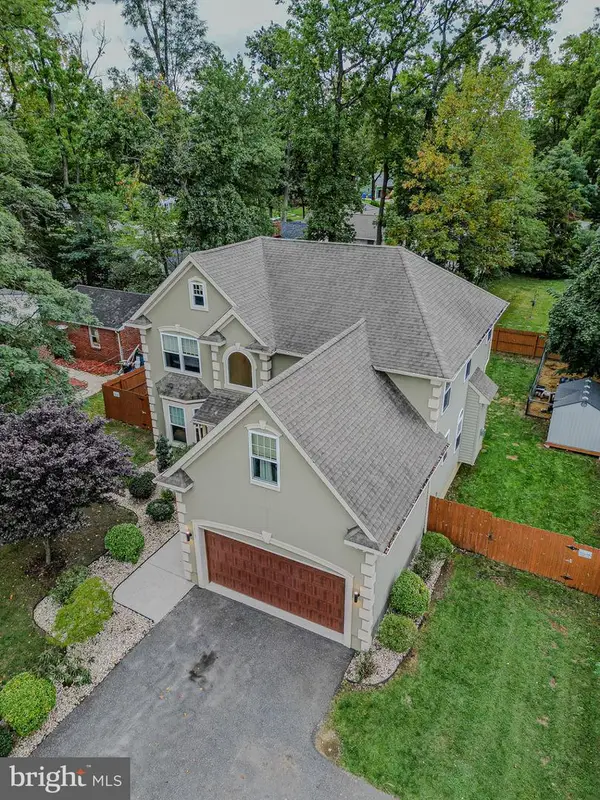 $700,000Active5 beds 3 baths3,906 sq. ft.
1509 Rt-70, CHERRY HILL, NJ 08002
MLS# NJCD2127204Listed by: REALTY MARK ADVANTAGE - New
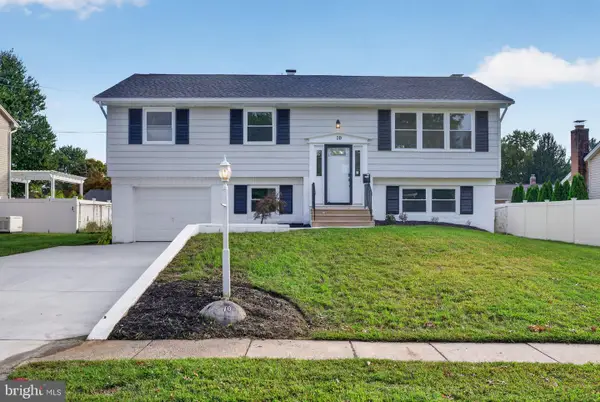 $549,000Active4 beds 2 baths2,196 sq. ft.
10 Cobblestone Rd, CHERRY HILL, NJ 08003
MLS# NJCD2128104Listed by: EXP REALTY, LLC - Open Sun, 11am to 1pmNew
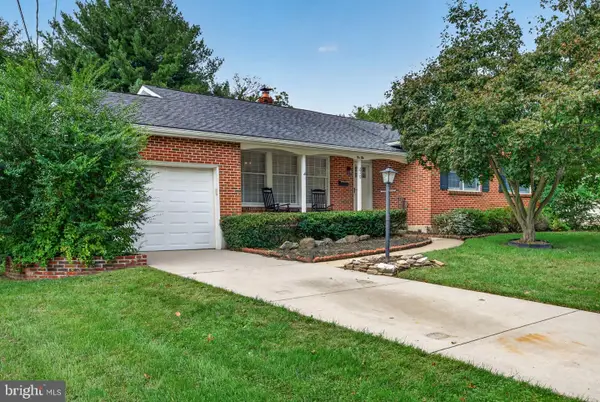 $539,900Active4 beds 3 baths1,700 sq. ft.
210 Provincetown Rd, CHERRY HILL, NJ 08034
MLS# NJCD2127960Listed by: EXP REALTY, LLC - New
 $775,000Active6 beds 3 baths2,952 sq. ft.
5 Tunbridge Rd, CHERRY HILL, NJ 08003
MLS# NJCD2128046Listed by: HOMESMART FIRST ADVANTAGE REALTY - Open Sun, 12 to 2pmNew
 $464,900Active2 beds 2 baths
4046 Derby Court, Cherry Hill, NJ 08002
MLS# 22630648Listed by: DEFELICE REALTY GROUP, LLC


Protect your home and budget from life's surprises with an Assurant Home Warranty, backed by a partner that supports you through every step of homeownership. Explore Plans.
© 2023 - 2026 ERA Franchise Systems LLC. All rights reserved. ERA Franchise Systems LLC fully supports the principles of the Fair Housing Act and the Equal Opportunity Act. ERA, ERA Real Estate powered, and their respective logos are registered service marks of ERA Franchise Systems LLC. Each office is independently owned and operated.