
913 Society Hill Blvd, Cherry Hill, NJ 08003
Local realty services provided by:ERA Central Realty Group
913 Society Hill Blvd,Cherry Hill, NJ 08003
$455,000
- 4 Beds
- 4 Baths
- 1,693 sq. ft.
- Townhouse
- Active
Listed by: bryan s vurgason
Office: keller williams realty
MLS#:NJCD2127878
Source:BRIGHTMLS
Price summary
- Price:$455,000
- Price per sq. ft.:$268.75
- Monthly HOA dues:$385
About this home
Welcome to 913 Society Hill Boulevard. This beautifully updated townhome is located in Society Hill on the East side of Cherry Hill, New Jersey. It offers 3 levels of stylish and convenient living with 4 bedrooms and 3.5 bathrooms! Upon your arrival, you will love the landscaping and curb appeal along with the close proximity to the community amenities which include a pool, clubhouse, playground, 3 tennis/pickle ball courts and a basketball court!
As you enter the home, you find yourself in a large foyer with views across the open floor plan. The main floor boasts a large living room, dining room, kitchen, half bathroom, large coat closet, and access to the upper level and lower level via steps with modern replacement railings and banisters. The kitchen offers tile floors, stainless steel appliance package, tile backsplash, matching island, and access to the backyard. This level features recessed lighting, custom blinds as well as hardwood and tile floors throughout.
The upper level offers 3 bedrooms with ceiling fans, 2 full bathrooms, and ample closet space. The primary suite is huge; it includes a totally custom full bathroom and a large walk-in closet. As a bonus, the built-in with Murphy bed will stay with the home.
As you proceed to the lower level, you will see a large second living room with wood burning fire place, 4th bedroom/office, a full bathroom, laundry area with tub sink and the utility room.
The back yard is fenced-in with a paver patio giving it a private courtyard feel and direct access to the detached 2 car garage. The garage has a built in EV car charger!...
Contact an agent
Home facts
- Year built:1980
- Subdivision & Development:SOCIETY HILL
- Listing ID #:NJCD2127878
- Added:1 day(s) ago
- Updated:October 04, 2026 at 01:58 PM
Rooms and interior
- Bedrooms:4
- Total bathrooms:4
- Full bathrooms:3
- Half bathrooms:1
- Flooring:Carpet, Tile/Brick, Wood
- Dining Description:Dining Room
- Bathrooms Description:Bathroom 2, Full Bath, Half Bath, Primary Bath(s)
- Kitchen Description:Built-In Microwave, Built-In Range, Built-Ins, Carpet, Dishwasher, Kitchen - Eat-In, Kitchen - Island, Recessed Lighting, Refrigerator, Upgraded Countertops
- Bedroom Description:Carpet, Primary Bedroom, Walk In Closet(s)
- Basement:Yes
- Basement Description:Fully Finished
- Living area:1,693 sq. ft.
Heating and cooling
- Cooling:Central A/C
- Heating:Forced Air, Natural Gas
Structure and exterior
- Roof:Shingle
- Year built:1980
- Building area:1,693 sq. ft.
- Lot area:0.05 Acres
- Exterior Features:Patio(s), Sidewalks
- Levels:3 Story
Utilities
- Water:Public
- Sewer:Public Sewer
Finances and disclosures
- Price:$455,000
- Price per sq. ft.:$268.75
- Tax amount:$8,419 (2025)
Features and amenities
- Laundry features:Dryer, Has Laundry, Laundry, Washer
- Amenities:Attic, Built-Ins, Carpet, Ceiling Fan(s), Recessed Lighting, Window Treatments
Parking
- Parking description:Detached Garage, Garage Door Opener
- Garage:Yes
- Garage spaces:2
New listings near 913 Society Hill Blvd
- Coming SoonOpen Sat, 12 to 2pm
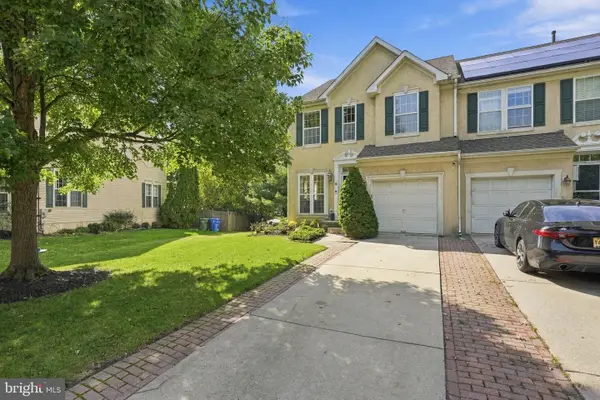 $590,000Coming Soon3 beds 4 baths2,061 sq. ft.
18 Bridle Ct, CHERRY HILL, NJ 08003
MLS# NJCD2128154Listed by: WEICHERT REALTORS-HADDONFIELD - Coming Soon
 $749,999Coming Soon4 beds 4 baths3,467 sq. ft.
21 Teak Ct, CHERRY HILL, NJ 08003
MLS# NJCD2127956Listed by: EXP REALTY, LLC - Coming Soon
 $649,900Coming Soon4 beds 3 baths2,668 sq. ft.
305 Nature Dr, CHERRY HILL, NJ 08003
MLS# NJCD2127674Listed by: EXP REALTY, LLC - New
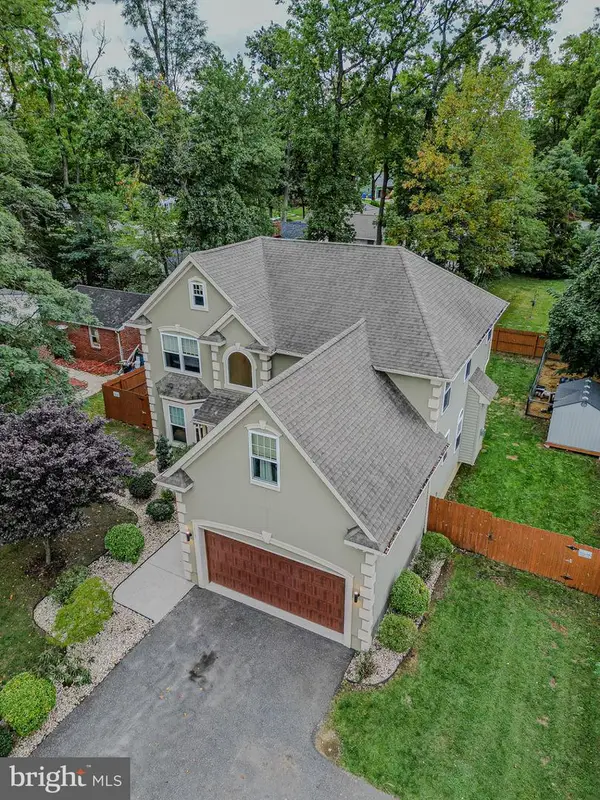 $700,000Active5 beds 3 baths3,906 sq. ft.
1509 Rt-70, CHERRY HILL, NJ 08002
MLS# NJCD2127204Listed by: REALTY MARK ADVANTAGE - New
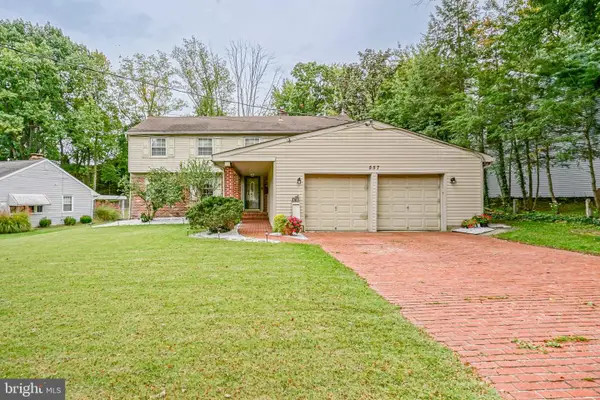 $595,000Active5 beds 3 baths2,385 sq. ft.
557 Covered Bridge Rd, CHERRY HILL, NJ 08034
MLS# NJCD2127970Listed by: PEZE & ASSOCIATES - New
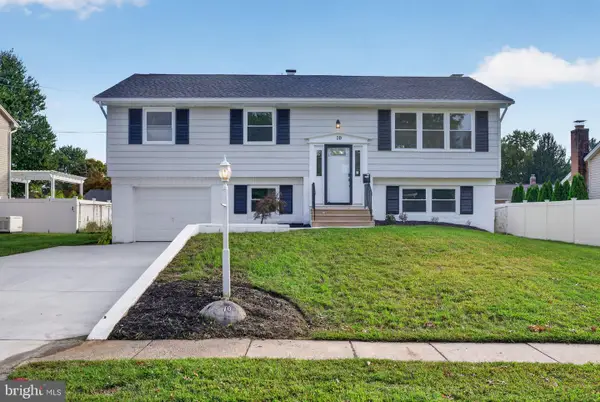 $549,000Active4 beds 2 baths2,196 sq. ft.
10 Cobblestone Rd, CHERRY HILL, NJ 08003
MLS# NJCD2128104Listed by: EXP REALTY, LLC - Open Sun, 11am to 1pmNew
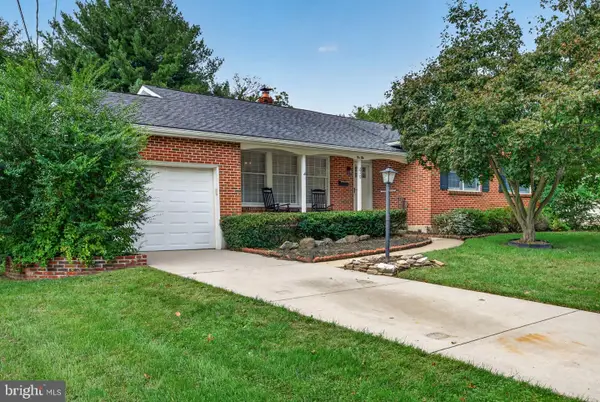 $539,900Active4 beds 3 baths1,700 sq. ft.
210 Provincetown Rd, CHERRY HILL, NJ 08034
MLS# NJCD2127960Listed by: EXP REALTY, LLC - New
 $775,000Active6 beds 3 baths2,952 sq. ft.
5 Tunbridge Rd, CHERRY HILL, NJ 08003
MLS# NJCD2128046Listed by: HOMESMART FIRST ADVANTAGE REALTY - Open Sun, 12 to 2pmNew
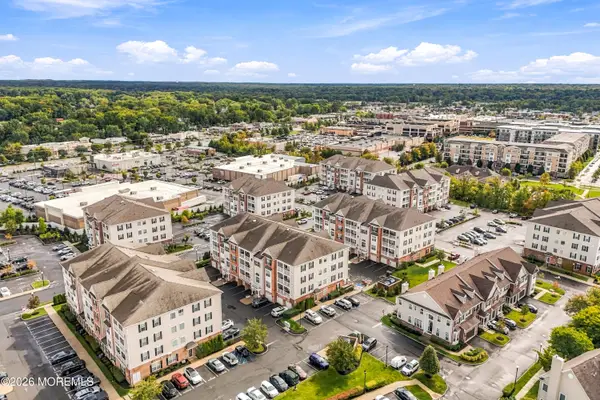 $464,900Active2 beds 2 baths
4046 Derby Court, Cherry Hill, NJ 08002
MLS# 22630648Listed by: DEFELICE REALTY GROUP, LLC


Protect your home and budget from life's surprises with an Assurant Home Warranty, backed by a partner that supports you through every step of homeownership. Explore Plans.
© 2023 - 2026 ERA Franchise Systems LLC. All rights reserved. ERA Franchise Systems LLC fully supports the principles of the Fair Housing Act and the Equal Opportunity Act. ERA, ERA Real Estate powered, and their respective logos are registered service marks of ERA Franchise Systems LLC. Each office is independently owned and operated.