
230 Chelten Pkwy, Cherry Hill, NJ 08034
Local realty services provided by:ERA Martin Associates
230 Chelten Pkwy,Cherry Hill, NJ 08034
$350,000
- 3 Beds
- 2 Baths
- 1,709 sq. ft.
- Single family
- Pending
Listed by: robert l. walton, jr.
Office: re/max one realty
MLS#:NJCD2122536
Source:BRIGHTMLS
Price summary
- Price:$350,000
- Price per sq. ft.:$204.8
About this home
Welcome to Cherry Hill. This Split level home offers the space you have been looking for. As you approach this home you will see that if offers a 1 car attached garage for easy off street parking. Head up to the front door and you are welcomed into the foyer complete with coat closet. The kitchen, living room, and family room are located on this main level. Head up stairs and you will find 3 spacious bedrooms, a full bathroom, and easy access to the attic with plenty of storage. The lower level of this home includes a family room, half bath, utility/ laundry room, and direct access to the garage and the backyard. If you are looking for a great home, in a desirable neighborhood, with some sweat equity, don't miss out on this gem.
Contact an agent
Home facts
- Year built:1956
- Subdivision & Development:KINGSTON
- Listing ID #:NJCD2122536
- Added:28 day(s) ago
- Updated:August 05, 2026 at 07:59 AM
Rooms and interior
- Bedrooms:3
- Total bathrooms:2
- Full bathrooms:1
- Half bathrooms:1
- Basement:Yes
- Basement Description:Walkout Level
- Living area:1,709 sq. ft.
Heating and cooling
- Heating:90% Forced Air, Natural Gas
Structure and exterior
- Year built:1956
- Building area:1,709 sq. ft.
- Lot area:0.2 Acres
- Architectural Style:Split Level
- Construction Materials:Frame
- Foundation Description:Block
- Levels:3 Story
Schools
- High school:C. H. WEST
Utilities
- Water:Public
- Sewer:Public Sewer
Finances and disclosures
- Price:$350,000
- Price per sq. ft.:$204.8
- Tax amount:$8,061 (2025)
Parking
- Parking description:Attached Garage, Basement Garage, Garage - Front Entry
- Garage:Yes
- Garage spaces:1
New listings near 230 Chelten Pkwy
- Open Sun, 11am to 1pmNew
 $599,900Active4 beds 3 baths2,269 sq. ft.
3 Cricket Ln, CHERRY HILL, NJ 08003
MLS# NJCD2123838Listed by: AM REALTY ADVISORS LLC - Coming Soon
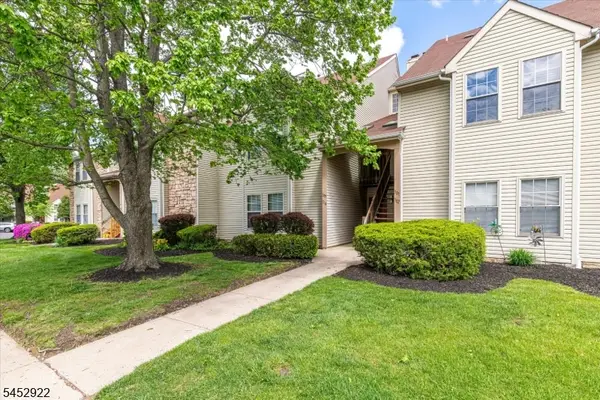 $299,000Coming Soon2 beds 2 baths
303 Tavistock, Cherry Hill Twp., NJ 08034
MLS# 4046347Listed by: KELLER WILLIAMS PROSPERITY REALTY - New
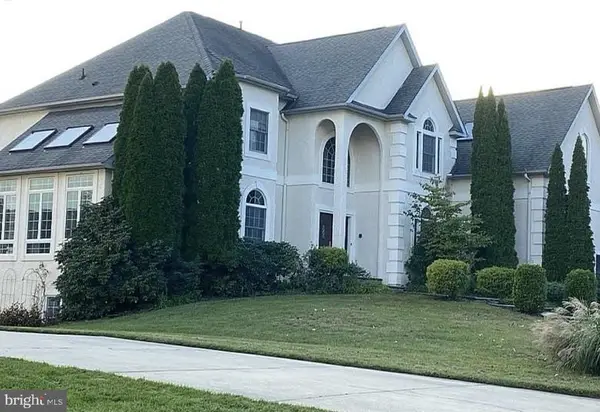 $2,999,999Active5 beds 5 baths3,716 sq. ft.
4 Carriage House Ct, CHERRY HILL, NJ 08003
MLS# NJCD2124514Listed by: HOUWZER LLC-HADDONFIELD - Coming SoonOpen Fri, 4 to 6pm
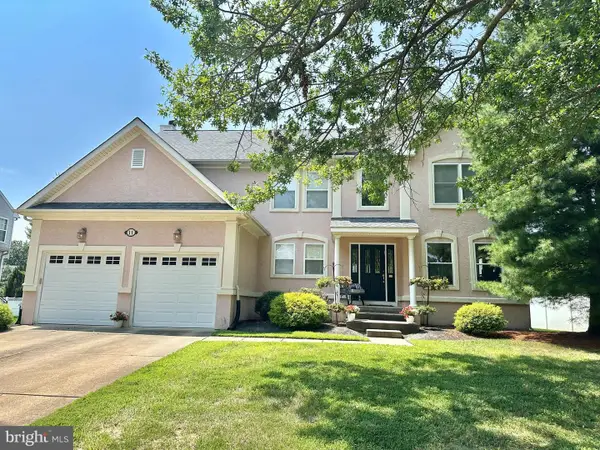 $850,000Coming Soon4 beds 3 baths
11 Equestrian Ln, CHERRY HILL, NJ 08003
MLS# NJCD2124550Listed by: WEICHERT REALTORS-HADDONFIELD - New
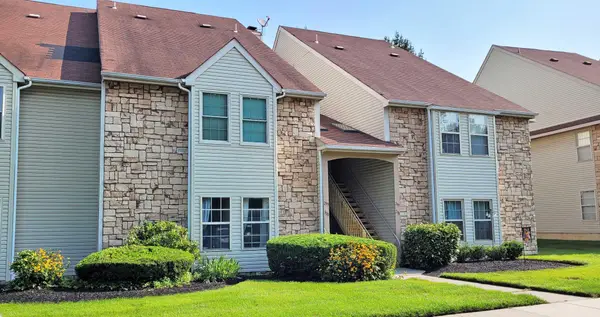 $275,000Active2 beds 2 baths1,005 sq. ft.
300 Tavistock, CHERRY HILL, NJ 08034
MLS# NJCD2124292Listed by: RE/MAX ONE REALTY-MOORESTOWN - New
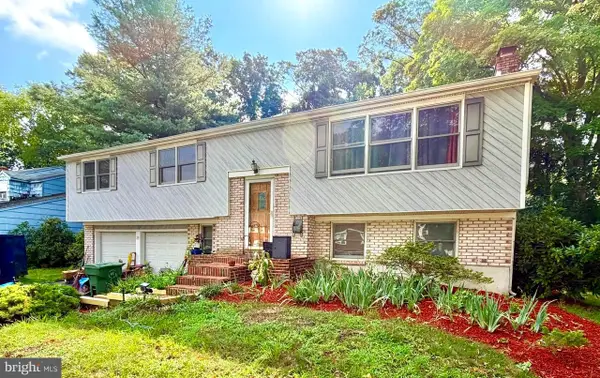 $525,000Active4 beds 3 baths2,158 sq. ft.
29 Strathmore Dr, CHERRY HILL, NJ 08003
MLS# NJCD2124404Listed by: RE/MAX PREFERRED - SEWELL - New
 $349,900Active3 beds 2 baths1,395 sq. ft.
707 Beechwood Ave, CHERRY HILL, NJ 08002
MLS# NJCD2124268Listed by: RE/MAX AT THE SEA - Coming SoonOpen Fri, 4 to 6pm
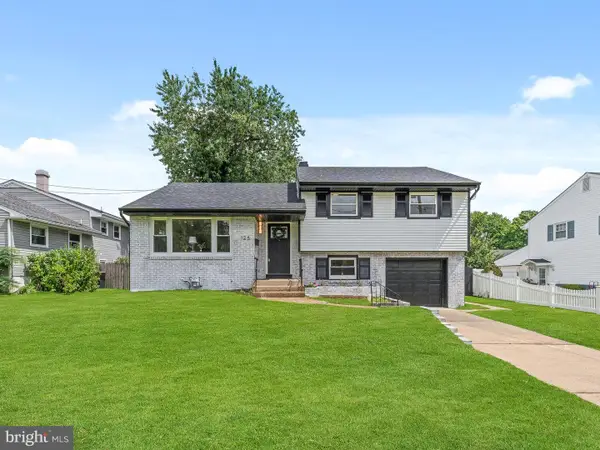 $550,000Coming Soon4 beds 2 baths
125 Massachusetts Ave, CHERRY HILL, NJ 08002
MLS# NJCD2124452Listed by: HOF REALTY - New
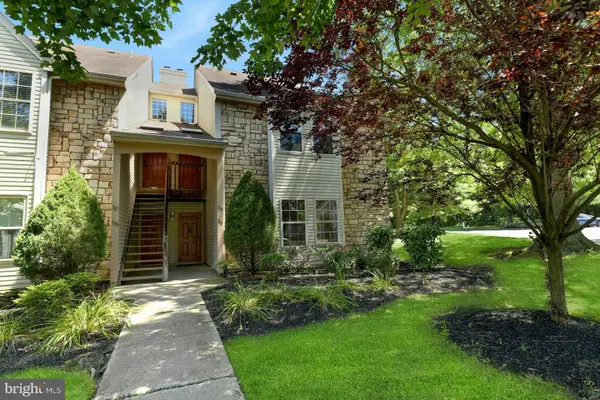 $315,000Active2 beds 2 baths1,005 sq. ft.
366 Tavistock, CHERRY HILL, NJ 08034
MLS# NJCD2122590Listed by: PROMINENT PROPERTIES SOTHEBY'S INTL REALTY - Open Sat, 12 to 2pmNew
 $559,000Active4 beds 3 baths2,314 sq. ft.
14 Lamp Post Ln, CHERRY HILL, NJ 08003
MLS# NJCD2123246Listed by: EPIQUE REALTY


Protect your home and budget from life's surprises with an Assurant Home Warranty, backed by a partner that supports you through every step of homeownership. Explore Plans.
© 2023 - 2026 ERA Franchise Systems LLC. All rights reserved. ERA Franchise Systems LLC fully supports the principles of the Fair Housing Act and the Equal Opportunity Act. ERA, ERA Real Estate powered, and their respective logos are registered service marks of ERA Franchise Systems LLC. Each office is independently owned and operated.