
802 Fulton St, Cherry Hill, NJ 08002
Local realty services provided by:Mountain Realty ERA Powered
802 Fulton St,Cherry Hill, NJ 08002
$420,000
- 3 Beds
- 1 Baths
- 2,015 sq. ft.
- Single family
- Active
Listed by: maria tsabrova
Office: rewards realty
MLS#:NJCD2127938
Source:BRIGHTMLS
Price summary
- Price:$420,000
- Price per sq. ft.:$208.44
About this home
CHARMING RANCHER WITH BRAND-NEW KITCHEN — PLUS
A RARE ADJACENT BUILDABLE LOT! Welcome to 802 Fulton Street in Cherry Hill’s
Locustwood neighborhood! This three-bedroom mid-century custom rancher pairs a
manageable footprint with high-value upgrades. You also have the opportunity to purchase
the buildable lot next door. THE SHOWSTOPPING KITCHEN The kitchen has been
completely redesigned, top to bottom, with brand-new modern cabinetry, quartz
countertops and a layout made for entertaining. The main level also offers a large living
room with a fireplace, three bedrooms, and a sunporch overlooking a lush rose garden.
FINISHED BASEMENT The spacious, fully finished basement adds a second fireplace and
flexible living space. It’s ideal for a media room, playroom, gym or home office. THE
OUTDOOR OASIS & LOT POTENTIAL The adjacent buildable lot is available for purchase,
and seller financing may be available. It is currently cultivated as a private garden retreat
with vibrant flowers and mature trees. That gives you rare flexibility: expand your yard or
plan a custom build. LOCATION The home has an attached garage and sits on a quiet, treelined street, a short walk from tennis courts and athletic facilities. It’s served by Cherry Hill
Public Schools and is minutes from Wegmans and upscale shops and dining. It is under 6
miles from Philly and offers an easy commute to the City. Whether you want a move-in ready home with a luxury kitchen or room to grow, 802 Fulton Street is a must-see....
Contact an agent
Home facts
- Year built:1966
- Subdivision & Development:LOCUSTWOOD
- Listing ID #:NJCD2127938
- Added:7 day(s) ago
- Updated:October 08, 2026 at 02:45 AM
Rooms and interior
- Bedrooms:3
- Total bathrooms:1
- Full bathrooms:1
- Basement:Yes
- Basement Description:Connecting Stairway, Daylight, Drainage System, Full, Improved, Partial, Partially Finished, Sump Pump, Water Proofing System, Windows
- Living area:2,015 sq. ft.
Heating and cooling
- Cooling:Ceiling Fan(s), Window Unit(s)
- Heating:Baseboard - Hot Water, Oil, Programmable Thermostat, Radiator
Structure and exterior
- Year built:1966
- Building area:2,015 sq. ft.
- Lot area:0.38 Acres
- Architectural Style:Ranch/Rambler
- Construction Materials:Brick, Spray Foam Insulation
- Foundation Description:Concrete Perimeter
- Levels:1 Story
Utilities
- Water:Public
- Sewer:Public Sewer
Finances and disclosures
- Price:$420,000
- Price per sq. ft.:$208.44
- Tax amount:$8,917 (2025)
Parking
- Parking description:Attached Garage, Built In, Paved Driveway
- Garage:Yes
- Garage spaces:1
New listings near 802 Fulton St
- Coming Soon
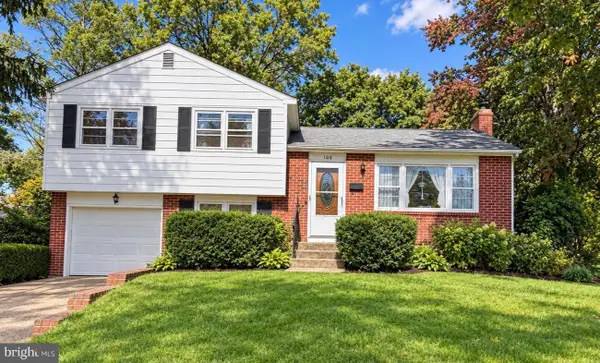 $424,900Coming Soon3 beds 2 baths1,468 sq. ft.
105 Mcintosh Rd, CHERRY HILL, NJ 08003
MLS# NJCD2128240Listed by: KELLER WILLIAMS REALTY - MARLTON - Coming SoonOpen Sat, 10am to 12pm
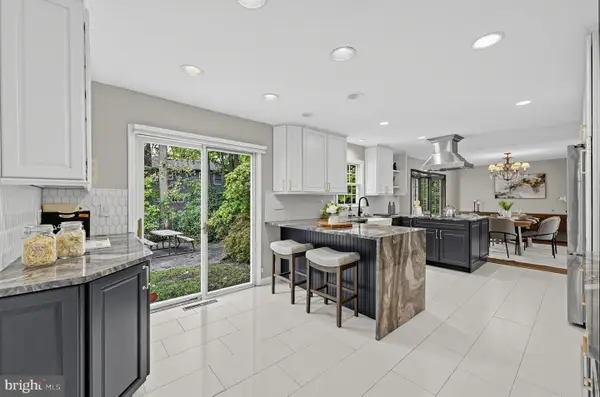 $625,000Coming Soon4 beds 3 baths2,686 sq. ft.
507 Fireside Ln, CHERRY HILL, NJ 08003
MLS# NJCD2127706Listed by: EPIQUE REALTY - Coming SoonOpen Sat, 12 to 2pm
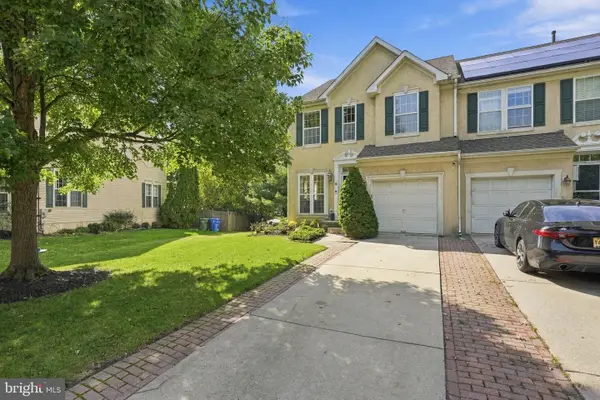 $590,000Coming Soon3 beds 4 baths2,061 sq. ft.
18 Bridle Ct, CHERRY HILL, NJ 08003
MLS# NJCD2128154Listed by: WEICHERT REALTORS-HADDONFIELD - Coming Soon
 $749,999Coming Soon4 beds 4 baths3,467 sq. ft.
21 Teak Ct, CHERRY HILL, NJ 08003
MLS# NJCD2127956Listed by: EXP REALTY, LLC - Coming Soon
 $649,900Coming Soon4 beds 3 baths2,668 sq. ft.
305 Nature Dr, CHERRY HILL, NJ 08003
MLS# NJCD2127674Listed by: EXP REALTY, LLC - New
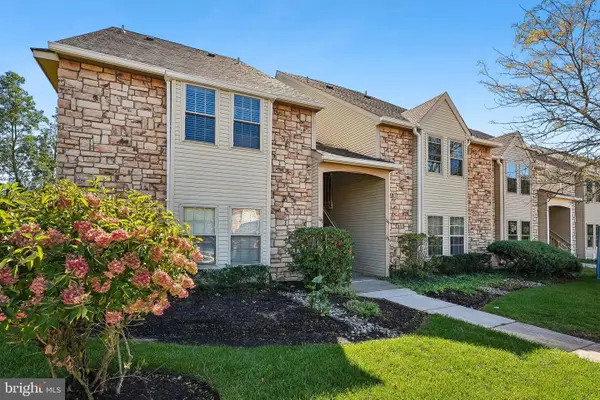 $315,000Active2 beds 2 baths1,101 sq. ft.
241 Tavistock, CHERRY HILL, NJ 08034
MLS# NJCD2128234Listed by: PROMINENT PROPERTIES SOTHEBY'S INTL REALTY - Open Sat, 12 to 4pmNew
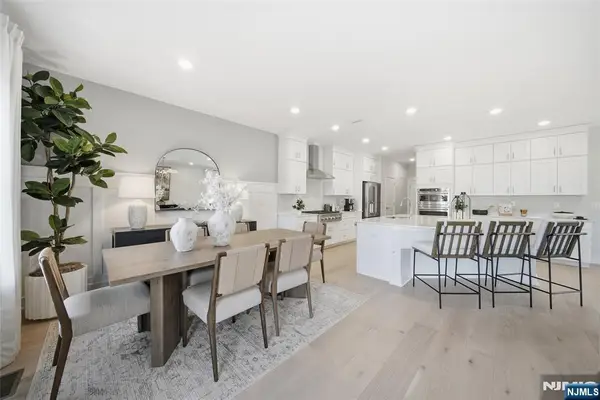 $959,990Active3 beds 4 baths
5 Pimlico Place, Oakland, NJ 07436
MLS# 26037855Listed by: LENNAR SALES CORP.
- Open Sat, 11am to 1pmNew
 $629,999Active4 beds 3 baths2,136 sq. ft.
1102 Springdale Rd, CHERRY HILL, NJ 08003
MLS# NJCD2128268Listed by: EXP REALTY, LLC - Open Sat, 11am to 1pmNew
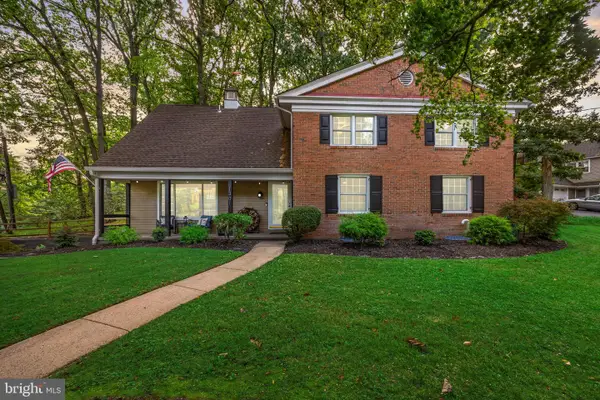 $700,000Active4 beds 3 baths2,344 sq. ft.
1301 Marlkress Rd, CHERRY HILL, NJ 08003
MLS# NJCD2128170Listed by: SOCIETY - New
 $455,000Active4 beds 4 baths1,693 sq. ft.
913 Society Hill Blvd, CHERRY HILL, NJ 08003
MLS# NJCD2127878Listed by: KELLER WILLIAMS REALTY


Protect your home and budget from life's surprises with an Assurant Home Warranty, backed by a partner that supports you through every step of homeownership. Explore Plans.
© 2023 - 2026 ERA Franchise Systems LLC. All rights reserved. ERA Franchise Systems LLC fully supports the principles of the Fair Housing Act and the Equal Opportunity Act. ERA, ERA Real Estate powered, and their respective logos are registered service marks of ERA Franchise Systems LLC. Each office is independently owned and operated.