
4 Carriage House Ct, Cherry Hill, NJ 08003
Local realty services provided by:ERA Martin Associates
4 Carriage House Ct,Cherry Hill, NJ 08003
$2,300,000
- 5 Beds
- 5 Baths
- 3,716 sq. ft.
- Single family
- Active
Listed by: patricia m gesswein
Office: houwzer llc-haddonfield
MLS#:NJCD2124514
Source:BRIGHTMLS
Price summary
- Price:$2,300,000
- Price per sq. ft.:$618.95
About this home
Magnificent gut-renovated 5 bedroom 5 bath manor home estate with huge backyard. Grand foyer, living room and dining room with hardwood flooring and adjoining sunroom. The kitchen features granite countertops, stainless appliances, upgraded flooring and center island. The high ceiling family room is very spacious with a wood burning fireplace, skylights and rear staircase to the bedroom suites. The main suite has a luxury bath, gas fireplace, sitting room and double closets. The house has undergone an extensive renovation with new roof, new deck, 5 new bathrooms, new 3 zone heat/AC, etc.
Contact an agent
Home facts
- Year built:2000
- Subdivision & Development:SHORT HILLS
- Listing ID #:NJCD2124514
- Added:45 day(s) ago
- Updated:September 26, 2026 at 01:51 PM
Rooms and interior
- Bedrooms:5
- Total bathrooms:5
- Full bathrooms:5
- Flooring:Solid Hardwood
- Kitchen Description:Dishwasher, Microwave, Oven/Range - Gas, Refrigerator
- Basement:Yes
- Basement Description:Fully Finished
- Living area:3,716 sq. ft.
Heating and cooling
- Cooling:Central A/C
- Heating:Central, Natural Gas
Structure and exterior
- Roof:Asphalt
- Year built:2000
- Building area:3,716 sq. ft.
- Lot area:0.44 Acres
- Architectural Style:Traditional
- Construction Materials:Frame
- Exterior Features:Lawn Sprinkler
- Foundation Description:Concrete Perimeter
- Levels:2 Stories
Schools
- High school:CHERRY HILL HIGH - EAST
- Middle school:HENRY C. BECK M.S.
- Elementary school:WOODCREST E.S.
Utilities
- Water:Public
- Sewer:Public Sewer
Finances and disclosures
- Price:$2,300,000
- Price per sq. ft.:$618.95
- Tax amount:$26,691 (2025)
Features and amenities
- Laundry features:Dryer, Washer, Washer/Dryer Hookups Only
- Amenities:200+ Amp Service, Cable TV Available, Electric Available, Skylight(s), Smoke Detector
Parking
- Parking description:Attached Garage, Garage - Rear Entry, Paved Driveway
- Garage:Yes
- Garage spaces:3
New listings near 4 Carriage House Ct
- Coming Soon
 $161,543Coming Soon1 beds 1 baths778 sq. ft.
300 Uxbridge Dr, CHERRY HILL, NJ 08034
MLS# NJCD2127634Listed by: BHHS FOX & ROACH-MOORESTOWN - Coming Soon
 $285,000Coming Soon2 beds 1 baths842 sq. ft.
513 Kings Hwy S, CHERRY HILL, NJ 08034
MLS# NJCD2127604Listed by: KELLER WILLIAMS REALTY - Coming Soon
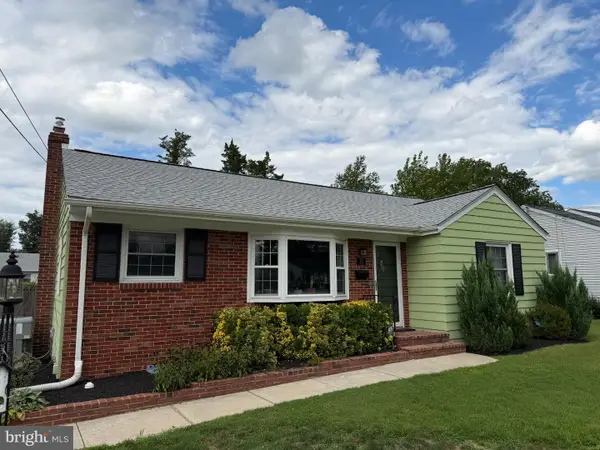 $425,000Coming Soon3 beds 3 baths2,346 sq. ft.
31 Newell Ave, CHERRY HILL, NJ 08034
MLS# NJCD2125468Listed by: OCF REALTY LLC - PHILADELPHIA - Coming Soon
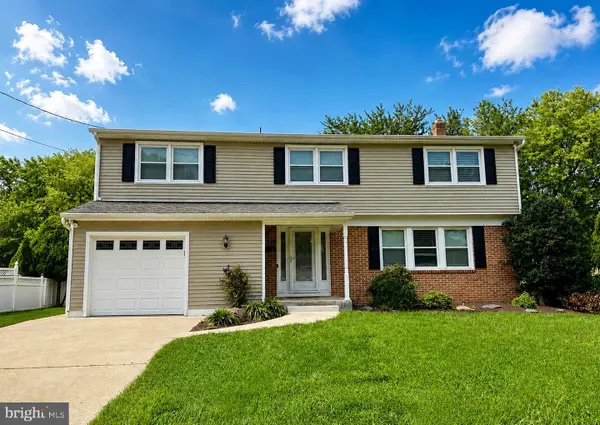 $649,900Coming Soon5 beds 3 baths2,231 sq. ft.
1833 W Point Dr, CHERRY HILL, NJ 08003
MLS# NJCD2125268Listed by: RE/MAX PREFERRED - SEWELL - Open Sat, 1 to 3pmNew
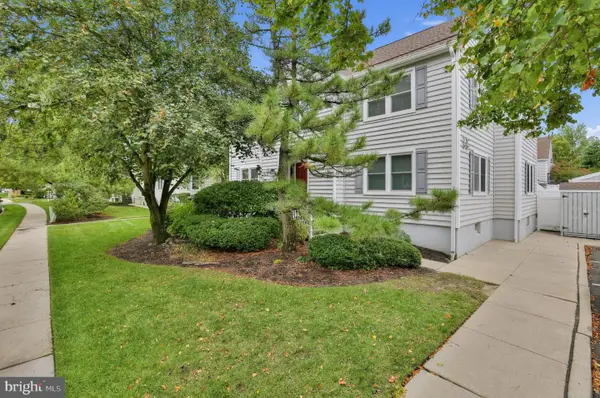 $200,000Active1 beds 1 baths930 sq. ft.
642-a Society Hill, CHERRY HILL, NJ 08003
MLS# NJCD2127594Listed by: KELLER WILLIAMS REALTY - New
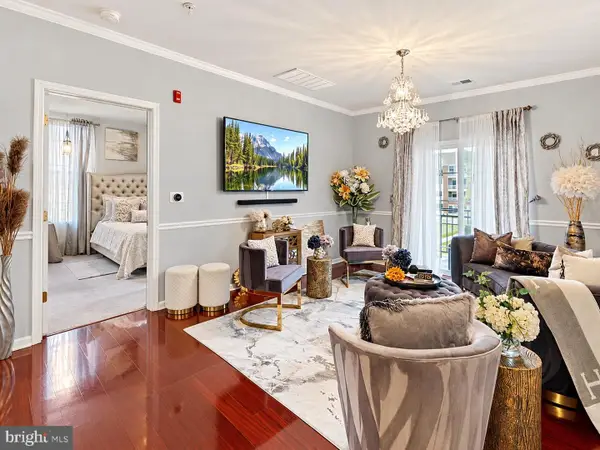 $460,000Active3 beds 2 baths1,453 sq. ft.
4021 Derby Ct, CHERRY HILL, NJ 08002
MLS# NJCD2127592Listed by: KELLER WILLIAMS REALTY - MOORESTOWN - New
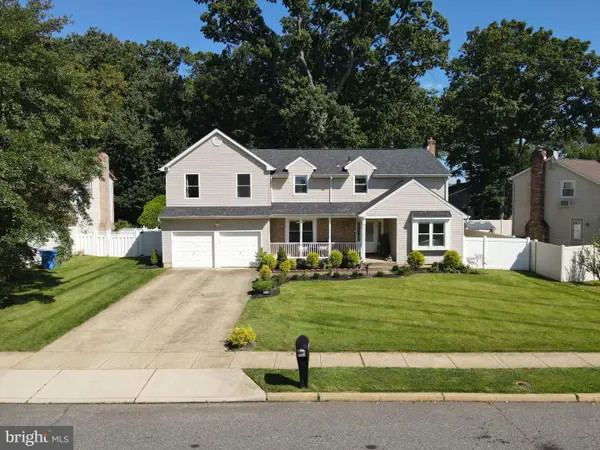 $725,000Active5 beds 4 baths4,090 sq. ft.
1978 Birchwood Park Drive, CHERRY HILL, NJ 08003
MLS# NJCD2127216Listed by: BHHS FOX & ROACH-CHERRY HILL - Open Sat, 4 to 6pmNew
 $484,900Active4 beds 2 baths1,652 sq. ft.
705 Kings Hwy S, CHERRY HILL, NJ 08034
MLS# NJCD2127550Listed by: HOF REALTY - New
 $750,000Active4 beds 3 baths2,880 sq. ft.
403 Downs Dr, CHERRY HILL, NJ 08003
MLS# NJCD2127464Listed by: BHHS FOX & ROACH-CHERRY HILL 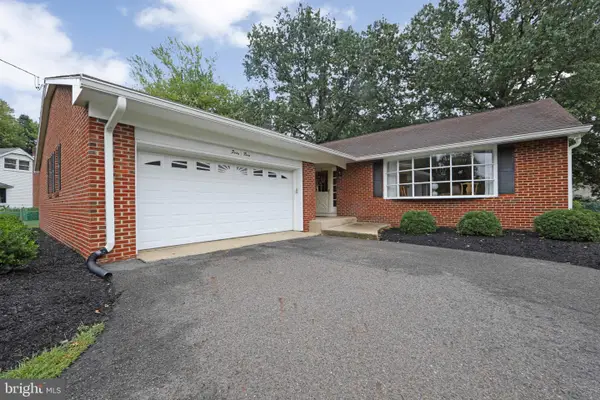 $535,000Pending3 beds 3 baths2,260 sq. ft.
43 Edgewood Dr, CHERRY HILL, NJ 08003
MLS# NJCD2127448Listed by: RE/MAX OF CHERRY HILL


Protect your home and budget from life's surprises with an Assurant Home Warranty, backed by a partner that supports you through every step of homeownership. Explore Plans.
© 2023 - 2026 ERA Franchise Systems LLC. All rights reserved. ERA Franchise Systems LLC fully supports the principles of the Fair Housing Act and the Equal Opportunity Act. ERA, ERA Real Estate powered, and their respective logos are registered service marks of ERA Franchise Systems LLC. Each office is independently owned and operated.