
505 Mackin Dr, Cherry Hill, NJ 08002
Local realty services provided by:ERA Central Realty Group
505 Mackin Dr,Cherry Hill, NJ 08002
$530,000
- 3 Beds
- 2 Baths
- - sq. ft.
- Single family
- Sold
Listed by: maya felsenstein
Office: keller williams realty
MLS#:NJCD2122082
Source:BRIGHTMLS
Sorry, we are unable to map this address
Price summary
- Price:$530,000
About this home
Welcome home to 505 Mackin Drive — Windsor Park living at its finest!
Set on a quiet street in Cherry Hill's beloved Windsor Park neighborhood, this 3-bedroom, 1.5-bath Colonial is ready to welcome its next chapter. Gleaming hardwood floors carry you through a warm, traditional floor plan featuring a formal living room, separate dining room, and a gourmet-updated kitchen with upgraded countertops — the kind of space that makes everyday cooking feel a little special.
Downstairs, the versatile den offers a built-in Murphy bed, perfect for overnight guests, a home office, or a cozy retreat, with sliders that open right up to your own backyard oasis. Outside you'll find an above-ground pool, a shed with electric, and plenty of room to relax, entertain, or just soak up summer. Upstairs, three generously sized bedrooms give everyone their own space to unwind.
Recent updates include a newer roof and systems, giving you peace of mind for years to come, plus a 5-car driveway and attached garage for all your parking needs. Tucked in the top-rated Cherry Hill Township School District and close to shopping, dining, and major commuter routes, this home offers the comfort of established Cherry Hill living with the ease of modern updates.
Come see for yourself — showings begin Friday evening! Open houses 7/17 4:30-6pm, Saturday 1pm-3pm & Sunday 12-2pm....
Contact an agent
Home facts
- Year built:1965
- Subdivision & Development:WINDSOR PARK
- Listing ID #:NJCD2122082
- Added:56 day(s) ago
- Updated:September 04, 2026 at 05:56 AM
Rooms and interior
- Bedrooms:3
- Total bathrooms:2
- Full bathrooms:1
- Half bathrooms:1
- Flooring:Carpet, Ceramic Tile, Wood
- Dining Description:Combination Kitchen/Dining, Dining Area, Dining Room, Formal/Separate Dining Room
- Bathrooms Description:Full Bath, Half Bath
- Kitchen Description:Built-In Microwave, Carpet, Dishwasher, Disposal, Kitchen - Gourmet, Kitchen - Island, Oven/Range - Gas, Pantry, Recessed Lighting, Refrigerator, Stainless Steel Appliances, Upgraded Countertops
- Bedroom Description:Carpet, Primary Bedroom
- Basement:Yes
- Basement Description:Interior Access, Shelving, Unfinished
Heating and cooling
- Cooling:Central A/C
- Heating:Central, Natural Gas
Structure and exterior
- Roof:Shingle
- Year built:1965
- Lot Features:Front Yard, Landscaping, Middle Of Block, Rear Yard
- Architectural Style:Colonial
- Construction Materials:Frame
- Exterior Features:Patio(s), Porch(es)
- Foundation Description:Block
- Levels:2 Stories
Schools
- Middle school:CARUSI
- Elementary school:JOYCE KILMER E.S.
Utilities
- Water:Public
- Sewer:Public Sewer
Finances and disclosures
- Price:$530,000
- Tax amount:$8,579 (2025)
Features and amenities
- Laundry features:Dryer, Dryer In Unit, Washer, Washer In Unit
- Amenities:Attic, Bay/Bow Windows, Carpet, Ceiling Fan(s), Curved Staircase, Double Hung Windows, Double Pane Windows, Recessed Lighting, Window Treatments
- Pool features:Above Ground, Filtered
Parking
- Parking description:Asphalt Driveway, Attached Garage, Garage - Front Entry, Inside Access
- Garage:Yes
- Garage spaces:1
New listings near 505 Mackin Dr
- Coming Soon
 $725,000Coming Soon4 beds 3 baths2,980 sq. ft.
5 Chateau Dr, CHERRY HILL, NJ 08003
MLS# NJCD2125944Listed by: KELLER WILLIAMS REALTY - MOORESTOWN - Coming Soon
 $560,000Coming Soon3 beds 3 baths2,494 sq. ft.
1405 Chanticleer, CHERRY HILL, NJ 08003
MLS# NJCD2125534Listed by: BHHS FOX & ROACH-MARLTON - Coming Soon
 $469,000Coming Soon3 beds 2 baths1,934 sq. ft.
415 Preston Road, CHERRY HILL, NJ 08034
MLS# NJCD2125900Listed by: KELLER WILLIAMS REALTY - MOORESTOWN - Coming Soon
 $700,000Coming Soon4 beds 3 baths2,734 sq. ft.
1415 Starling Ln, CHERRY HILL, NJ 08003
MLS# NJCD2125742Listed by: BHHS FOX & ROACH-CHERRY HILL - Coming Soon
 $724,900Coming Soon4 beds 3 baths2,277 sq. ft.
430 Hialeah Dr, CHERRY HILL, NJ 08002
MLS# NJCD2125866Listed by: EXP REALTY, LLC - Coming Soon
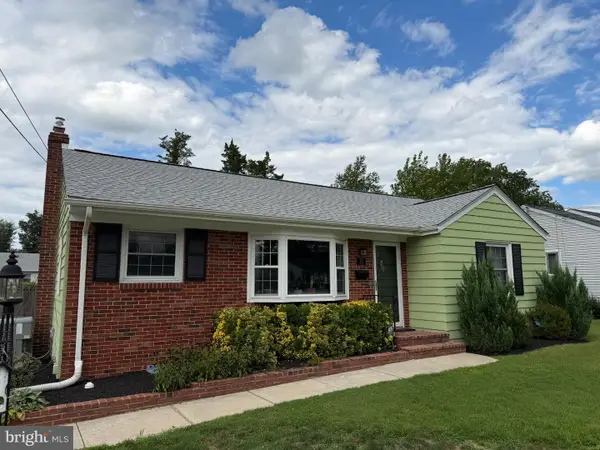 $425,000Coming Soon3 beds 3 baths2,346 sq. ft.
31 Newell Ave, CHERRY HILL, NJ 08034
MLS# NJCD2125468Listed by: OCF REALTY LLC - PHILADELPHIA - Coming Soon
 $345,000Coming Soon2 beds 3 baths1,584 sq. ft.
35 Crofton Commons, CHERRY HILL, NJ 08034
MLS# NJCD2125278Listed by: RE/MAX OF CHERRY HILL - Coming Soon
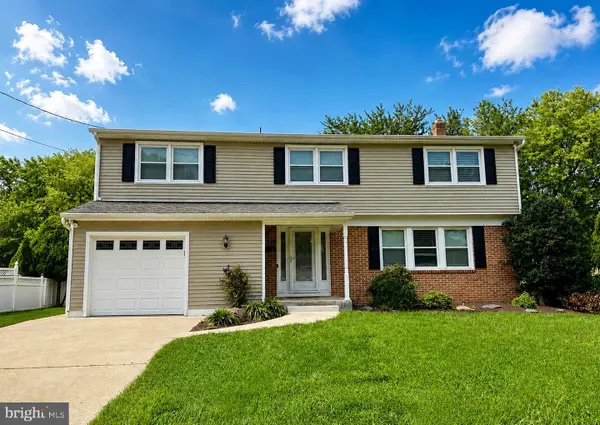 $649,900Coming Soon5 beds 3 baths2,231 sq. ft.
1833 W Point Dr, CHERRY HILL, NJ 08003
MLS# NJCD2125268Listed by: RE/MAX PREFERRED - SEWELL - New
 $300,000Active2 beds 1 baths768 sq. ft.
10 Rose Ln, CHERRY HILL, NJ 08002
MLS# NJCD2126080Listed by: PROMINENT PROPERTIES SOTHEBY'S INTL REALTY - Open Sat, 11am to 1pmNew
 $240,000Active2 beds 2 baths1,081 sq. ft.
111 Chestnut St #504, CHERRY HILL, NJ 08002
MLS# NJCD2125670Listed by: WEICHERT REALTORS-MEDFORD


Protect your home and budget from life's surprises with an Assurant Home Warranty, backed by a partner that supports you through every step of homeownership. Explore Plans.
© 2023 - 2026 ERA Franchise Systems LLC. All rights reserved. ERA Franchise Systems LLC fully supports the principles of the Fair Housing Act and the Equal Opportunity Act. ERA, ERA Real Estate powered, and their respective logos are registered service marks of ERA Franchise Systems LLC. Each office is independently owned and operated.