
707 Beechwood Ave, Cherry Hill, NJ 08002
Local realty services provided by:O'BRIEN REALTY ERA POWERED
707 Beechwood Ave,Cherry Hill, NJ 08002
$339,900
- 3 Beds
- 2 Baths
- 1,395 sq. ft.
- Single family
- Active
Listed by: bill hamberg
Office: re/max at the sea
MLS#:NJCD2124268
Source:BRIGHTMLS
Price summary
- Price:$339,900
- Price per sq. ft.:$243.66
About this home
This home is ready for its next chapter—could it be yours? Nestled in one of South Jersey's most sought-after communities on a large corner lot, you'll enjoy a prime location just minutes from major highways, shopping, dining, and highly rated schools.
Brimming with potential, this charming 3-bedroom, 2-bath Ranch offers an exciting opportunity to make it your own. Whether you're an investor seeking your next project or a buyer ready to create a personalized dream home, this property is full of possibilities.
Inside, you'll find a comfortable living room and a spacious eat-in kitchen featuring white cabinetry, gas cooking, and a conveniently located laundry area (no heat or a/c) just off the kitchen. All three bedrooms offer carpeting and ceiling fans for added comfort. The primary suite includes a private bath with a tub/shower combination, while the two additional bedrooms share a full hall bath with a tub/shower.
Step outside to a private, fully fenced backyard complete with a 19' x 19' deck—an ideal space for entertaining, gardening, pets, or simply enjoying the outdoors.
With a little vision and updating, this home has the potential to truly shine. Don't miss this opportunity to renovate, invest, or create a home that reflects your personal style. Bring your imagination and unlock the possibilities this inviting property has to offer!...
Contact an agent
Home facts
- Year built:1952
- Subdivision & Development:KENILWORTH ESTATES
- Listing ID #:NJCD2124268
- Added:46 day(s) ago
- Updated:September 26, 2026 at 01:51 PM
Rooms and interior
- Bedrooms:3
- Total bathrooms:2
- Full bathrooms:2
- Rooms Total:7
- Bathrooms Description:Full Bath, Primary Bathroom
- Kitchen Description:Built-In Microwave, Carpet, Dishwasher, Kitchen - Eat-In, Oven/Range - Gas, Refrigerator
- Bedroom Description:Carpet, Primary Bedroom, Walk In Closet(s)
- Living area:1,395 sq. ft.
Heating and cooling
- Cooling:Central A/C
- Heating:Central, Natural Gas
Structure and exterior
- Year built:1952
- Building area:1,395 sq. ft.
- Architectural Style:Ranch/Rambler
- Construction Materials:Frame
- Exterior Features:Deck(s)
- Foundation Description:Crawl Space
- Levels:1 Story
Utilities
- Water:Public
- Sewer:Public Sewer
Finances and disclosures
- Price:$339,900
- Price per sq. ft.:$243.66
- Tax amount:$4,230 (2025)
Features and amenities
- Laundry features:Laundry
- Amenities:100 Amp Service, Carpet, Ceiling Fan(s), Electric Available, Natural Gas Available
New listings near 707 Beechwood Ave
- Coming Soon
 $161,543Coming Soon1 beds 1 baths778 sq. ft.
300 Uxbridge Dr, CHERRY HILL, NJ 08034
MLS# NJCD2127634Listed by: BHHS FOX & ROACH-MOORESTOWN - Coming Soon
 $285,000Coming Soon2 beds 1 baths842 sq. ft.
513 Kings Hwy S, CHERRY HILL, NJ 08034
MLS# NJCD2127604Listed by: KELLER WILLIAMS REALTY - Coming Soon
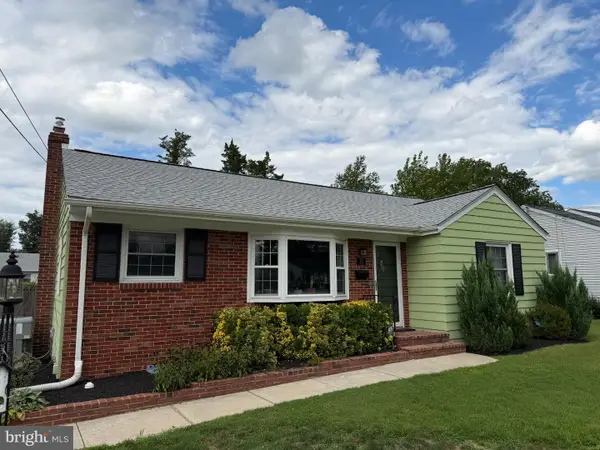 $425,000Coming Soon3 beds 3 baths2,346 sq. ft.
31 Newell Ave, CHERRY HILL, NJ 08034
MLS# NJCD2125468Listed by: OCF REALTY LLC - PHILADELPHIA - Coming Soon
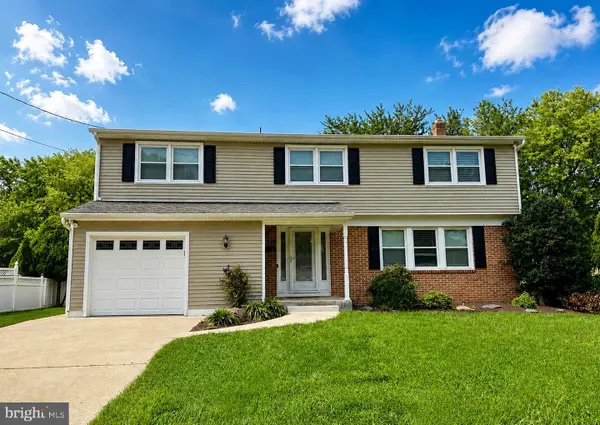 $649,900Coming Soon5 beds 3 baths2,231 sq. ft.
1833 W Point Dr, CHERRY HILL, NJ 08003
MLS# NJCD2125268Listed by: RE/MAX PREFERRED - SEWELL - Open Sat, 1 to 3pmNew
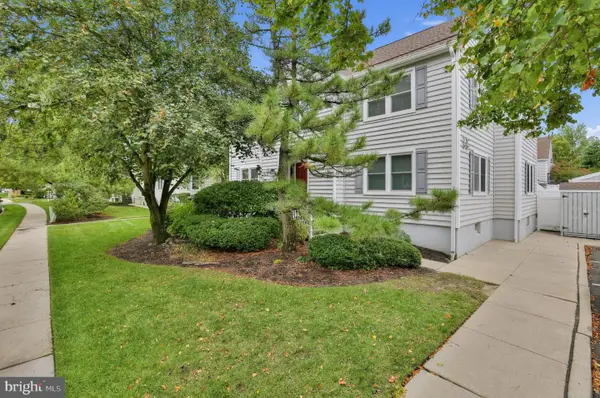 $200,000Active1 beds 1 baths930 sq. ft.
642-a Society Hill, CHERRY HILL, NJ 08003
MLS# NJCD2127594Listed by: KELLER WILLIAMS REALTY - New
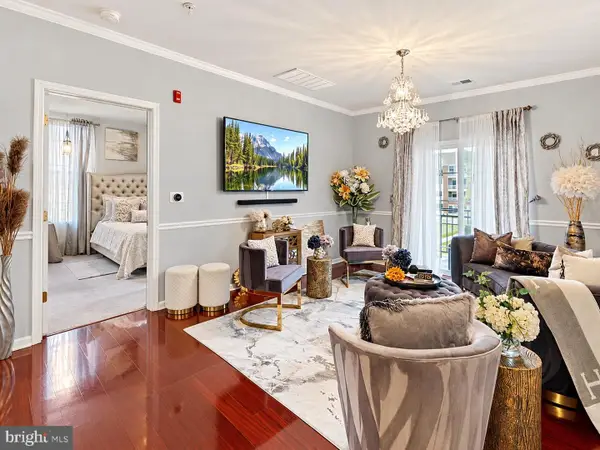 $460,000Active3 beds 2 baths1,453 sq. ft.
4021 Derby Ct, CHERRY HILL, NJ 08002
MLS# NJCD2127592Listed by: KELLER WILLIAMS REALTY - MOORESTOWN - New
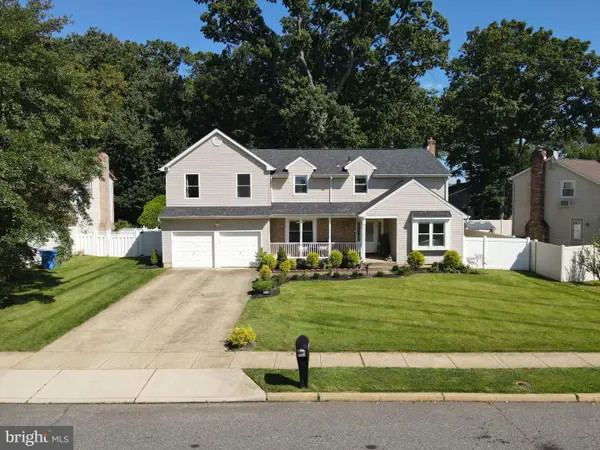 $725,000Active5 beds 4 baths4,090 sq. ft.
1978 Birchwood Park Drive, CHERRY HILL, NJ 08003
MLS# NJCD2127216Listed by: BHHS FOX & ROACH-CHERRY HILL - Open Sat, 4 to 6pmNew
 $484,900Active4 beds 2 baths1,652 sq. ft.
705 Kings Hwy S, CHERRY HILL, NJ 08034
MLS# NJCD2127550Listed by: HOF REALTY - New
 $750,000Active4 beds 3 baths2,880 sq. ft.
403 Downs Dr, CHERRY HILL, NJ 08003
MLS# NJCD2127464Listed by: BHHS FOX & ROACH-CHERRY HILL 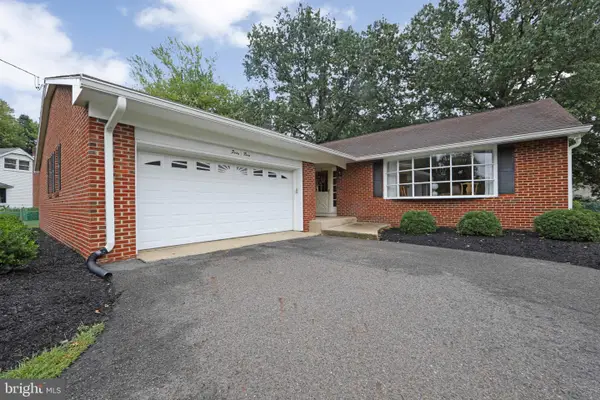 $535,000Pending3 beds 3 baths2,260 sq. ft.
43 Edgewood Dr, CHERRY HILL, NJ 08003
MLS# NJCD2127448Listed by: RE/MAX OF CHERRY HILL


Protect your home and budget from life's surprises with an Assurant Home Warranty, backed by a partner that supports you through every step of homeownership. Explore Plans.
© 2023 - 2026 ERA Franchise Systems LLC. All rights reserved. ERA Franchise Systems LLC fully supports the principles of the Fair Housing Act and the Equal Opportunity Act. ERA, ERA Real Estate powered, and their respective logos are registered service marks of ERA Franchise Systems LLC. Each office is independently owned and operated.