
1604 Chestnut Ave, Haddon Heights, NJ 08035
Local realty services provided by:ERA OakCrest Realty, Inc.
1604 Chestnut Ave,Haddon Heights, NJ 08035
$300,000
- 3 Beds
- 2 Baths
- 1,331 sq. ft.
- Single family
- Pending
Listed by: andrea previte
Office: weichert realtors - moorestown
MLS#:NJCD2125994
Source:BRIGHTMLS
Price summary
- Price:$300,000
- Price per sq. ft.:$225.39
About this home
100% AS IS - WHERE IS Sale - Buyer to remove all items left behind. CASH BUYERS ONLY. Buyer responsible for all repairs including obtaining Fire Cert and Twp CCO and any repairs revealed during a buyers inspection in order to close. Seller will not make repairs nor provide credit for repairs. Main Level - 2 Beds 1 Full Bath, Living Rm and Eat In Kitchen. Upper Level - Primary Bedroom and Ensuite Full Bathroom. Lower Level has Laundry Room and Finished Family Rm. Replacements that seller is aware of: Roof, Heater and Main level Windows.
Contact an agent
Home facts
- Year built:1957
- Subdivision & Development:NONE AVAILABLE
- Listing ID #:NJCD2125994
- Added:2 day(s) ago
- Updated:October 07, 2026 at 10:44 AM
Rooms and interior
- Bedrooms:3
- Total bathrooms:2
- Full bathrooms:2
- Rooms Total:6
- Flooring:Carpet, Hardwood
- Bathrooms Description:Full Bath, Primary Bathroom
- Bedroom Description:Primary Bedroom
- Basement:Yes
- Basement Description:Full
- Living area:1,331 sq. ft.
Heating and cooling
- Cooling:Ceiling Fan(s), Window Unit(s)
- Heating:Central, Natural Gas
Structure and exterior
- Year built:1957
- Building area:1,331 sq. ft.
- Lot area:0.14 Acres
- Architectural Style:Cape Cod
- Construction Materials:Frame
- Foundation Description:Block
- Levels:2 Stories
Utilities
- Water:Public
- Sewer:Public Sewer
Finances and disclosures
- Price:$300,000
- Price per sq. ft.:$225.39
- Tax amount:$7,727 (2025)
Features and amenities
- Laundry features:Laundry
New listings near 1604 Chestnut Ave
- Coming SoonOpen Sat, 12 to 2pm
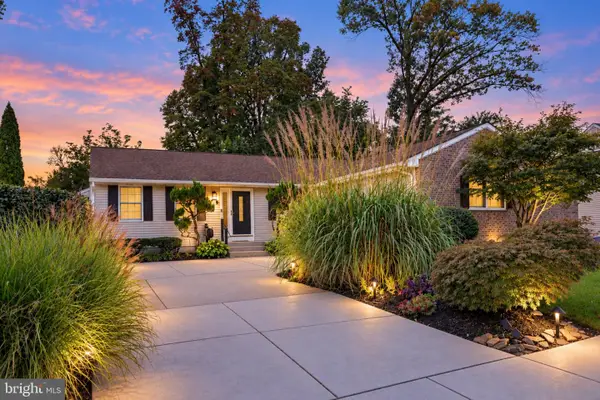 $595,000Coming Soon3 beds 2 baths2,470 sq. ft.
1828 Kings Hwy, HADDON HEIGHTS, NJ 08035
MLS# NJCD2125800Listed by: KINGSGATE REALTY LLC - Coming Soon
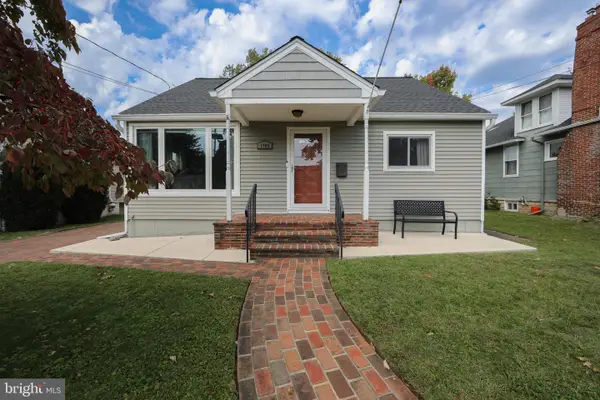 $450,000Coming Soon3 beds 2 baths1,260 sq. ft.
1703 Maple Ave, HADDON HEIGHTS, NJ 08035
MLS# NJCD2127974Listed by: DANIEL R. WHITE REALTOR, LLC - New
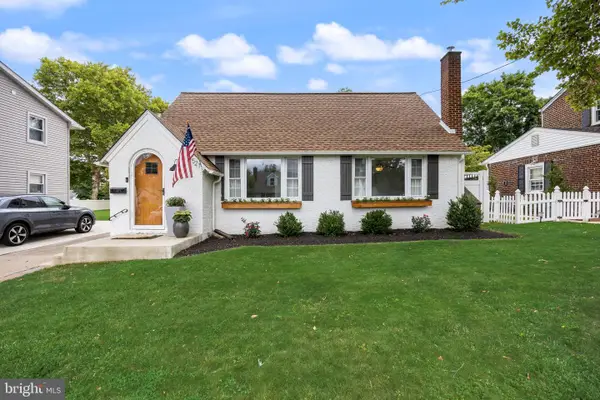 $540,000Active4 beds 2 baths1,800 sq. ft.
1521 Sycamore St, HADDON HEIGHTS, NJ 08035
MLS# NJCD2127516Listed by: BHHS FOX & ROACH-MARLTON - Open Thu, 5 to 7pmNew
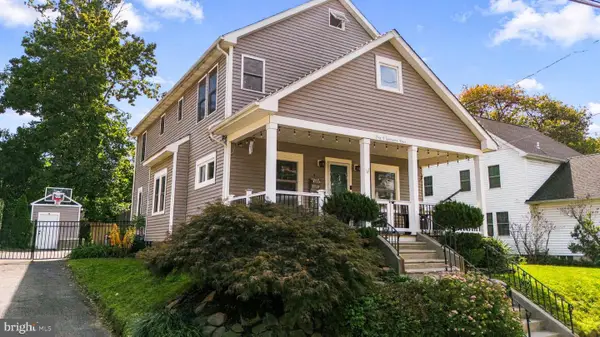 $689,900Active5 beds 3 baths2,266 sq. ft.
1004 Green St, HADDON HEIGHTS, NJ 08035
MLS# NJCD2127834Listed by: KELLER WILLIAMS REALTY - Open Sun, 1 to 3pm
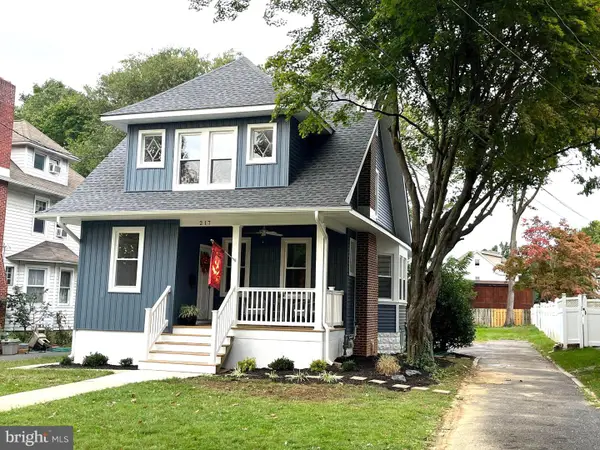 $725,000Active4 beds 4 baths2,094 sq. ft.
217 Tenth Ave, HADDON HEIGHTS, NJ 08035
MLS# NJCD2122528Listed by: KELLER WILLIAMS REALTY 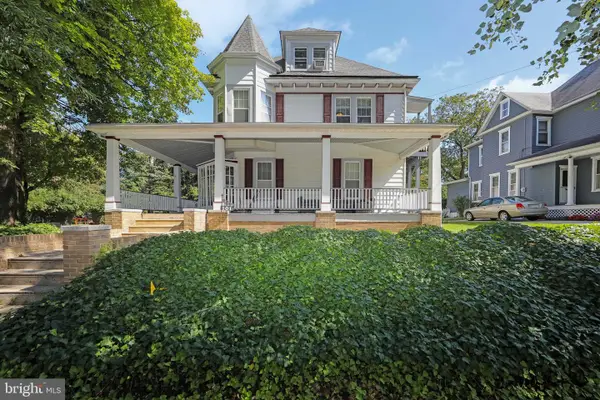 $799,900Active5 beds 4 baths3,471 sq. ft.
101 7th Ave, HADDON HEIGHTS, NJ 08035
MLS# NJCD2125958Listed by: DANIEL R. WHITE REALTOR, LLC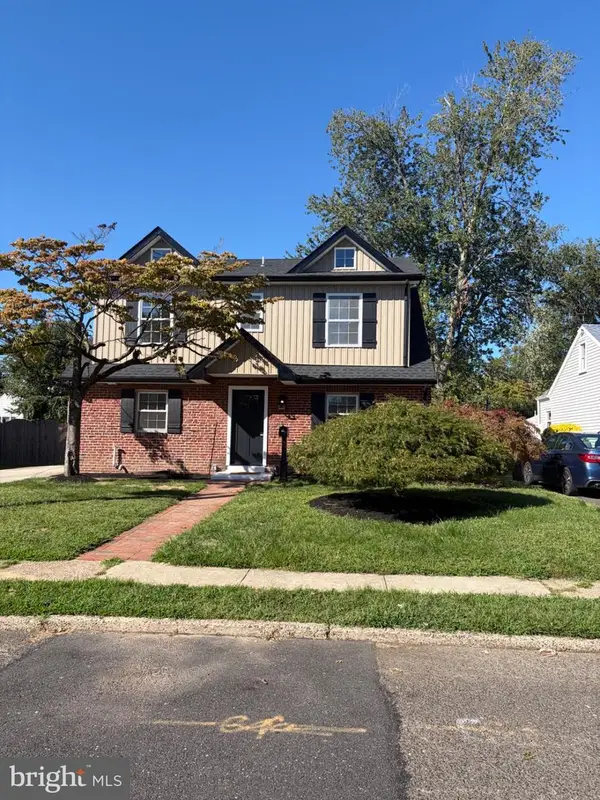 $599,900Active3 beds 3 baths2,020 sq. ft.
1417 Maple Ave, HADDON HEIGHTS, NJ 08035
MLS# NJCD2127042Listed by: REAL BROKER, LLC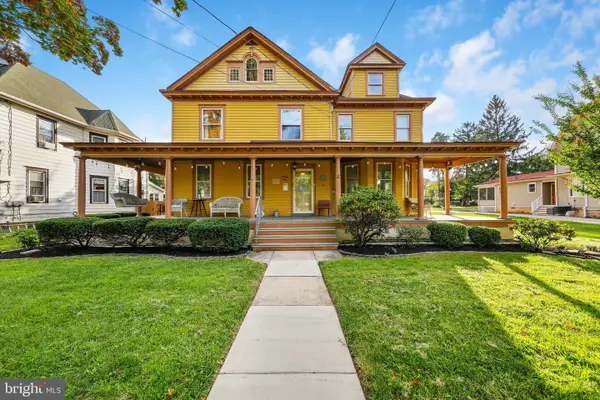 $799,000Pending6 beds 3 baths3,055 sq. ft.
22 7th Ave, HADDON HEIGHTS, NJ 08035
MLS# NJCD2126722Listed by: CENTURY 21 ALLIANCE-MOORESTOWN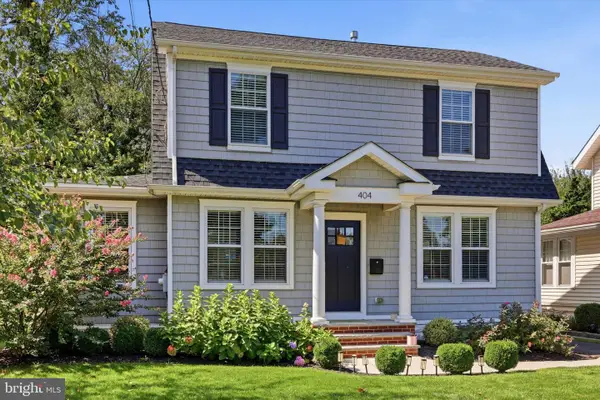 $899,000Pending4 beds 3 baths2,704 sq. ft.
404 2nd Ave, HADDON HEIGHTS, NJ 08035
MLS# NJCD2126228Listed by: COMPASS PENNSYLVANIA, LLC


Protect your home and budget from life's surprises with an Assurant Home Warranty, backed by a partner that supports you through every step of homeownership. Explore Plans.
© 2023 - 2026 ERA Franchise Systems LLC. All rights reserved. ERA Franchise Systems LLC fully supports the principles of the Fair Housing Act and the Equal Opportunity Act. ERA, ERA Real Estate powered, and their respective logos are registered service marks of ERA Franchise Systems LLC. Each office is independently owned and operated.